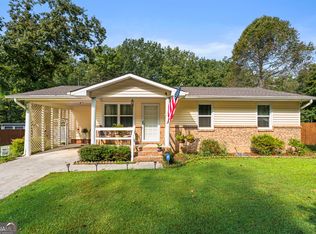
Welcome to **56 W Penn Street in Trion!** This beautifully renovated **4-bedroom, 2-bath home offers approximately 1,536 square feet** of comfortable living space and is tucked away on a quiet dead-end street.
Step inside to find a bright, updated interior featuring **beautifully refinished hardwood floors, fresh interior paint, an updated kitchen with new cabinetry and brand-new stainless steel appliances, and updated bathrooms**. The spacious primary suite addition features a **private bath and walk-in closet**, creating a comfortable retreat with plenty of storage.
Recent improvements include a **new architectural shingle roof, two new mini-split heating and air systems, new kitchen cabinetry, new appliances, refinished hardwood floors, fresh paint, and bathroom updates**.
Outside, enjoy the **covered front porch, attached carport, and quiet setting**. With four bedrooms, two full baths, a private primary suite, and extensive renovations already completed, this home combines the character of an established home with the convenience of today's updates.
**Move-in ready with the big-ticket improvements already done--just unpack and make it yours!**
All information is deemed reliable but not guaranteed. Buyer to verify all information deemed important, including square footage, schools, and property details. Schedule all showings through Broker Bay (888) 594-8304 Owner Agent
Contingent
Price cut: $11.6K (9/24)
$213,333
56 W Penn St, Trion, GA 30753
4beds
1,536sqft
Single Family Residence
Built in 1966
0.34 Acres Lot
$211,900 Zestimate®
$139/sqft
$-- HOA
What's special
Attached carportSpacious primary suite additionCovered front porchNew architectural shingle roofBrand-new stainless steel appliancesQuiet settingQuiet dead-end street
- 59 days
- 260
- 27
Zillow last checked:
Listing updated:
Listed by:
Ramanda H Melton 423-762-0600,
Teems & Teems Realty
Source: Greater Chattanooga Realtors,MLS#: 1541138
Facts & features
Interior
Bedrooms & bathrooms
- Bedrooms: 4
- Bathrooms: 2
- Full bathrooms: 2
Heating
- Ductless, Electric
Cooling
- Ductless, Electric, Multi Units
Appliances
- Included: Dishwasher, Electric Water Heater, Free-Standing Electric Range, Refrigerator, Range Hood
- Laundry: Laundry Room
Features
- Ceiling Fan(s), Dumbwaiter, Pantry, En Suite, Split Bedrooms
- Flooring: Ceramic Tile, Hardwood, Laminate, Luxury Vinyl
- Windows: Vinyl Frames
- Basement: Crawl Space
- Has fireplace: No
Interior area
- Total structure area: 1,536
- Total interior livable area: 1,536 sqft
- Finished area above ground: 1,536
- Finished area below ground: 0
Property
Parking
- Total spaces: 1
- Parking features: Asphalt, Driveway
- Carport spaces: 1
Features
- Levels: One
- Stories: 1
- Patio & porch: Porch - Covered
- Exterior features: Rain Gutters
Lot
- Size: 0.34 Acres
- Dimensions: 100 x 150
- Features: Back Yard, Front Yard, Sloped
Details
- Parcel number: 00t020000001400a
- Special conditions: Agent Owned
Construction
Type & style
- Home type: SingleFamily
- Architectural style: Ranch
- Property subtype: Single Family Residence
Materials
- Wood Siding
- Foundation: Block
- Roof: Shingle
Condition
- New construction: No
- Year built: 1966
Utilities & green energy
- Sewer: Public Sewer
- Water: Public
- Utilities for property: Cable Available, Electricity Connected, Sewer Connected, Water Connected
Community & HOA
Community
- Security: Smoke Detector(s)
- Subdivision: Town Of Trion
HOA
- Has HOA: No
Location
- Region: Trion
Financial & listing details
- Price per square foot: $139/sqft
- Tax assessed value: $113,100
- Annual tax amount: $1,003
- Date on market: 8/20/2026
- Listing terms: Cash,Conventional,FHA,USDA Loan,VA Loan
- Road surface type: Asphalt
Estimated market value
$211,900
$201,000 - $222,000
$1,707/mo
Price history
| Date | Event | Price |
|---|---|---|
| 10/12/2026 | Pending sale | $213,333$139/sqft |
Source:  GAMLS #10836616 Report a problem GAMLS #10836616 Report a problem | ||
| 10/6/2026 | Contingent | $213,333$139/sqft |
Source: Greater Chattanooga Realtors #1541138 Report a problem | ||
| 9/24/2026 | Price change | $213,333-5.1%$139/sqft |
Source: Greater Chattanooga Realtors #1541138 Report a problem | ||
| 9/13/2026 | Price change | $224,900-2.2%$146/sqft |
Source: GAMLS #10836616 Report a problem | ||
| 8/20/2026 | Listed for sale | $229,900+100.3%$150/sqft |
Source: Greater Chattanooga Realtors #1541138 Report a problem | ||
| 7/17/2024 | Sold | $114,750-13.1%$75/sqft |
Source: Public Record Report a problem | ||
| 3/29/2022 | Sold | $132,000+2.3%$86/sqft |
Source: Public Record Report a problem | ||
| 1/26/2022 | Pending sale | $129,000$84/sqft |
Source: GAMLS #20013313 Report a problem | ||
| 1/20/2022 | Listed for sale | $129,000$84/sqft |
Source: GAMLS #20013313 Report a problem | ||
Public tax history
| Year | Property taxes | Tax assessment |
|---|---|---|
| 2025 | $1,003 +17.7% | $45,240 +22.1% |
| 2024 | $852 -3.7% | $37,040 |
| 2023 | $885 +67.5% | $37,040 +53.2% |
| 2022 | $528 +21.9% | $24,174 +35.6% |
| 2021 | $433 +4.2% | $17,827 |
| 2020 | $416 +5.7% | $17,827 |
| 2019 | $393 +1.3% | $17,827 +1.1% |
| 2018 | $388 +33.8% | $17,629 +5.8% |
| 2017 | $290 | $16,670 |
| 2016 | -- | $16,670 +10.1% |
| 2015 | -- | $15,141 |
| 2014 | -- | $15,141 |
| 2013 | -- | $15,141 |
| 2012 | -- | -- |
| 2011 | -- | -- |
| 2010 | -- | -- |
| 2009 | -- | -- |
Find assessor info on the county website
Monthly payment
Est. payment
Payment breakdown
Explore the cost of this home by adjusting the details. Changes won't be saved.Climate risks
Neighborhood: 30753
Nearby schools
Schools provided by the listing agent
- Elementary: Trion Elementary
- Middle: Trion Middle
- High: Trion High
Source: Greater Chattanooga Realtors. This data may not be complete. We recommend contacting the local school district to confirm school assignments for this home.

Similar homes
- $199,9003 bd2 ba1.1k sqft437 Jason Dr, Trion, GA 30753Active
 MLS ID #10851559, Rachel Groce, Realty One Group Edge. GAMLS
 - $259,9003 bd2 ba1.4k sqft39 Chestnut St, Trion, GA 30753Active
 MLS ID #10835080, Allen Keen Jr., Allen Keen Realty, LLC. GAMLS
 - $200,0003 bd1 ba1.2k sqft220 Harrell St, Trion, GA 30753For Sale
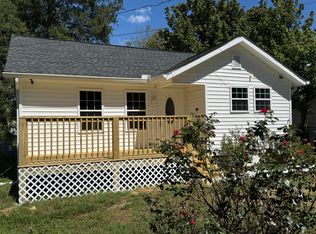 MLS ID #1526061, Rodney G Cook. Greater Chattanooga Realtors
 - $189,9002 bd1 ba1.3k sqft21 Dickeyville Rd, Trion, GA 30753For Sale
 MLS ID #1544169, Joanna Jackson. Greater Chattanooga Realtors
 - $149,9003 bd2 ba1.6k sqft40 Church St, Trion, GA 30753ActiveMLS ID #10844507, Rick Wyatt, Rick Wyatt Realty, Inc.. GAMLS
- $195,0003 bd2 ba1.2k sqft196 N Elizabeth St, Summerville, GA 30747ActiveMLS ID #10869539, Rhonda Duffy, Duffy Realty. GAMLS
- $239,9003 bd2 ba1.8k sqft206 Hammond Dr, Summerville, GA 30747ActiveMLS ID #10866959, Cole Allen, Hardy Realty & Development Company. GAMLS
- $210,0003 bd1 ba1.5k sqft534 Maple Dr, Summerville, GA 30747ActiveMLS ID #10819586, Allen Keen Jr., Allen Keen Realty, LLC. GAMLS
- $119,9003 bd1 ba1.3k sqft157 Harrell St, Trion, GA 30753ActiveMLS ID #10818421, Trisha Guffey, NorthGroup Real Estate Inc. GAMLS
- $209,9003 bd1 ba1.2k sqft137 Oak St, Summerville, GA 30747For Sale
 MLS ID #7834239, Samantha Lusk, Samantha Lusk & Associates Realty, Inc.. FMLS GA
 - $184,0003 bd1 ba960 sqft85 Rollins Dr, Summerville, GA 30747ActiveMLS ID #10827568, Kimberly Carden, Hardy Realty & Development Company. GAMLS
- $199,9002 bd1 ba1.4k sqft8350 Highway 337, La Fayette, GA 30728ActiveMLS ID #10727795, Cassey Caheely, RE/MAX Real Estate Center. GAMLS
- $305,0005 bd2 ba1.6k sqft1116 Back Penn Rd, Summerville, GA 30747ActiveMLS ID #10843585, Clara Ansley Wyatt, Rick Wyatt Realty, Inc.. GAMLS
