Skip main navigation
Off market
  • Price Unknown

    560 Aboyne Cres NE, Calgary, AB T2A 5Y8

    3beds
    1,204sqft
    Single Family Residence
    Built in 1978
    3,484 Square Feet Lot
    $-- Zestimate®
    C$--/sqft
    C$2,276 Estimated rent

    Home value

    Not available

    Estimated sales range

    Not available

    Not available

    Loading
    Loading...

    Owner options

    List your home for rent

    C$2,276/mo

    Rent Zestimate®

    Find your next renter with Zillow Rental Manager. Plus, with online applications, you can quickly screen prospective tenants – for free.

    Learn more

    C$2,276/mo

    Rent Zestimate®

    Refinance and save

    Refinancing to a lower rate could help reduce your monthly payments and save thousands over the life of the loan.

    See today's rates

    Explore your selling options

    Work with a Zillow partner agent

    Leverage their expertise and Zillow's premium Showcase listings to get your home seen by more buyers.

    Get started

    List with your own agent

    Get your home in front of millions of buyers by listing it on Zillow.

    Learn how to do it

    Sell it yourself

    Take full control of how buyers see your home on Zillow by listing For Sale by Owner (FSBO).

    List your home

    What's special

    Large walk in closetCovered car portHuge yardNewer hot water tank

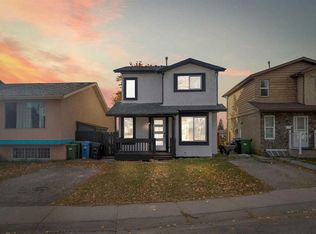
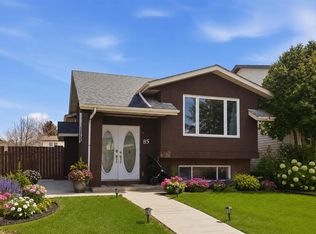
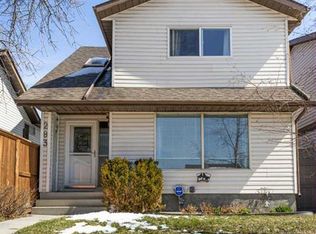
    Fantastic opportunity in an established community close to everything (downtown, public transportation, shopping, schools and Stoney Trail) all with NO condo fees. This property has undergone some fantastic renovations over the last few years and is ready for the final touches - not to mention the big ticket items that are already taken care of like the newer hot water tank (2017) and roof ( 2019) and a freshly serviced furnace. Upstairs you'll find 3 large bedrooms and a full 4 piece bathroom. The primary bedroom also features a large walk in closet! This property has a huge yard and family size back deck off the kitchen patio doors, perfect for a summer BBQ. The paved front driveway has a covered car port that is large enough for two vehicles plus additional space for at least one more vehicle on the driveway. The basement of this property was previously completed and a renovation was planned - with the right touches and permitting this could be an investors dream as there is a perfect side entrance that could be recommissioned.

    This property is off market, which means it's not currently listed for sale or rent on Zillow. This may be different from what's available on other websites or public sources.

    Zillow last checked:

    Source: Century 21 Canada,MLS®#: A2108404MLS Logo

    Facts & features

    Interior

    Bedrooms & bathrooms
    • Bedrooms: 3
    • Bathrooms: 3
    • Full bathrooms: 2
    • 1/2 bathrooms: 1
    Heating
    • Has Heating (Unspecified Type)
    Features
    • Basement: yes
    • Has fireplace: Yes
    Interior area
    • Total structure area: 1,204
    • Total interior livable area: 1,204 sqft

    Property

    Lot
    • Size: 3,484 Square Feet

    Construction

    Type & style
    • Home type: SingleFamily
    • Property subtype: Single Family Residence
    Condition
    • Year built: 1978

    Community & HOA

    Location
    • Region: Calgary

    Financial & listing details

    • Date on market: 2/17/2024
    • Lease term: Contact For Details

    Price history

    Price history is unavailable.

    Public tax history

    Tax history is unavailable.

    Neighborhood: Abbeydale

    Nearby schools

    GreatSchools rating

    No schools nearby

    We couldn't find any schools near this home.