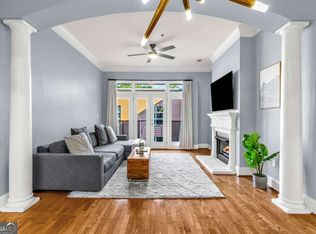
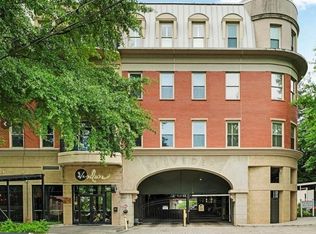
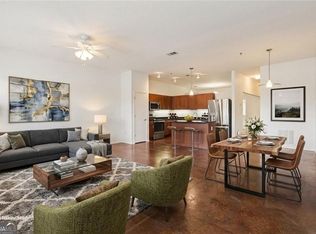
Sun-drenched corner loft at The Belvedere with walls of windows and nearly 1,000 square feet of open, flexible space. This rare 1 bedroom, 1.5 bath floor plan combines true loft character with modern comfort. Soaring ceilings, expansive windows, and an open concept living/dining area create a bright, airy feel perfect for both everyday living and entertaining. The kitchen features modern finishes and a built-in wine cooler, ideal for those who love to cook or entertain. The generous primary suite offers great closet space with custom organizers and a private updated ensuite bath, while the convenient half bath off the main living area is ideal for guests. Unbeatable location: the property directly backs up to the Atlanta BeltLine, Piedmont Park, and the Atlanta Botanical Garden. A secure, fob-operated rear gate opens straight onto the BeltLine for instant access to walking/biking trails, greenspace, and neighborhood hotspots. You're also an easy walk on the BeltLine to Ansley Mall, with shopping, dining, and everyday conveniences just minutes from your door. Enjoy all the benefits of loft living in one of the building's most desirable corner stacks-more light, more privacy, and more space. The Belvedere offers secure access, elevator, and an incredible in-town lifestyle. Move-in ready and easy to show.
Active under contract
$359,000
560 Dutch Valley Rd NE APT 2315, Atlanta, GA 30324
1beds
940sqft
Condominium, Mid Rise
Built in 2004
-- sqft lot
$351,500 Zestimate®
$382/sqft
$490/mo HOA
What's special
Soaring ceilingsGenerous primary suiteWalls of windowsExpansive windowsSun-drenched corner loftPrivate updated ensuite bathKitchen features modern finishes
- 26 days
- 164
- 7
Zillow last checked:
Listing updated:
Listed by:
John Giffer 404-403-8758,
Engel & Völkers Atlanta
Source: GAMLS,MLS#: 10856823
Facts & features
Interior
Bedrooms & bathrooms
- Bedrooms: 1
- Bathrooms: 2
- Full bathrooms: 1
- 1/2 bathrooms: 1
- Main level bathrooms: 1
- Main level bedrooms: 1
Rooms
- Room types: Other
Kitchen
- Features: Breakfast Bar, Kitchen Island, Pantry
Heating
- Central, Electric
Cooling
- Ceiling Fan(s), Central Air, Electric
Appliances
- Included: Cooktop, Dishwasher, Disposal, Dryer, Electric Water Heater, Ice Maker, Microwave, Other, Refrigerator, Washer
- Laundry: In Hall, Laundry Closet
Features
- High Ceilings, Master On Main Level, Other, Tile Bath, Walk-In Closet(s)
- Flooring: Tile
- Windows: Double Pane Windows
- Basement: None
- Has fireplace: No
- Common walls with other units/homes: 2+ Common Walls,End Unit
Interior area
- Total structure area: 940
- Total interior livable area: 940 sqft
- Finished area above ground: 940
- Finished area below ground: 0
Video & virtual tour
Property
Parking
- Total spaces: 2
- Parking features: Garage
- Has garage: Yes
Features
- Levels: One
- Stories: 1
- Exterior features: Balcony
- Has private pool: Yes
- Pool features: In Ground
- Fencing: Fenced
- Has view: Yes
- View description: City
- Waterfront features: No Dock Or Boathouse
- Body of water: None
Lot
- Size: 958 Square Feet
- Features: Other
- Residential vegetation: Wooded
Details
- Parcel number: 17 005500061497
- Other equipment: Intercom
Construction
Type & style
- Home type: Condo
- Architectural style: Brick 4 Side,Other
- Property subtype: Condominium, Mid Rise
- Attached to another structure: Yes
Materials
- Brick
- Roof: Composition
Condition
- Resale
- New construction: No
- Year built: 2004
Utilities & green energy
- Electric: 220 Volts
- Sewer: Public Sewer
- Water: Public
- Utilities for property: Cable Available, Electricity Available, High Speed Internet, Phone Available, Sewer Available, Underground Utilities, Water Available
Community & HOA
Community
- Features: Gated, Pool, Street Lights, Near Public Transport, Walk To Schools, Near Shopping
- Security: Fire Sprinkler System, Key Card Entry, Smoke Detector(s)
- Subdivision: Belvedere
HOA
- Has HOA: Yes
- Services included: Maintenance Structure, Maintenance Grounds, Pest Control, Reserve Fund, Security, Sewer, Trash, Water
- HOA fee: $5,880 annually
Location
- Region: Atlanta
Financial & listing details
- Price per square foot: $382/sqft
- Annual tax amount: $6,560
- Date on market: 10/1/2026
- Cumulative days on market: 26 days
- Listing agreement: Exclusive Right To Sell
- Listing terms: Cash,Conventional,FHA
- Electric utility on property: Yes
Estimated market value
$351,500
$334,000 - $369,000
$2,663/mo
Price history
| Date | Event | Price |
|---|---|---|
| 10/22/2026 | Pending sale | $359,000$382/sqft |
Source:  FMLS GA #7847567 Report a problem | ||
| 10/15/2026 | Contingent | $359,000$382/sqft |
Source:  Engel & Volkers #7847567 Report a problem | ||
| 10/1/2026 | Listed for sale | $359,000$382/sqft |
Source: FMLS GA #7847567 Report a problem | ||
Public tax history
Tax history is unavailable.
Monthly payment
Est. payment
Payment breakdown
Explore the cost of this home by adjusting the details. Changes won't be saved.Climate risks
Neighborhood: Morningside - Lenox Park
Nearby schools
Schools provided by the listing agent
- Elementary: Morningside
- Middle: David T Howard
- High: Grady
Source: GAMLS. This data may not be complete. We recommend contacting the local school district to confirm school assignments for this home.
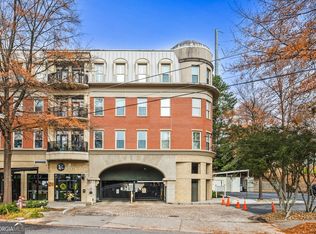
- $528,0002 bd2 ba1.4k sqft560 Dutch Valley Rd NE APT 209, Atlanta, GA 30324Sold
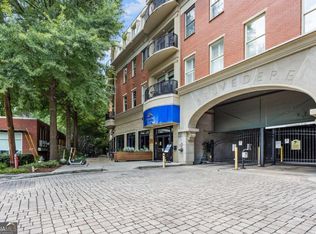
- $365,5001 bd1 ba1.3k sqft560 Dutch Valley Rd NE, Atlanta, GA 30324Sold
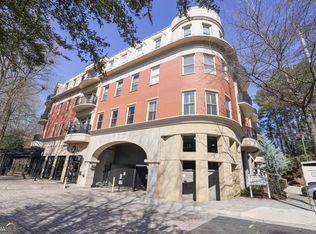
- $490,0001 bd1 ba1.3k sqft560 Dutch Valley Rd NE APT 308, Atlanta, GA 30324Sold
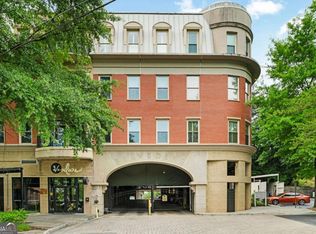
- $625,0002 bd2 ba1.7k sqft560 Dutch Valley Rd NE APT 403, Atlanta, GA 30324Sold
Similar homes
- $357,0001 bd1 ba833 sqft560 Dutch Valley Rd NE APT 406, Atlanta, GA 30324Active
 MLS ID #10874233, John Giffer, Engel & Völkers Atlanta. GAMLS
- $359,0001 bd2 ba960 sqft560 Dutch Valley Rd NE APT 2309, Atlanta, GA 30324Active
 MLS ID #10820699, John Giffer, Engel & Völkers Atlanta. GAMLS
- $363,5001 bd2 ba960 sqft560 Dutch Valley Rd NE APT 2407, Atlanta, GA 30324Active
 MLS ID #10786052, Brent Rittersdorf, High Caliber Realty. GAMLS
- $329,9001 bd2 ba960 sqft560 Dutch Valley Rd NE APT 2305, Atlanta, GA 30324Active
 MLS ID #10784465, John Andersen, The Agency - Atlanta Metro. GAMLS
- $329,9002 bd2 ba1k sqft1445 Monroe Dr NE APT F2, Atlanta, GA 30324ActiveMLS ID #10816166, Marcos Salinas, Virtual Properties Realty.com. GAMLS
- $310,0002 bd2 ba1k sqft1445 Monroe Dr NE APT F15, Atlanta, GA 30324ActiveMLS ID #10818243, Wendi Robinson, Coldwell Banker Realty. GAMLS
- $294,0002 bd2 ba1k sqft1445 Monroe Dr NE #20F, Atlanta, GA 30324ActiveMLS ID #10846793, Harmony Brooke, ERA Sunrise Realty. GAMLS
- $309,0002 bd2 ba1k sqft1445 Monroe Dr NE APT C39, Atlanta, GA 30324ActiveMLS ID #10715737, Brent Rittersdorf, High Caliber Realty. GAMLS
- $329,9002 bd2 ba1.1k sqft955 Juniper St NE Unit 3113, Atlanta, GA 30309ActiveMLS ID #10877550, Austin Cosby, BHGRE Metro Brokers. GAMLS
- $375,0002 bd2 ba1k sqft199 14th St NE APT 1408, Atlanta, GA 30309ActiveMLS ID #10871516, Zac Pasmanick, RE/MAX Metro Atlanta Cityside. GAMLS
- $324,9001 bd1 ba707 sqft907 Piedmont Ave NE APT 17, Atlanta, GA 30309For Sale
 MLS ID #7860037, MICHAEL JOHNSON, HomeSmart. FMLS GA
- $350,0001 bd1 ba872 sqft1080 Peachtree St NE Unit 2307, Atlanta, GA 30309ActiveMLS ID #10858019, Paula Heer, Engel & Völkers Atlanta. GAMLS
- $374,0002 bd2 ba1.1k sqft275 13th St NE APT 1008, Atlanta, GA 30309ActiveMLS ID #10811053, Debbie Gorst, Ansley RE|Christie's Int'l RE. GAMLS
- $350,0001 bd1 ba872 sqft1080 Peachtree St NE Unit 807, Atlanta, GA 30309For SaleMLS ID #7842634, Ryan Carroll, Compass. FMLS GA
- $375,0001 bd1 ba989 sqft222 12th St NE Unit 701, Atlanta, GA 30309For SaleMLS ID #7835027, Peter LoCoco, Community Street Realty. FMLS GA
- $385,0001 bd1 ba866 sqft1080 Peachtree St NE Unit 2201, Atlanta, GA 30309ActiveMLS ID #10849207, Matthew Doyle, Compass. GAMLS
- $374,9001 bd1 ba983 sqft680 Greenwood Ave NE APT 209, Atlanta, GA 30306ActiveMLS ID #10836291, James Coyle Jr., Keller Williams Realty Cityside. GAMLS
- $435,0002 bd1 ba1k sqft7 Park Ln NE APT J, Atlanta, GA 30309ActiveMLS ID #10868423, Pamela B Breen, Compass. GAMLS
