Cozy and panache, comfortable townhome located in Woodland Park! This home has been completely upgraded to include: New laminate wood flooring on the main level; new carpeting on the upper level; new stainless/black refrigerator and stove/oven; solid granite countertops installed throughout; new disposal; new interior paint and custom painted artwork; new bathroom commodes, plumbing fixtures, vessel sink and painted vanities; all new lighting fixtures + antler chandelier; custom shiplap siding in the living and dining room; 2023 furnace replaced and 2020 hot water heater; new glass pantry door; Murphy bed system in 2nd bedroom included; accent wall “brick wallpaper” in the owners bedroom; plantation blinds in the owners suite. This home is too great to miss, you won’t be disappointed!
For sale
$349,900
560 Manor Court, Woodland Park, CO 80863
2beds
1,440sqft
Townhouse
Built in 1982
-- sqft lot
$347,300 Zestimate®
$243/sqft
$443/mo HOA
What's special
New disposalNew interior paintCustom painted artworkNew lighting fixturesPlumbing fixturesSolid granite countertopsAntler chandelier
- 324 days |
- 94 |
- 3 |
Zillow last checked:
Listing updated:
Listed by:
Stephanie Tanis Stephtanis1121@gmail.com,
Stephanie Tanis
Source: REcolorado as distributed by MLS GRID,MLS#: 5473747
Facts & features
Interior
Bedrooms & bathrooms
- Bedrooms: 2
- Bathrooms: 2
- Full bathrooms: 1
- 1/2 bathrooms: 1
- Main level bathrooms: 1
Bedroom
- Description: Carpet
- Level: Upper
Bedroom
- Description: Carpet
- Level: Upper
Bathroom
- Level: Upper
Bathroom
- Level: Main
Bonus room
- Description: Storage
- Level: Basement
- Area: 187 Square Feet
- Dimensions: 17 x 11
Kitchen
- Description: Breakfast Bar, Counter Top-Stone, Laminate
- Level: Main
Living room
- Description: Fireplace, Great Room, Walk-Out, Laminate
- Level: Main
Heating
- Baseboard
Cooling
- None
Appliances
- Included: Dishwasher, Dryer, Microwave, Oven, Washer
Features
- Flooring: Carpet, Laminate
- Basement: Partial
- Number of fireplaces: 1
- Common walls with other units/homes: End Unit,1 Common Wall
Interior area
- Total structure area: 1,440
- Total interior livable area: 1,440 sqft
- Finished area above ground: 1,224
- Finished area below ground: 216
Video & virtual tour
Property
Parking
- Total spaces: 1
- Parking features: Garage - Attached
- Attached garage spaces: 1
Features
- Levels: Three Or More
- Fencing: None
Details
- Parcel number: R0023136
- Zoning: WP
- Special conditions: Standard
Construction
Type & style
- Home type: Townhouse
- Property subtype: Townhouse
- Attached to another structure: Yes
Materials
- Frame
- Roof: Composition
Condition
- Year built: 1982
Utilities & green energy
- Sewer: Public Sewer
- Water: Public
- Utilities for property: Cable Available, Electricity Connected, Natural Gas Connected, Phone Available
Community & HOA
Community
- Subdivision: Paradise Pines Townhomes
HOA
- Has HOA: Yes
- HOA fee: $443 monthly
- HOA name: RowCal
- HOA phone: 651-233-1307
Location
- Region: Woodland Park
Financial & listing details
- Price per square foot: $243/sqft
- Annual tax amount: $1,501
- Date on market: 9/25/2025
- Listing terms: Cash,Conventional,FHA,VA Loan
- Exclusions: Personal Property, Staging Items, Wrought Iron Gate On Rear Deck, Full Mattress In Murphy Bed
- Ownership: Individual
- Electric utility on property: Yes
- Road surface type: Paved
Estimated market value
$347,300
$330,000 - $365,000
$2,171/mo
Price history
| Date | Event | Price |
|---|---|---|
| 3/2/2026 | Price change | $349,900-0.2%$243/sqft |
Source:  REcolorado as distributed by MLS GRID #5473747 Report a problem REcolorado as distributed by MLS GRID #5473747 Report a problem | ||
| 9/25/2025 | Listed for sale | $350,428$243/sqft |
Source: REcolorado as distributed by MLS GRID #5473747 Report a problem | ||
Public tax history
Tax history is unavailable.
Monthly payment
Est. payment
Payment breakdown
Explore the cost of this home by adjusting the details. Changes won't be saved.Climate risks
Neighborhood: 80863
Nearby schools
GreatSchools rating
- 8/10Gateway Elementary SchoolGrades: PK-6Distance: 0.4 mi
- 8/10Woodland Park Middle SchoolGrades: 7-8Distance: 1.4 mi
- 6/10Woodland Park High SchoolGrades: 9-12Distance: 0.4 mi
Schools provided by the listing agent
- Elementary: Columbine
- Middle: Woodland Park
- High: Woodland Park
- District: Woodland Park RE-2
Source: REcolorado as distributed by MLS GRID. This data may not be complete. We recommend contacting the local school district to confirm school assignments for this home.
- $349,9002 bd2 ba1.4k sqft560 Manor Ct APT A, Woodland Park, CO 80863For Sale
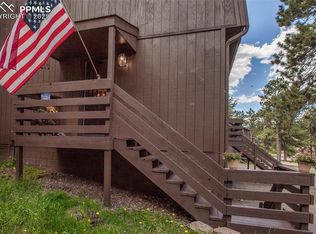
- $315,8002 bd1 ba1.2k sqft560-B Manor Ct, Woodland Park, CO 80863Off Market
- $250,0002 bd2 ba1.4k sqft560 Manor Ct APT C, Woodland Park, CO 80863For Sale

- $321,8002 bd2 ba1.4k sqft560-C Manor Ct, Woodland Park, CO 80863Off Market

- $346,4322 bd2 ba1.4k sqft560-D Manor Ct, Woodland Park, CO 80863Off Market
- $331,1003 bd1 ba1.4k sqft554-C Manor Ct, Woodland Park, CO 80863Off Market
- $275,0002 bd2 ba1.4k sqft554 Manor Ct APT C, Woodland Park, CO 80863For Sale
- $369,6002 bd2 ba1.4k sqft554 Manor Ct APT D, Woodland Park, CO 80863Off Market
A local agent can set up tours, give advice and negotiate with sellers.
Similar homes
- $349,9002 bd2 ba1.4k sqft560 Manor Ct APT A, Woodland Park, CO 80863For Sale
 MLS ID #5001218, Stephanie Tanis ABR GRI SFR , Stephanie Tanis. elevateMLS
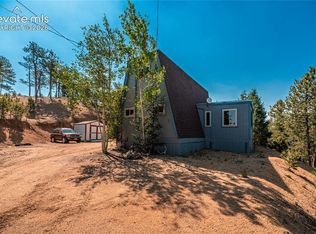
 - $389,0003 bd2 ba1.3k sqft76 Pine Dr, Woodland Park, CO 80863For Sale
 MLS ID #1312186, Thomas Pederson, Progressive Property Group LLC. elevateMLS
 - $360,0003 bd2 ba1.1k sqft169 Daisy St, Woodland Park, CO 80863For Sale
 MLS ID #1251036, Michele Gonzalez, Exp Realty LLC. elevateMLS
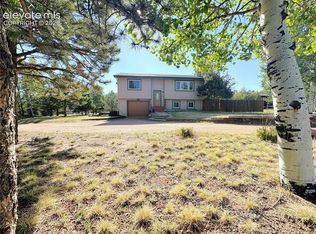
 - $405,4003 bd2 ba1.3k sqft1056 Sundance Cir, Woodland Park, CO 80863For Sale
 MLS ID #8193987, Jerrod Butler ABR GRI MRP SFR , Wish Realty LLC. elevateMLS
 - $475,0002 bd1 ba1k sqft305 S Fairview St, Woodland Park, CO 80863For SaleMLS ID #241424, Taylor McLean, Jade Real Estate. PAR
- $475,0003 bd2 ba1.2k sqft509 N Center St, Woodland Park, CO 80863For SaleMLS ID #9560802, Kellie Case, High Country Realty LLC. elevateMLS
- $485,0001 bd1 ba1.2k sqft402 N Maple St, Woodland Park, CO 80863For SaleMLS ID #5776160, David Paul, HomeSmart. elevateMLS
- $370,0003 bd2 ba1.4k sqft45 La Abu Trl, Florissant, CO 80816For SaleMLS ID #7327064, Karli Podhirny MRP , High Country Realty LLC. elevateMLS
- $329,0002 bd2 ba1k sqft2628 Southpark Road, Florissant, CO 80816For Sale
 MLS ID #9963034, David Singleton, Rocky Mountain Land. REcolorado as distributed by MLS GRID
 - $375,0003 bd2 ba1.2k sqft17 Garfield Cir, Florissant, CO 80816For SaleMLS ID #5737725, Julia Waldorf ABR , Julia Waldorf. elevateMLS
- $299,0002 bd1 ba982 sqft862 Pebblewood Dr, Colorado Springs, CO 80919For SaleMLS ID #3658572, Joann Gadkowski ABR CLHMS CRS GRI RENE SFR , Berkshire Hathaway HomeServices Rocky Mountain. elevateMLS
- $399,9993 bd3 ba1.6k sqft329 Raspberry Ln, Monument, CO 80132For SaleMLS ID #6930579, Tracy Ellis, Exp Realty LLC. elevateMLS
- $450,0002 bd2 ba1.1k sqft126 Aspen Cir, Divide, CO 80814For SaleMLS ID #4640267, Mercede Ragghianti ABR GRI SRES , Redfin Corporation. elevateMLS
- $419,9993 bd2 ba1.4k sqft17 Deer Lake Circle, Divide, CO 80814For SaleMLS ID #1948033, Vincente Ozzello, Code of the West Real Estate. REcolorado as distributed by MLS GRID
- $345,0003 bd3 ba1.8k sqft2908 Camino Cielo Ct, Colorado Springs, CO 80920For SaleMLS ID #7074447, Edward Behr CRS GRI , The Platinum Group. elevateMLS
- $344,0003 bd3 ba2k sqft1882 Brookdale Dr, Colorado Springs, CO 80918For SaleMLS ID #6174002, Patricia Beck ABR GRI MRP , REMAX PROPERTIES. elevateMLS
- $349,0001 bd1 ba1.2k sqft1805 County Road 1, Cripple Creek, CO 80813For SaleMLS ID #9668577, Carrie Miller ABR CNE GRI MRP REOS , Your Neighborhood Realty, Inc.. elevateMLS
- $299,9992 bd1 ba1k sqft2021 Austrian Way, Colorado Springs, CO 80919For SaleMLS ID #3022935, Jed Johnson, Exp Realty LLC. elevateMLS
- $399,0003 bd2 ba1.4k sqft573 Empire Rd, Florissant, CO 80816For SaleMLS ID #11638858, Grant Dolby, Dolby Haas. My State MLS
- $519,0003 bd2 ba1.4k sqft138 Valley Crest Cir, Florissant, CO 80816For SaleMLS ID #6650882, Chris Clark CRS GRI , Pikes Peak Homes and Land Ltd. elevateMLS
