Welcome to 560 S Circle Dr in Derby, KS! This charming, move-in-ready ranch is ready to welcome its new owners! Offering over 1,700 sq ft of living space, this warm and inviting home combines original character with several recent updates. Step inside to find beautiful, rich hardwood floors and a comfortable floor plan with three bedrooms conveniently located on the main level. The kitchen comes complete with all appliances remaining with the home and offers easy access to the oversized covered deck—an ideal spot for morning coffee, summer cookouts, entertaining friends and family, or simply relaxing at the end of the day. The fully fenced backyard provides plenty of room for pets, play, and outdoor enjoyment. Downstairs, you'll find even more living space with a spacious family room, two additional bonus rooms offering plenty of possibilities for an office, workout room, hobby space, or guest area. The basement also features a freshly remodeled bathroom, laundry area, and plenty of additional storage. Recent improvements add even more value, including a BRAND-NEW ROOF, new interior and exterior doors, several new light fixtures, a Nest thermostat, ceiling fans, and the remodeled basement bathroom. Conveniently located in Derby with easy access to shopping, dining, schools, and McConnell Air Force Base, this cute and cozy home has so much to offer. Move right in and make it your own—schedule your private showing today!
Pending
$215,000
560 S Circle Dr, Derby, KS 67037
3beds
1,739sqft
Single Family Onsite Built
Built in 1959
9,147 Square Feet Lot
$215,400 Zestimate®
$124/sqft
$-- HOA
What's special
- 19 days
- 677
- 56
Zillow last checked:
Listing updated:
Listed by:
Natasha Anderson CELL:316-461-4135,
Elite Real Estate Experts,
Trisha Hood 316-461-8925,
Elite Real Estate Experts
Source: SCKMLS as distributed by MLS GRID,MLS#: 679808
Facts & features
Interior
Bedrooms & bathrooms
- Bedrooms: 3
- Bathrooms: 2
- Full bathrooms: 2
Primary bedroom
- Description: Wood
- Level: Main
- Area: 132
- Dimensions: 12x11
Bedroom
- Description: Wood
- Level: Main
Bedroom
- Description: Wood
- Level: Main
Bonus room
- Description: Luxury Vinyl
- Level: Basement
Bonus room
- Description: Concrete
- Level: Basement
Family room
- Description: Luxury Vinyl
- Level: Basement
Kitchen
- Description: Vinyl
- Level: Main
- Area: 60
- Dimensions: 10x6
Living room
- Description: Wood
- Level: Main
- Area: 192
- Dimensions: 16x12
Heating
- Forced Air, Natural Gas
Cooling
- Central Air, Electric
Appliances
- Included: Dishwasher, Refrigerator, Range
- Laundry: In Basement, 220 equipment
Features
- Ceiling Fan(s)
- Flooring: Laminate
- Doors: Storm Door(s)
- Windows: Window Coverings-All, Storm Window(s)
- Basement: Finished
- Has fireplace: No
Interior area
- Total interior livable area: 1,739 sqft
- Finished area above ground: 918
- Finished area below ground: 821
Property
Parking
- Parking features: None, Carport
Features
- Levels: One
- Stories: 1
- Patio & porch: Deck, Covered
- Exterior features: Guttering - ALL
- Fencing: Wood
Lot
- Size: 9,147 Square Feet
- Features: Standard
Details
- Additional structures: Storage
- Parcel number: 2330703202019.00
Construction
Type & style
- Home type: SingleFamily
- Architectural style: Ranch
- Property subtype: Single Family Onsite Built
Materials
- Frame w/Less than 50% Mas
- Foundation: Full, Day Light, No Egress Window(s), Concrete Perimeter
- Roof: Composition
Condition
- Year built: 1959
Utilities & green energy
- Gas: Natural Gas Available
- Utilities for property: Sewer Available, Natural Gas Available, Public
Community & HOA
Community
- Subdivision: ENGLISH
HOA
- Has HOA: No
Location
- Region: Derby
Financial & listing details
- Price per square foot: $124/sqft
- Tax assessed value: $178,000
- Annual tax amount: $2,705
- Date on market: 9/29/2026
- Cumulative days on market: 18 days
- Ownership: Individual
- Road surface type: Paved
Estimated market value
$215,400
$205,000 - $226,000
$1,660/mo
Price history
Price history is unavailable.
Public tax history
| Year | Property taxes | Tax assessment |
|---|---|---|
| 2025 | $2,710 +6.6% | $20,470 +7.5% |
| 2024 | $2,542 +7.8% | $19,045 +11% |
| 2023 | $2,358 +9.4% | $17,159 |
| 2022 | $2,156 +7.5% | -- |
| 2021 | $2,005 | -- |
| 2020 | -- | $12,972 +3.5% |
| 2019 | -- | $12,535 +6% |
| 2018 | -- | $11,822 |
| 2017 | -- | -- |
| 2016 | -- | -- |
| 2015 | -- | -- |
| 2014 | -- | -- |
| 2013 | -- | -- |
| 2012 | -- | -- |
| 2011 | -- | $10,581 +1% |
| 2008 | -- | $10,477 +3% |
| 2007 | -- | $10,167 +6% |
| 2006 | -- | $9,592 |
| 2005 | -- | $9,592 +9% |
| 2004 | -- | $8,798 |
| 2003 | -- | $8,798 +3% |
| 2002 | -- | $8,545 +3.1% |
| 2000 | -- | $8,292 |
Find assessor info on the county website
Monthly payment
Est. payment
Payment breakdown
Explore the cost of this home by adjusting the details. Changes won't be saved.Climate risks
Neighborhood: 67037
Nearby schools
Schools provided by the listing agent
- Elementary: Derby Hills
- Middle: Derby
- High: Derby
Source: SCKMLS as distributed by MLS GRID. This data may not be complete. We recommend contacting the local school district to confirm school assignments for this home.

Similar homes
- $225,0003 bd2 ba1.6k sqft813 E Park Lane Ct, Derby, KS 67037For Sale
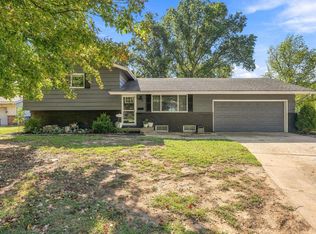 MLS ID #680519, Christopher Yontz, Keller Williams Hometown Partners. SCKMLS as distributed by MLS GRID
 - $219,0003 bd2 ba1k sqft509 S Lakeview Dr, Derby, KS 67037For Sale
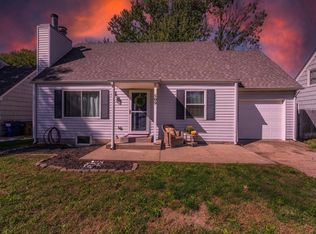 MLS ID #680395, Shana McCain, Berkshire Hathaway PenFed Realty. SCKMLS as distributed by MLS GRID
 - $195,0003 bd2 ba1.2k sqft461 S Westview Dr, Derby, KS 67037For Sale
 MLS ID #679821, Shane Pullman, Berkshire Hathaway PenFed Realty. SCKMLS as distributed by MLS GRID
 - $199,9003 bd2 ba1.8k sqft1027 N Derby Ave, Derby, KS 67037For Sale
 MLS ID #680221, Ricardo Gonzalez, Platinum Realty LLC. SCKMLS as distributed by MLS GRID
