Welcome to Sixth Avenue, an active and vibrant 55+ age-qualified, professionally managed community. You can live close to everything, yet away from it all! This is a 2 bed/2 bath, 730 sq. ft. home that comes with a 7 year extended warranty when purchased. This home has a split floor plan with stainless steel appliances, beautiful flooring throughout and a ceiling fan in the the living room and master bedroom. The master bedroom includes a walk-in closet and bathroom. Call and schedule a home tour today!
For sale
Price cut: $2K (6/27)
$125,000
5600 Jennie St #15, Zephyrhills, FL 33542
2beds
730sqft
Manufactured Home
Built in 2023
-- sqft lot
$123,300 Zestimate®
$171/sqft
$-- HOA
What's special
Split floor planBeautiful flooring throughoutStainless steel appliances
- 115 days |
- 12 |
- 0 |
Zillow last checked:
Listing updated:
Listed by:
Raechel Jernigan 813-602-8588,
Sixth Avenue
Source: My State MLS,MLS#: 11687585
Facts & features
Interior
Bedrooms & bathrooms
- Bedrooms: 2
- Bathrooms: 2
- Full bathrooms: 2
Rooms
- Room types: Walk-in Closet
Basement
- Area: 0
Heating
- Electric
Appliances
- Included: Dishwasher, Disposal, Refrigerator, Microwave
Features
- Has basement: No
- Has fireplace: No
Interior area
- Total structure area: 730
- Total interior livable area: 730 sqft
- Finished area above ground: 730
Video & virtual tour
Property
Details
- On leased land: Yes
- Lease amount: $543
Construction
Type & style
- Home type: MobileManufactured
- Property subtype: Manufactured Home
Condition
- New construction: No
- Year built: 2023
Utilities & green energy
- Electric: Amps(0)
Community & HOA
HOA
- Has HOA: No
Location
- Region: Zephyrhills
Financial & listing details
- Price per square foot: $171/sqft
- Date on market: 4/8/2026
- Date available: 04/07/2026
- Listing agreement: Exclusive
Raechel Jernigan
Raechel Jernigan
By pressing Contact Agent, you agree that the real estate professional identified above may call/text you about your search, which may involve use of automated means and pre-recorded/artificial voices. You don't need to consent as a condition of buying any property, goods, or services. Message/data rates may apply. You also agree to our Terms of Use. Zillow does not endorse any real estate professionals. We may share information about your recent and future site activity with your agent to help them understand what you're looking for in a home.
Estimated market value
$123,300
$117,000 - $129,000
Not available
Price history
| Date | Event | Price |
|---|---|---|
| 6/27/2026 | Price change | $125,000-1.6%$171/sqft |
Source: My State MLS #11687585 Report a problem | ||
| 6/5/2026 | Price change | $127,000$174/sqft |
Source: My State MLS #11687585 Report a problem | ||
| 4/8/2026 | Listed for rent | $1,100$2/sqft |
Source: My State MLS #11687586 Report a problem | ||
Public tax history
Tax history is unavailable.
Monthly payment
Climate risks
Neighborhood: 33542
Nearby schools
GreatSchools rating
- 3/10Woodland Elementary SchoolGrades: PK-5Distance: 1.4 mi
- 3/10Raymond B. Stewart Middle SchoolGrades: 6-8Distance: 0.9 mi
- 2/10Zephyrhills High SchoolGrades: 9-12Distance: 1.2 mi
Schools provided by the listing agent
- District: 000000
Source: My State MLS. This data may not be complete. We recommend contacting the local school district to confirm school assignments for this home.
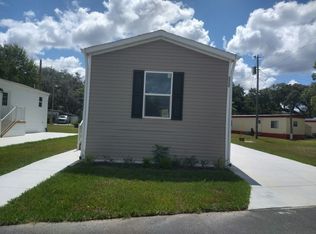
- $--2 bd2 ba862 sqft5532 Jennie St, Zephyrhills, FL 33542Off Market
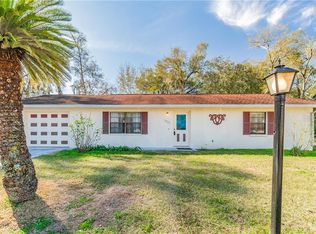
- $265,7003 bd3 ba1.4k sqft5623 Muse Ct, Zephyrhills, FL 33542Off Market
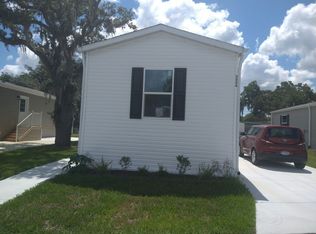
- $161,6002 bd2 ba862 sqft5536 Jennie St, Zephyrhills, FL 33542Off Market
- $274,300-- bd1 ba1.4k sqft5624 Muse Ct, Zephyrhills, FL 33542Off Market
- $4112 bd1 ba652 sqft5533 Laura St, Zephyrhills, FL 33542Off Market
- $238,0002 bd2 ba862 sqft5540 Jennie St, Zephyrhills, FL 33542Off Market
- $6182 bd2 ba730 sqft5600 Jennie St, Zephyrhills, FL 33542Off Market
- $10,0002 bd2 ba1k sqft5542 Bethany Loop, Zephyrhills, FL 33542For Sale
Similar homes
- $125,0002 bd2 ba810 sqft39143 HILLCREST DRIVE, ZEPHYRHILLS, FL 33542For Sale
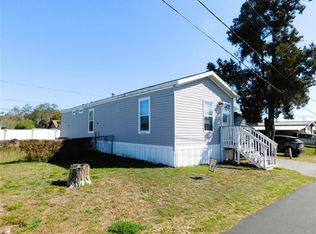
 MLS ID #TB8486430, Troy Duprey, KELLER WILLIAMS RLTY NEW TAMPA. Stellar MLS
 - $125,0002 bd2 ba876 sqft39132 COUNTY RD. 54 #2056, ZEPHYRHILLS, FL 33542For Sale
 MLS ID #TB8518322, Jane Federoff, LAWYERS REAL ESTATE BROKERAGE. Stellar MLS
 - $119,9002 bd1 ba720 sqft37421 MARCY LANE, ZEPHYRHILLS, FL 33542For Sale
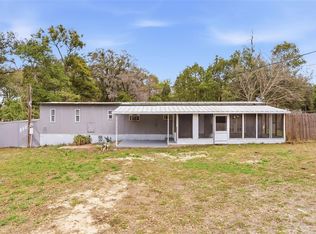 MLS ID #TB8481742, David Mayhew, CHARLES RUTENBERG REALTY INC. Stellar MLS
 - $145,0002 bd2 ba1k sqft39437 ELGIN DRIVE, ZEPHYRHILLS, FL 33542For Sale
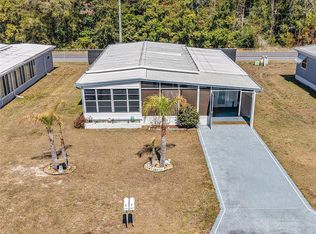 MLS ID #TB8481589, Fran Lancaster, LPT REALTY, LLC. Stellar MLS
 - $120,0002 bd2 ba864 sqft39132 COUNTY ROAD 54 #2018, ZEPHYRHILLS, FL 33542For SaleMLS ID #TB8463323, Nelci Cabral-Rodrigues, DALTON WADE INC. Stellar MLS
- $--3 bd2 ba1k sqft38029 Leondias Dr, Zephyrhills, FL 33542AuctionAuction.com 2
- $99,0002 bd2 ba1k sqft38217 Woodside Ln, Zephyrhills, FL 33542For SaleMLS ID #11112412, Rachel Turmel, Suncrest Sales Corp. My State MLS
- $116,9002 bd2 ba1k sqft37832 MADEIRA AVENUE, ZEPHYRHILLS, FL 33541For SaleMLS ID #TB8389498, Patrick Biddle, EXECUTIVE REALTY & PROPERTY MANAGEMENT LLC. Stellar MLS
- $129,0002 bd2 ba1k sqft7048 EL MEYERS STREET, ZEPHYRHILLS, FL 33541For SaleMLS ID #TB8502875, Sandi McGlathery, JASON MITCHELL REAL ESTATE FLO. Stellar MLS
- $136,0002 bd2 ba1k sqft37537 PINATA AVENUE, ZEPHYRHILLS, FL 33541For SaleMLS ID #TB8497385, Mary Crook, LIFESTYLE CHOICE REALTY, INC.. Stellar MLS
- $135,0002 bd2 ba960 sqft38552 MONET DRIVE, ZEPHYRHILLS, FL 33540For SaleMLS ID #W7886018, Bill Yingling, PA, LPT REALTY, LLC. Stellar MLS
- $159,9002 bd2 ba1k sqft37408 MARTA AVENUE, ZEPHYRHILLS, FL 33542For SaleMLS ID #TB8485590, Joe Desmarais, BETMAR REALTY CORP. Stellar MLS
- $139,0002 bd1 ba768 sqft3734 CASTLE DRIVE, ZEPHYRHILLS, FL 33540For SaleMLS ID #TB8509383, Jo Uber, BINGHAM REALTY INC. Stellar MLS
- $134,9002 bd1 ba726 sqft35151 DANNY DRIVE Lot 114, ZEPHYRHILLS, FL 33541For SaleMLS ID #TB8513660, Shelley Kreider, COLDWELL BANKER AQUATERRA REALTY. Stellar MLS
- $78,0002 bd1 ba750 sqft6236 Midland St, Zephyrhills, FL 33542For Sale By Owner
- $114,0002 bd2 ba778 sqft35045 CYNTHIA AVENUE, ZEPHYRHILLS, FL 33541For SaleMLS ID #TB8487695, Tony Baroni, KELLER WILLIAMS SUBURBAN TAMPA. Stellar MLS
- $108,0002 bd1 ba648 sqft5315 ANTIGUA DRIVE, ZEPHYRHILLS, FL 33541For SaleMLS ID #TB8516153, Troy Duprey, KELLER WILLIAMS RLTY NEW TAMPA. Stellar MLS
- $135,0002 bd2 ba864 sqft34351 TIMBERLAND BOULEVARD, WESLEY CHAPEL, FL 33543For SaleMLS ID #TB8501870, Adam Grenville, RE/MAX PREMIER GROUP. Stellar MLS
- $142,5002 bd2 ba1k sqft3450 OSAGE DRIVE, ZEPHYRHILLS, FL 33541For SaleMLS ID #W7887546, Jason Hahn, A-1 REALTY DESIGN INC.. Stellar MLS
- $96,0002 bd2 ba840 sqft7209 EL MEYERS STREET, ZEPHYRHILLS, FL 33541For SaleMLS ID #TB8470825, Albert Fava IV, COLDWELL BANKER AQUATERRA REALTY. Stellar MLS
