**CORNER RENOVATED TRIPLEX FULLY RENTED NEAR LA SALLE**This property is part of a 10-piece multi family portfolio consisting of (7) Duplexes and (3) Triplexes. The 3-story, 3 unit building has a total monthly rent of $4,383. Landlord pays water, tenants pay electric and gas. The building consists of (1) Studio apartment, (1) 1 bed/1 bath and (1) 3 bed/1 bath all in great condition with each unit having their own entrance. This package is a nice long-term investment and will offer a good yield as Philadelphia continues to build momentum. All offers will be presented and proof of funds with financial strength is required. Seller is requesting to sell all 10 assets together but is open to singles and groups with the right offer. Any deposit checks or wires must be received within 48 hours of a signed agreement of sale. The full list of properties is available upon request.
For sale
$270,000
5600 N Sydenham St, Philadelphia, PA 19141
5beds
--baths
1,536sqft
Townhouse
Built in 1925
-- sqft lot
$268,200 Zestimate®
$176/sqft
$-- HOA
What's special
- 1 day
- 63
- 9
Likely to sell faster than
Zillow last checked:
Listing updated:
Listed by:
Michael Cohen 610-331-7213,
KW Empower 215-627-3500,
Co-Listing Agent: Emily K. Mishoe 267-632-4494,
KW Empower
Source: Bright MLS,MLS#: PAPH2681382
Facts & features
Interior
Bedrooms & bathrooms
- Bedrooms: 5
Basement
- Area: 0
Heating
- Forced Air, Natural Gas
Cooling
- None
Appliances
- Included: Gas Water Heater
Features
- Flooring: Engineered Wood
- Basement: Exterior Entry,Unfinished
- Has fireplace: No
Interior area
- Total structure area: 1,536
- Total interior livable area: 1,536 sqft
Property
Parking
- Parking features: On Street
- Has uncovered spaces: Yes
Accessibility
- Accessibility features: None
Features
- Pool features: None
Lot
- Size: 1,680 Square Feet
Details
- Additional structures: Above Grade, Below Grade
- Parcel number: 172102600
- Zoning: RSA5
- Special conditions: Standard
Construction
Type & style
- Home type: MultiFamily
- Architectural style: Straight Thru
- Property subtype: Townhouse
Materials
- Masonry
- Foundation: Other
Condition
- Very Good
- New construction: No
- Year built: 1925
Utilities & green energy
- Sewer: Public Sewer
- Water: Public
Community & HOA
Community
- Subdivision: Olney
Location
- Region: Philadelphia
- Municipality: PHILADELPHIA
Financial & listing details
- Price per square foot: $176/sqft
- Tax assessed value: $154,300
- Annual tax amount: $2,159
- Date on market: 10/20/2026
- Listing agreement: Exclusive Right To Sell
- Listing terms: Cash,Conventional,Private Financing Available
- Inclusions: All Appliances, Ceiling Fans And Window Blinds.
- Exclusions: Tenants Personal Property
- Ownership: Fee Simple
Estimated market value
$268,200
$255,000 - $282,000
$1,936/mo
Price history
| Date | Event | Price |
|---|---|---|
| 10/20/2026 | Listed for sale | $270,000+260%$176/sqft |
Source:  Bright MLS #PAPH2681382 Report a problem | ||
| 7/22/2022 | Sold | $75,000+105.5%$49/sqft |
Source: Public Record Report a problem | ||
| 11/6/2015 | Sold | $36,500$24/sqft |
Source: Public Record Report a problem | ||
Public tax history
| Year | Property taxes | Tax assessment |
|---|---|---|
| 2025 | $1,190 -40.7% | $85,000 -40.7% |
| 2024 | $2,006 | $143,300 |
| 2023 | $2,006 +36.2% | $143,300 |
| 2022 | $1,473 | -- |
| 2021 | $1,473 -4.2% | -- |
| 2018 | $1,537 | -- |
| 2017 | $1,537 -5% | -- |
| 2016 | $1,618 +1.1% | -- |
| 2015 | $1,600 | -- |
| 2014 | $1,600 +39.5% | $115,600 +622.5% |
| 2012 | $1,147 | $16,000 |
| 2011 | -- | $16,000 |
| 2010 | -- | $16,000 |
| 2009 | -- | $16,000 |
| 2008 | -- | $16,000 |
| 2007 | -- | $16,000 |
| 2006 | -- | $16,000 |
| 2005 | -- | $16,000 |
| 2004 | -- | $16,000 +9.9% |
| 2003 | -- | $14,560 +20.1% |
| 2002 | -- | $12,128 +14.2% |
| 2000 | -- | $10,624 |
| 1999 | -- | $10,624 |
Find assessor info on the county website
Monthly payment
Est. payment
Payment breakdown
Explore the cost of this home by adjusting the details. Changes won't be saved.Climate risks
Neighborhood: Ogontz
Nearby schools
Schools provided by the listing agent
- District: Philadelphia City
Source: Bright MLS. This data may not be complete. We recommend contacting the local school district to confirm school assignments for this home.
- $--1 bd1 ba600 sqft5600 N Sydenham St #1F, Philadelphia, PA 19141Off Market

- $---- bd1 ba450 sqft5600 N Sydenham St #1R, Philadelphia, PA 19141Off Market

- $167,8003 bd1 ba1.4k sqft5602 N Sydenham St, Philadelphia, PA 19141Off Market
- $143,1003 bd1 ba1.3k sqft5604 N Sydenham St, Philadelphia, PA 19141Off Market
Similar homes
- $299,9993 bd3 ba1.3k sqft1527 W Chew Ave, Philadelphia, PA 19141For Sale

 MLS ID #PAPH2682102, Thomas Wilmer, Liberty Bell Real Estate Brokerage LLC. Bright MLS
- $269,9993 bd2 ba1.1k sqft1934 W Godfrey Ave, Philadelphia, PA 19141For Sale
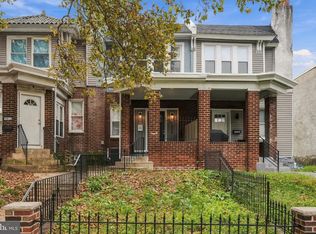 MLS ID #PAPH2682018, Stephen Kennedy, KW Empower. Bright MLS
- $--3 bd1 ba1.7k sqft5713 N 17th St, Philadelphia, PA 19141AuctionAuction.com 4
- $259,9973 bd2 ba1.2k sqft5010 N 15th St, Philadelphia, PA 19141For Sale
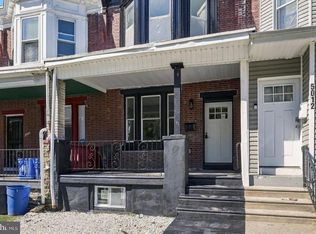 MLS ID #PAPH2680114, Chris Carr, HomeZu. Bright MLS
- $245,0003 bd-- ba1.5k sqft5763 E Wister St, Philadelphia, PA 19138For SaleMLS ID #PAPH2681380, Michael Cohen, KW Empower. Bright MLS
- $289,9004 bd3 ba2.1k sqft1221 Lindley Ave #0, Philadelphia, PA 19141For SaleMLS ID #PAPH2671662, champ washington, BHHS Fox & Roach-Jenkintown. Bright MLS
- $285,0004 bd2 ba1.6k sqft4823 Old York Rd, Philadelphia, PA 19141For SaleMLS ID #PAPH2622664, Michelle Phillips, Luxe Real Estate LLC. Bright MLS
- $299,9005 bd3 ba1.8k sqft1999 Church Ln, Philadelphia, PA 19141For SaleMLS ID #PAPH2646414, Ben Cathey, Realty Mark Associates. Bright MLS
- $274,9994 bd2 ba1.7k sqft5113 N Marvine St, Philadelphia, PA 19141For SaleMLS ID #PAPH2667862, Lacenia Bridges, Realty Mark Associates-CC. Bright MLS
- $254,9002 bd2 ba1.6k sqft5631 N 11th St, Philadelphia, PA 19141For SaleMLS ID #PAPH2628674, Shae Gibbs, United Real Estate. Bright MLS
- $299,0004 bd3 ba1.9k sqft5730 Kemble Ave, Philadelphia, PA 19141For SaleMLS ID #PAPH2655884, Gregory Burris, RE/MAX Select Group. Bright MLS
- $275,9004 bd4 ba2.1k sqft1600 Lindley Ave, Philadelphia, PA 19141For SaleMLS ID #PAPH2670430, Jimmy Caraway, Redfin Corporation. Bright MLS
- $225,0004 bd-- ba1.5k sqft5731 N 12th St, Philadelphia, PA 19141For SaleMLS ID #PAPH2664920, Richard DiPrimio, Keller Williams Real Estate - West Chester. Bright MLS
- $259,9005 bd4 ba1.5k sqft5635 N 10th St, Philadelphia, PA 19141For SaleMLS ID #PAPH2582414, Nasima Riley, KW Empower. Bright MLS
- $239,9005 bd3 ba2k sqft5113 N 13th St, Philadelphia, PA 19141For SaleMLS ID #PAPH2625900, Mr. David Foster, Integrity Real Estate Services. Bright MLS
- $245,0003 bd3 ba1.1k sqft1905 Conlyn St, Philadelphia, PA 19141For SaleMLS ID #PAPH2672298, Javada Hill, Compass RE. Bright MLS
- $264,9993 bd2 ba1.1k sqft1809 Medary Ave, Philadelphia, PA 19141For SaleMLS ID #PAPH2675408, Patricia Gesswein, Houwzer, LLC. Bright MLS
- $275,0003 bd2 ba1.6k sqft1965 W Sparks St, Philadelphia, PA 19141For SaleMLS ID #PAPH2670710, Hernan Alvarado, Realty ONE Group Focus. Bright MLS
