Built in 2002, this updated, well-maintained home has modern stucco siding and offers a unique combination of space, versatility, and beautiful California Delta views. Boasting approximately 2,430 sq. ft. of living space, the home enjoys 360-degree views from the wrap around porch, In the back you will see gorgeous sunrises overlooking Sandmound Slough. From the front you will see picturesque sunsets with a clear view of Mt. Diablo. Car enthusiasts, boaters, and those needing extra storage will appreciate nearly 1,000 sq. ft. of garage space featuring two oversized 10-foot roll-up doors. Also Included in the garage with it's own private entrance is additional living space which includes 2 bedrooms, a full bath plus kitchenette, giving you additional flexibility for guests, extended family, a home office, or other uses. Situated on a large 11,000 sq. ft. lot, the home also features an interior chair lift providing assistance between levels, as well as a convenient dumbwaiter. This property has been very well maintained and is truly move-in ready. With abundant garage and storage space, flexible living options, and beautiful Delta views, this home offers a wonderful opportunity to enjoy the California Delta lifestyle.
Pending
$899,000
5600 Sandmound Blvd, Oakley, CA 94561
2beds
2,430sqft
Single Family Residence
Built in 2002
0.25 Acres Lot
$895,400 Zestimate®
$370/sqft
$-- HOA
What's special
Updated well-maintained homeBeautiful california delta viewsConvenient dumbwaiterModern stucco siding
- 36 days
- 194
- 11
Zillow last checked:
Listing updated:
Listed by:
Julie Jackson DRE #01335181 925-997-7101,
Boyd Real Estate, Inc.
Source: bridgeMLS/CCAR/Bay East AOR,MLS#: 41148027
Facts & features
Interior
Bedrooms & bathrooms
- Bedrooms: 2
- Bathrooms: 3
- Full bathrooms: 3
Rooms
- Room types: Family Room
Kitchen
- Features: 220 Volt Outlet, Breakfast Bar, Breakfast Nook, Stone Counters, Dishwasher, Double Oven, Disposal, Gas Range/Cooktop, Microwave, Oven Built-in, Pantry, Range/Oven Built-in, Self-Cleaning Oven, Updated Kitchen
Heating
- Central
Cooling
- Central Air
Appliances
- Included: Dishwasher, Double Oven, Gas Range, Microwave, Oven, Range, Self Cleaning Oven, Dryer, Washer, Water Filter System, Gas Water Heater, Tankless Water Heater
- Laundry: Laundry Room
Features
- Storage, Breakfast Bar, Breakfast Nook, Pantry, Updated Kitchen, Sound System
- Flooring: Laminate, Carpet, Wood
- Has fireplace: No
- Fireplace features: None
Interior area
- Total structure area: 2,430
- Total interior livable area: 2,430 sqft
Property
Parking
- Total spaces: 4
- Parking features: Attached, RV/Boat Parking, Side Yard Access, Workshop in Garage, Enclosed, Boat, Garage Faces Front, Garage Door Opener, RV Access/Parking, RV Possible, Storage
- Garage spaces: 4
Features
- Levels: One Story
- Stories: 1
- Exterior features: Dock, Back Yard, Side Yard, Landscape Back, Landscape Front, Low Maintenance
- Pool features: None
- On waterfront: Yes
- Waterfront features: River Front, Waterfront
Lot
- Size: 0.25 Acres
- Features: Landscaped, Paved, Sprinklers In Rear
Details
- Additional structures: Shed(s)
- Parcel number: 0321720062
- Special conditions: Standard
Construction
Type & style
- Home type: SingleFamily
- Architectural style: Custom
- Property subtype: Single Family Residence
Materials
- Stucco
Condition
- Existing
- New construction: No
- Year built: 2002
Utilities & green energy
- Electric: No Solar, 220 Volts in Kitchen
- Sewer: Public Sewer
- Water: Shared Well
- Utilities for property: All Utilities, Internet Available, Propane Tank Leased
Green energy
- Energy efficient items: None
Community & HOA
Community
- Security: Carbon Monoxide Detector(s), Smoke Detector(s)
HOA
- Has HOA: No
Location
- Region: Oakley
Financial & listing details
- Price per square foot: $370/sqft
- Tax assessed value: $659,000
- Date on market: 9/11/2026
- Listing terms: Conventional
- Electric utility on property: Yes
Estimated market value
$895,400
$851,000 - $940,000
$3,385/mo
Price history
| Date | Event | Price |
|---|---|---|
| 9/27/2026 | Pending sale | $899,000$370/sqft |
Source:  bridgeMLS/CCAR/Bay East AOR #41148027 Report a problem bridgeMLS/CCAR/Bay East AOR #41148027 Report a problem | ||
| 9/11/2026 | Listed for sale | $899,000+51.1%$370/sqft |
Source: bridgeMLS/CCAR/Bay East AOR #41148027 Report a problem | ||
| 6/25/2009 | Sold | $595,000-0.2%$245/sqft |
Source: Public Record Report a problem | ||
| 4/16/2009 | Listed for sale | $595,900$245/sqft |
Source: iHOUSEWeb Solutions, Inc #40404593 Report a problem | ||
Public tax history
| Year | Property taxes | Tax assessment |
|---|---|---|
| 2026 | -- | $659,000 -2.9% |
| 2025 | $8,855 +0.3% | $679,000 |
| 2024 | $8,827 +3.4% | $679,000 +4.3% |
| 2023 | $8,538 -6.5% | $651,000 -7% |
| 2022 | $9,128 +25.5% | $700,000 +31.3% |
| 2021 | $7,273 +7.1% | $533,000 +8.6% |
| 2020 | $6,792 +10.1% | $491,000 +10.8% |
| 2019 | $6,167 +11.1% | $443,000 +12.2% |
| 2018 | $5,550 +1.6% | $395,000 +2.7% |
| 2017 | $5,463 +6.9% | $384,500 +3.9% |
| 2016 | $5,112 +0.8% | $370,000 +6% |
| 2015 | $5,073 | $349,000 |
| 2014 | $5,073 | $349,000 +31.7% |
| 2013 | -- | $265,000 -14.4% |
| 2012 | -- | $309,500 +16.8% |
| 2011 | -- | $265,000 -14.7% |
| 2010 | -- | $310,500 +7.7% |
| 2009 | -- | $288,210 +2% |
| 2008 | -- | $282,560 +2% |
| 2007 | -- | $277,021 +4.5% |
| 2006 | -- | $265,090 +2% |
| 2005 | -- | $259,893 +2% |
| 2004 | -- | $254,798 +1.9% |
| 2003 | -- | $250,129 +840.4% |
| 2002 | -- | $26,598 -38.3% |
| 2001 | -- | $43,075 |
Find assessor info on the county website
Monthly payment
Est. payment
Payment breakdown
Explore the cost of this home by adjusting the details. Changes won't be saved.Climate risks
Neighborhood: 94561

Similar homes
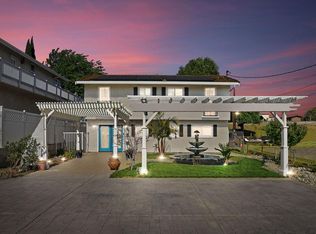
- $849,5004 bd3 ba2.5k sqft3274 Stone Rd, Bethel Island, CA 94511For Sale
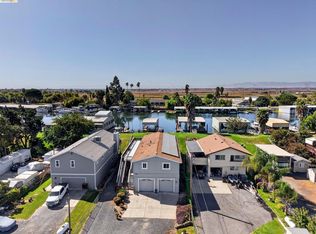 MLS ID #41148648, Cathy Byrns. bridgeMLS/CCAR/Bay East AOR
 - $769,0003 bd2 ba1.9k sqft4225 Rio Vista Pl, Oakley, CA 94561For Sale
 MLS ID #426166149, Fatemah A. Nikchehi DRE #01703928, eXp Realty of Northern CA Inc.. SFAR
 - $699,0005 bd4 ba2.7k sqft2421 Talaria Dr, Oakley, CA 94561For Sale
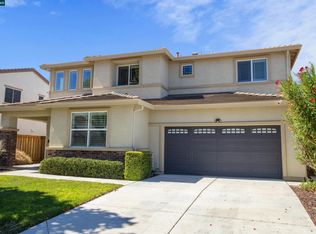 MLS ID #41146558, Andrew Crisolo. CCAR
 - $979,0004 bd3 ba2.7k sqft4321 Gold Run Dr, Oakley, CA 94561For Sale
 MLS ID #41138845, Cheryl Hammond. CCAR
Local buyer's agents are ready to help
