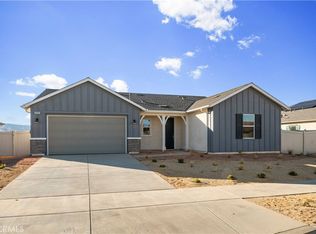
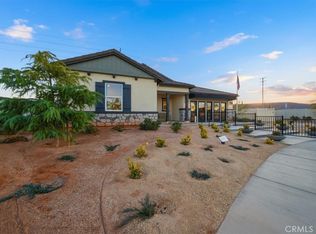
CUSTOMIZE YOUR HOME. NO HOA. Build-to-Order Home in a Premium on a Cul-de-Sac Location within the Beautiful ALL SINGLE-STORY Primrose Community. Large single-story home with open concept with plenty of room for entertaining and family-time. Large Kitchen with Large walk-in pantry and center island facing great room. 3 Bedrooms, a secondary bathroom with dual sinks, large laundry room are all located at the front of the home. With an additional Flex room too! The Primary Suite is privately located in the rear of the home, with an extremely large walk-in closet, spa inspired ensuite bathroom with linen storage. Primrose is perfectly located for commuters, offering easy access to Hwy. 14, the Antelope Valley, San Fernando Valley, and Greater Los Angeles. Nearby major employers include Lockheed Martin Skunk Works® and Northrop Grumman. Families will appreciate being zoned to the highly desirable Westside Union School District, plus close proximity to parks and the Lancaster National Soccer Center. Schedule a tour today! PHOTOS ARE OF MODEL MATCH, INTERIOR AND EXTERIOR FINISHES MAY VARY. CHECK IN AT SALES OFFICE FOR OPEN HOUSE
Pending
Listed by: NEST REAL ESTATE • KIMBERLY YBARRA • Contact: 951-756-9423
$648,990
5601 Balmont St, Lancaster, CA 93536
4beds
2,758sqft
Single Family Residence
Built in 2026
7,500 Square Feet Lot
$649,800 Zestimate®
$235/sqft
$-- HOA
What's special
Large single-story homeCul-de-sac locationOpen conceptExtremely large walk-in closetLarge kitchenAdditional flex roomLarge laundry room
- 127 days
- 4
- 2
Zillow last checked:
Listing updated:
Listed by:
KIMBERLY YBARRA DRE #02050686 951-756-9423,
NEST REAL ESTATE
Source: CRMLS,MLS#: IV26112151 Originating MLS: California Regional MLS
Originating MLS: California Regional MLSFacts & features
Interior
Bedrooms & bathrooms
- Bedrooms: 4
- Bathrooms: 2
- Full bathrooms: 2
- Main level bathrooms: 2
- Main level bedrooms: 4
Rooms
- Room types: Bedroom, Great Room, Kitchen, Laundry, Primary Bedroom, Other
Primary bedroom
- Features: Main Level Primary
Primary bedroom
- Features: Primary Suite
Bedroom
- Features: All Bedrooms Down
Bedroom
- Features: Bedroom on Main Level
Bathroom
- Features: Dual Sinks, Linen Closet, Quartz Counters, Tub Shower
Kitchen
- Features: Kitchen Island, Quartz Counters, Walk-In Pantry
Other
- Features: Walk-In Closet(s)
Heating
- Central, ENERGY STAR Qualified Equipment
Cooling
- Central Air, ENERGY STAR Qualified Equipment
Appliances
- Included: ENERGY STAR Qualified Appliances, Electric Oven, Electric Range
- Laundry: Inside, Laundry Room
Features
- High Ceilings, Quartz Counters, Recessed Lighting, All Bedrooms Down, Bedroom on Main Level, Main Level Primary, Primary Suite, Walk-In Closet(s)
- Flooring: Vinyl
- Has fireplace: No
- Fireplace features: None
- Common walls with other units/homes: No Common Walls
Interior area
- Total interior livable area: 2,758 sqft
Property
Parking
- Total spaces: 2
- Parking features: Driveway, Garage
- Attached garage spaces: 2
Features
- Levels: One
- Stories: 1
- Entry location: 1
- Patio & porch: Front Porch, Porch
- Pool features: None
- Spa features: None
Lot
- Size: 7,500 Square Feet
- Features: Back Yard, Front Yard
Details
- Special conditions: Standard
Construction
Type & style
- Home type: SingleFamily
- Property subtype: Single Family Residence
Condition
- New construction: Yes
- Year built: 2026
Details
- Builder name: KB HOME
Utilities & green energy
- Sewer: Public Sewer
- Water: Public
Green energy
- Energy efficient items: Construction, HVAC, Roof, Thermostat, Appliances
- Energy generation: Solar
Community & HOA
Community
- Features: Curbs, Street Lights, Sidewalks
Location
- Region: Lancaster
Financial & listing details
- Price per square foot: $235/sqft
- Date on market: 5/22/2026
- Cumulative days on market: 127 days
- Listing terms: Cash,Conventional,1031 Exchange,FHA,VA Loan
Estimated market value
$649,800
$617,000 - $682,000
$3,191/mo
Price history
| Date | Event | Price |
|---|---|---|
| 8/3/2026 | Pending sale | $648,990$235/sqft |
Source:  CRMLS #IV26112151 Report a problem CRMLS #IV26112151 Report a problem | ||
| 5/22/2026 | Listed for sale | $648,990$235/sqft |
Source: CRMLS #IV26112151 Report a problem | ||
Public tax history
Tax history is unavailable.
Monthly payment
Est. payment
Payment breakdown
Explore the cost of this home by adjusting the details. Changes won't be saved.Climate risks
Neighborhood: 93536

Similar homes
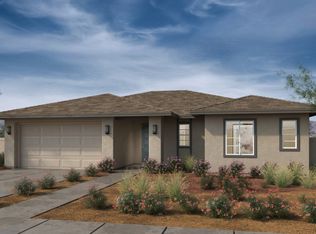
- $589,0004 bd3 ba2.9k sqft4622 Parton Ct, Lancaster, CA 93536For Sale
 MLS ID #26007706, Jason Cook. GAVAR
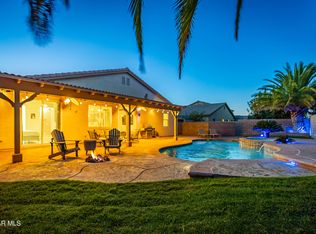
 - $629,9004 bd2 ba2.1k sqft43766 Sondi Dr, Lancaster, CA 93536For Sale
 MLS ID #26007239, Daniel Levine. GAVAR
 - $635,9904 bd3 ba2.7k sqft42970 56th St W, Lancaster, CA 93536New Construction
 KB Home
 - $658,8885 bd4 ba3.8k sqft4727 W Vahan Ct, Lancaster, CA 93536For Sale
 MLS ID #SR26195115, Joylyn Spencer, Keller Williams World Media Center. CRMLS
Local buyer's agents are ready to help
