Welcome to 5604 Altamura Way #1, a bright and inviting 4-bedroom, 3-bath home in North Fontana’s desirable Shady Trails community. Built in 2023, this home offers approximately 1,922 sq. ft. with an open layout designed for both everyday living and entertaining.
At the heart of the home, the spacious kitchen features a large island with bar seating and abundant cabinetry, opening seamlessly to the dining and living areas. Whether it’s morning coffee at the island, dinner around the table or relaxing at the end of the day, this is a space that makes it easy to feel connected.
A downstairs bedroom and full bath offer added flexibility, while upstairs you’ll find additional bedrooms and a light-filled loft with access to a private balcony, perfect for creating a second living space, office or retreat. Outside, enjoy your own low-maintenance outdoor space, plus the convenience of an attached two-car garage.
Shady Trails completes the experience with resort-style pools and spas, a fitness center, tennis and pickleball courts, basketball, soccer, playgrounds, BBQ areas, walking paths and green spaces. Conveniently located near shopping, dining, parks, Sierra Lakes Golf Club and freeway access.
More than a place to live, this is a home designed for the moments that make everyday life feel special.
For sale
Listed by: RE/MAX TOP PRODUCERS • VALERIE CRUZ • Contact: 909-294-6444
$575,000
5604 Altamura Way, Fontana, CA 92336
4beds
1,922sqft
Townhouse
Built in 2023
-- sqft lot
$572,800 Zestimate®
$299/sqft
$485/mo HOA
What's special
- 2 days
- 15
- 1
Likely to sell faster than
Zillow last checked:
Listing updated:
Listed by:
VALERIE CRUZ DRE #01921783 909-294-6444,
RE/MAX TOP PRODUCERS,
Jason Lopez DRE #01938123,
Re/Max Top Producers
Source: CRMLS,MLS#: IV26192826 Originating MLS: California Regional MLS
Originating MLS: California Regional MLSFacts & features
Interior
Bedrooms & bathrooms
- Bedrooms: 4
- Bathrooms: 3
- Full bathrooms: 3
- Main level bathrooms: 1
- Main level bedrooms: 1
Rooms
- Room types: Bedroom, Loft
Bedroom
- Features: Bedroom on Main Level
Cooling
- Central Air
Appliances
- Laundry: Laundry Room, Upper Level
Features
- Bedroom on Main Level, Loft
- Has fireplace: No
- Fireplace features: None
- Common walls with other units/homes: 1 Common Wall,End Unit
Interior area
- Total interior livable area: 1,922 sqft
Property
Parking
- Total spaces: 2
- Parking features: Garage - Attached
- Attached garage spaces: 2
Features
- Levels: Two
- Stories: 2
- Entry location: 1
- Pool features: Community, Association
- Has view: Yes
- View description: Peek-A-Boo
Details
- Parcel number: 1107541610000
- Special conditions: Standard
Construction
Type & style
- Home type: Townhouse
- Property subtype: Townhouse
- Attached to another structure: Yes
Condition
- New construction: No
- Year built: 2023
Utilities & green energy
- Sewer: Public Sewer
- Water: Public
Community & HOA
Community
- Features: Dog Park, Park, Street Lights, Sidewalks, Pool
HOA
- Has HOA: Yes
- Amenities included: Clubhouse, Sport Court, Dog Park, Fitness Center, Meeting Room, Outdoor Cooking Area, Barbecue, Picnic Area, Playground, Pickleball, Pool, Recreation Room, Spa/Hot Tub, Trail(s)
- HOA fee: $299 monthly
- HOA name: Birch Bend
- HOA phone: 949-367-9430
- Second HOA fee: $186 monthly
- Second HOA name: Shady Trails
- Second HOA phone: 909-574-0029
Location
- Region: Fontana
Financial & listing details
- Price per square foot: $299/sqft
- Date on market: 9/2/2026
- Cumulative days on market: 2 days
- Listing terms: Submit
- Inclusions: stove
- Exclusions: refridgerator, Washer and dryer
Estimated market value
$572,800
$544,000 - $601,000
$3,382/mo
Price history
| Date | Event | Price |
|---|---|---|
| 9/3/2026 | Listed for sale | $575,000$299/sqft |
Source:  CRMLS #IV26192826 Report a problem CRMLS #IV26192826 Report a problem | ||
Public tax history
Tax history is unavailable.
Monthly payment
Est. payment
Payment breakdown
Explore the cost of this home by adjusting the details. Changes won't be saved.Climate risks
Neighborhood: Citrus Heights



Similar homes
- $560,0004 bd3 ba1.8k sqft5604 Altamura Way #10, Fontana, CA 92336For Sale
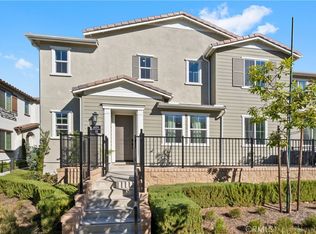 MLS ID #IG26160905, Scott Kafoury, Keller Williams Realty. CRMLS
 - $549,9003 bd3 ba1.6k sqft5584 Kate Way #9, Fontana, CA 92336For Sale
 MLS ID #CV26190669, Felix Jaory, DYNASTY REAL ESTATE. CRMLS
 - $595,0004 bd3 ba1.7k sqft16061 Narni Ln, Fontana, CA 92336For Sale
 MLS ID #CV26134931, Evelyn Blanks, RE/MAX TIME REALTY. CRMLS
 - from $549,1313 bd3 ba1.5k sqftResidence 1584 Plan, Dahlia at Sierra Vista, Fontana, CA 92336New Construction
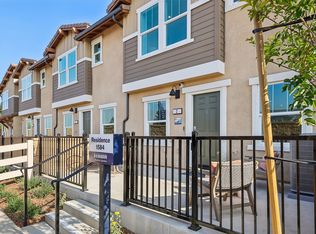 DR Horton
Local buyer's agents are ready to help
