Soon to be completed, this stunning 3-bedroom, 2-bath home is sure to impress the moment you step inside. Situated in the lower part of Paradise on a peaceful cul-de-sac, you’ll enjoy beautiful valley views and a welcoming sense of privacy.
Built by Anderson Builders Corporation—known for exceptional craftsmanship and quality—this thoughtfully designed residence features an open-concept layout with vaulted ceilings. The kitchen is beautifully appointed with stainless steel appliances, elegant marble countertops, soft-closing cabinetry, and a convenient pantry for added storage.
The primary bedroom is thoughtfully separated from the additional two bedrooms, offering added comfort and privacy. All bedrooms and the main living area are equipped with ductless mini-split HVAC systems for efficient, year-round climate control.
Additional highlights include luxury vinyl plank flooring throughout, mini-blind window coverings, and 4 kW owned solar to help reduce energy costs. For peace of mind, the home is also equipped with fire sprinklers.
Step outside to a spacious backyard with RV access and RV hookups, plus breathtaking views of the canyon and valley floor—perfect for enjoying unforgettable sunsets.
Seller offers: a 1-year Fit & Finish Warranty.
New construction
Listed by: Willow & Birch Realty, Inc • Shari Dixon • Contact: 530-966-5902
$389,000
5605 Little Grand Canyon Dr, Paradise, CA 95969
3beds
1,368sqft
Single Family Residence
Built in 2026
0.28 Acres Lot
$389,000 Zestimate®
$284/sqft
$-- HOA
What's special
- 16 days |
- 704 |
- 50 |
Likely to sell faster than
Zillow last checked:
Listing updated:
Listed by:
Shari Dixon DRE #01376347 530-966-5902,
Willow & Birch Realty, Inc
Source: CRMLS,MLS#: SN26173644 Originating MLS: California Regional MLS
Originating MLS: California Regional MLSFacts & features
Interior
Bedrooms & bathrooms
- Bedrooms: 3
- Bathrooms: 2
- Full bathrooms: 2
- Main level bathrooms: 2
- Main level bedrooms: 3
Rooms
- Room types: Bedroom, Family Room, Kitchen, Primary Bathroom, Primary Bedroom, Dining Room
Primary bedroom
- Features: Main Level Primary
Bedroom
- Features: All Bedrooms Down
Bedroom
- Features: Bedroom on Main Level
Bathroom
- Features: Bathroom Exhaust Fan, Bathtub, Full Bath on Main Level, Low Flow Plumbing Fixtures, Stone Counters, Separate Shower, Tub Shower, Walk-In Shower
Kitchen
- Features: Kitchen Island, Kitchen/Family Room Combo, Stone Counters, Self-closing Cabinet Doors, Self-closing Drawers
Heating
- Ductless
Cooling
- Ductless
Appliances
- Included: Dishwasher, Electric Water Heater, Free-Standing Range, Disposal, Gas Range, High Efficiency Water Heater, Microwave, Range Hood, Vented Exhaust Fan, Water To Refrigerator
- Laundry: Washer Hookup, Electric Dryer Hookup, Gas Dryer Hookup, Laundry Closet
Features
- Breakfast Bar, Ceiling Fan(s), Cathedral Ceiling(s), Separate/Formal Dining Room, High Ceilings, Open Floorplan, Pantry, Stone Counters, Recessed Lighting, All Bedrooms Down, Bedroom on Main Level, Main Level Primary
- Flooring: Vinyl
- Doors: Sliding Doors
- Windows: Blinds, Double Pane Windows, Screens
- Has fireplace: No
- Fireplace features: None
- Common walls with other units/homes: No Common Walls
Interior area
- Total interior livable area: 1,368 sqft
Property
Parking
- Total spaces: 2
- Parking features: Concrete, Door-Multi, Driveway Level, Driveway, Garage Faces Front, Garage, Garage Door Opener, RV Hook-Ups, RV Access/Parking
- Attached garage spaces: 2
Features
- Levels: One
- Stories: 1
- Entry location: Front
- Patio & porch: Rear Porch, Concrete, Covered, Front Porch, Patio
- Exterior features: Rain Gutters
- Pool features: None
- Spa features: None
- Fencing: Wood,Wrought Iron
- Has view: Yes
- View description: Canyon, Hills, Neighborhood, Valley
Lot
- Size: 0.28 Acres
- Features: Back Yard, Cul-De-Sac, Sloped Down, Front Yard, No Landscaping
Details
- Parcel number: 052182103000
- Special conditions: Standard
Construction
Type & style
- Home type: SingleFamily
- Property subtype: Single Family Residence
Materials
- Blown-In Insulation, Drywall, Stucco
- Foundation: Slab
- Roof: Composition
Condition
- Under Construction
- New construction: Yes
- Year built: 2026
Details
- Builder name: Anderson Builders Corporation
Utilities & green energy
- Electric: Electricity - On Property, 220 Volts in Laundry, Photovoltaics on Grid, Photovoltaics Seller Owned
- Sewer: Septic Tank
- Water: Public
- Utilities for property: Cable Available, Electricity Connected, Natural Gas Connected, Phone Available, Underground Utilities, Water Connected
Community & HOA
Community
- Features: Curbs, Suburban
- Security: Carbon Monoxide Detector(s), Fire Sprinkler System, Smoke Detector(s)
Location
- Region: Paradise
Financial & listing details
- Price per square foot: $284/sqft
- Tax assessed value: $25,500
- Annual tax amount: $319
- Date on market: 8/8/2026
- Cumulative days on market: 16 days
- Listing terms: Cash,FHA,Submit,USDA Loan,VA Loan
- Road surface type: Paved
Estimated market value
$389,000
$370,000 - $408,000
$2,362/mo
Price history
| Date | Event | Price |
|---|---|---|
| 8/9/2026 | Listed for sale | $389,000+1013%$284/sqft |
Source:  CRMLS #SN26173644 Report a problem CRMLS #SN26173644 Report a problem | ||
| 4/28/2026 | Sold | $34,950-22.3%$26/sqft |
Source: CRMLS #SN25250590 Report a problem | ||
| 4/8/2026 | Pending sale | $45,000$33/sqft |
Source: CRMLS #SN25250590 Report a problem | ||
| 11/4/2025 | Listed for sale | $45,000+80%$33/sqft |
Source: CRMLS #SN25250590 Report a problem | ||
| 6/20/2024 | Sold | $25,000-13.8%$18/sqft |
Source: Public Record Report a problem | ||
| 8/14/2020 | Sold | $29,000-3.3%$21/sqft |
Source: Public Record Report a problem | ||
| 7/3/2020 | Pending sale | $30,000$22/sqft |
Source: REALTY WORLD SELECT GROUP #PA20027894 Report a problem | ||
| 5/3/2020 | Listed for sale | $30,000$22/sqft |
Source: REALTY WORLD SELECT GROUP #PA20027894 Report a problem | ||
| 4/6/2020 | Pending sale | $30,000$22/sqft |
Source: Simplistic Realty #PA20027894 Report a problem | ||
| 3/23/2020 | Listed for sale | $30,000$22/sqft |
Source: Simplistic Realty #PA20027894 Report a problem | ||
| 3/7/2020 | Pending sale | $30,000$22/sqft |
Source: Simplistic Realty #PA20027894 Report a problem | ||
| 2/7/2020 | Listed for sale | $30,000-92.3%$22/sqft |
Source: Simplistic Realty #PA20027894 Report a problem | ||
| 5/19/2017 | Sold | $390,000+1.3%$285/sqft |
Source: Public Record Report a problem | ||
| 4/17/2017 | Pending sale | $385,000$281/sqft |
Source: Keller Williams - Chico #CH17076598 Report a problem | ||
| 4/12/2017 | Listed for sale | $385,000$281/sqft |
Source: Keller Williams - Chico #CH17076598 Report a problem | ||
| 2/2/2017 | Listing removed | $385,000$281/sqft |
Source: Keller Williams - Chico #CH16200627 Report a problem | ||
| 1/8/2017 | Listed for sale | $385,000+11.6%$281/sqft |
Source: Keller Williams - Chico #CH16200627 Report a problem | ||
| 4/18/2014 | Sold | $345,000-1.4%$252/sqft |
Source: Public Record Report a problem | ||
| 3/15/2014 | Pending sale | $349,900$256/sqft |
Source: Real Estate Professionals #PA13185409 Report a problem | ||
| 1/14/2014 | Price change | $349,900-2.5%$256/sqft |
Source: Real Estate Professionals #PA13185409 Report a problem | ||
| 9/27/2013 | Price change | $359,000-2.7%$262/sqft |
Source: Real Estate Professionals #PA13185409 Report a problem | ||
| 9/14/2013 | Listed for sale | $369,000+6%$270/sqft |
Source: Real Estate Professionals #PA13185409 Report a problem | ||
| 5/2/2003 | Sold | $348,000$254/sqft |
Source: Public Record Report a problem | ||
Public tax history
| Year | Property taxes | Tax assessment |
|---|---|---|
| 2025 | $319 -15.2% | $25,500 -17.1% |
| 2024 | $376 -49.5% | $30,774 +2% |
| 2023 | $746 +101.8% | $30,171 +2% |
| 2022 | $370 +1.9% | $29,580 +2% |
| 2021 | $363 +26.1% | $29,000 -3.3% |
| 2020 | $288 +0% | $30,000 |
| 2019 | $288 -85.9% | $30,000 -92.5% |
| 2018 | $2,037 -46.3% | $397,800 +9.2% |
| 2017 | $3,796 +3.9% | $364,402 +2% |
| 2016 | $3,653 +3.6% | $357,258 +1.5% |
| 2015 | $3,527 | $351,892 +2% |
| 2014 | $3,527 | $345,000 +16.9% |
| 2013 | -- | $295,000 +7.3% |
| 2012 | -- | $275,000 -11.3% |
| 2011 | -- | $310,000 -20.6% |
| 2010 | -- | $390,457 -0.2% |
| 2009 | -- | $391,386 +2% |
| 2008 | -- | $383,713 +2% |
| 2007 | -- | $376,191 +2% |
| 2006 | -- | $368,816 +2% |
| 2005 | -- | $361,585 +2% |
| 2004 | -- | $354,496 +139.9% |
| 2003 | -- | $147,750 +350.6% |
| 2002 | -- | $32,791 +2% |
| 2001 | -- | $32,149 |
Find assessor info on the county website
Monthly payment
Est. payment
Payment breakdown
Explore the cost of this home by adjusting the details. Changes won't be saved.Climate risks
Neighborhood: 95969
Nearby schools
GreatSchools rating
- NAParadise Elementary SchoolGrades: K-5Distance: 1.3 mi
- 5/10Paradise Intermediate SchoolGrades: 7-8Distance: 1.2 mi
- 7/10Paradise Senior High SchoolGrades: 9-12Distance: 1.4 mi
- $537,1003 bd2 ba2.2k sqft5595 Little Grand Canyon Dr, Paradise, CA 95969Off Market
- $40,0004 bd4 ba3.1k sqft5615 Little Grand Canyon Dr, Paradise, CA 95969Sold
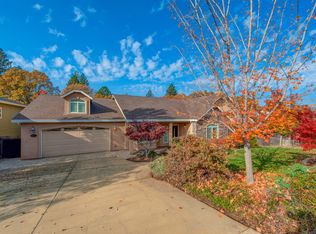
- $36,0000.36 acres5615 Little Grand Canyon Dr #17, Paradise, CA 95969Sold

- $395,5003 bd2 ba1.5k sqft5585 Little Grand Canyon Dr, Paradise, CA 95969Off Market
- $119,1001 bd1 ba765 sqft5577 Vista Way, Paradise, CA 95969Off Market
- $4,0001 bd1 ba500 sqft5577 Vista Way, Paradise, CA 95969Off Market
- $35,0004 bd3 ba3.1k sqft5625 Little Grand Canyon Dr, Paradise, CA 95969Sold
- $35,0000.37 acres5625 Little Grand Canyon Dr LOT 18, Paradise, CA 95969Sold
A local agent can set up tours, give advice and negotiate with sellers.
A local lender can help you make sure your offer is ready when you are.
Similar homes
- $379,9003 bd2 ba1.6k sqft5682 Newman Ave, Paradise, CA 95969For Sale
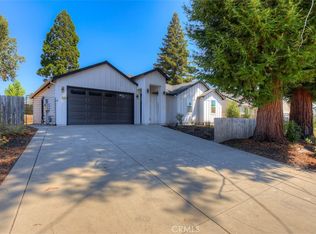 MLS ID #OR26177184, Edward Lenzer, eXp Realty of California Inc. CRMLS
 - $399,9003 bd2 ba1.5k sqft527 Crestwood Dr, Paradise, CA 95969New Construction
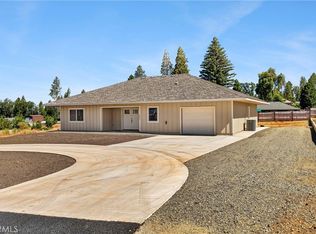 MLS ID #SN26170707, Brian Voigt, Re/Max Home and Investment. CRMLS
 - $399,0003 bd2 ba1.2k sqft613 Castle Dr, Paradise, CA 95969New Construction
 MLS ID #PA26162626, Vadim Shkrobanets, CAPITAL GROUP REALTY, INC.. CRMLS
 - $389,0003 bd2 ba1.4k sqft1759 Drendel Cir, Paradise, CA 95969For Sale
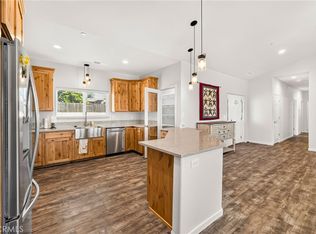 MLS ID #PA26140789, Peggy Gaddini, Ironwood Real Estate. CRMLS
 - $289,0002 bd2 ba1.1k sqft5550 Vista Way, Paradise, CA 95969For SaleMLS ID #SN26177638, Brady Ware, Re/Max Home and Investment. CRMLS
- $330,0002 bd2 ba1k sqft1428 Powell Ln, Paradise, CA 95969For SaleMLS ID #SN26184318, Elise Baron, Keller Williams Realty Chico Area. CRMLS
- $365,0002 bd2 ba1.1k sqft5960 Hayes Ln, Paradise, CA 95969New ConstructionMLS ID #SN26153373, Douglas Speicher, Real Broker Technologies. CRMLS
- $390,0002 bd2 ba1.5k sqft1457 Leafy Ln, Paradise, CA 95969For SaleMLS ID #SN26073382, Chane Binderup, BPS Properties. CRMLS
- $289,5003 bd2 ba1.3k sqft430 Stacy Ln, Paradise, CA 95969For SaleMLS ID #TR26158789, Jonathan Minerick, Homecoin.com. CRMLS
- $379,0002 bd2 ba1.1k sqft5714 Woodglen Dr, Paradise, CA 95969For SaleMLS ID #SN26141235, Douglas Speicher, Real Broker Technologies. CRMLS
- $499,0003 bd2 ba1.7k sqft5456 Foster Rd, Paradise, CA 95969New ConstructionMLS ID #PA26179059, Vadim Shkrobanets, CAPITAL GROUP REALTY, INC.. CRMLS
- $365,0003 bd2 ba1.2k sqft1647 Wee Dell Rd, Paradise, CA 95969New ConstructionMLS ID #SN26166249, Tilly Traynor, Paradise Homes & Land. CRMLS
- $399,0002 bd2 ba1.9k sqft6337 Oliver Rd, Paradise, CA 95969New ConstructionMLS ID #SN26159153, Stephanie Jensen, Parkway Real Estate Co.. CRMLS
- $365,0003 bd3 ba1.3k sqft1436 Wolf Ln, Paradise, CA 95969New ConstructionMLS ID #SN26072253, Shari Dixon, Willow & Birch Realty, Inc. CRMLS
- $335,0003 bd2 ba1.1k sqft6170 Fern Ln, Paradise, CA 95969New ConstructionMLS ID #SN26134501, Shari Dixon, Willow & Birch Realty, Inc. CRMLS
- $399,0002 bd2 ba1.4k sqft5485 South Libby, Paradise, CA 95969New ConstructionMLS ID #SN26080072, Allan MacDonald, Century 21 Select Real Estate, Inc.. CRMLS
- $455,0003 bd2 ba1.7k sqft591 Valley View Dr, Paradise, CA 95969New ConstructionMLS ID #SN26162766, Jessica Williams, Connect Real Estate Group. CRMLS
- $499,0003 bd2 ba1.8k sqft250 Pacific Dr, Paradise, CA 95969For SaleMLS ID #SN26130612, Rocio Jauregui, eXp Realty of California, Inc.. CRMLS
- $510,0003 bd2 ba1.8k sqft3696 Neal Rd, Paradise, CA 95969For SaleMLS ID #SN26149502, Allison Gabski, Platinum Partners Real Estate. CRMLS
- $439,0003 bd2 ba1.4k sqft5677 Pentz Rd, Paradise, CA 95969New ConstructionMLS ID #PA26158252, Vadim Shkrobanets, CAPITAL GROUP REALTY, INC.. CRMLS
Local buyer's agents are ready to help
