Located at 5606 Toledo Pines Lane, this 2,782-square-foot two-story home in Grand Mason Crossing offers a functional layout with added privacy and no direct rear neighbor. Featuring 4 bedrooms and 3.5 baths, the design includes a private first-floor study and spacious living areas ideal for everyday living. Upstairs, two secondary bedrooms are connected by a shared bath with private vanity areas, providing both convenience and separation.
This home includes a full appliance package with a stainless steel French door refrigerator and washer/dryer, along with full spray foam insulation as a standard feature for enhanced energy efficiency and comfort. Located on the east side of the Grand Parkway near Elyson Town Center, Katy Asian Town, and approximately 7 miles north of I-10, with planned amenities including pickleball, playground, and green space, all within Katy ISD.
Pending
Price cut: $10K (6/5)
$431,990
5606 Toledo Pines Ln, Katy, TX 77449
4beds
2,782sqft
:
Get pre-qualified$3,151/mo
Single Family Residence
Built in 2026
5,479 Square Feet Lot
$424,200 Zestimate®
$155/sqft
$63/mo HOA
What's special
Private first-floor study
- 32 days |
- 42 |
- 2 |
Zillow last checked:
Listing updated:
Listed by:
Jared Turner 888-498-6815,
Long Lake Ltd
Source: HAR,MLS#: 32562932
Facts & features
Interior
Bedrooms & bathrooms
- Bedrooms: 4
- Bathrooms: 4
- Full bathrooms: 3
- 1/2 bathrooms: 1
Rooms
- Room types: Utility Room
Primary bathroom
- Features: Half Bath, Primary Bath: Separate Shower, Primary Bath: Soaking Tub, Secondary Bath(s): Tub/Shower Combo
Kitchen
- Features: Breakfast Bar, Kitchen Island, Kitchen open to Family Room, Pantry
Heating
- Natural Gas
Cooling
- Electric
Appliances
- Included: ENERGY STAR Qualified Appliances, Disposal, Dryer, Refrigerator, Washer, Freestanding Oven, Microwave, Gas Range, Dishwasher
- Laundry: Washer Hookup
Features
- High Ceilings, 3 Bedrooms Up, Primary Bed - 1st Floor, Walk-In Closet(s)
- Flooring: Carpet, Tile, Vinyl
- Number of fireplaces: 1
- Fireplace features: Gas
Interior area
- Total structure area: 2,782
- Total interior livable area: 2,782 sqft
Property
Parking
- Total spaces: 2
- Parking features: Garage, Oversized
- Attached garage spaces: 2
Features
- Stories: 2
- Patio & porch: Covered, Porch
- Exterior features: Sprinkler System
Lot
- Size: 5,479 Square Feet
- Features: Back Yard, Subdivided, 0 Up To 1/4 Acre
Construction
Type & style
- Home type: SingleFamily
- Architectural style: Traditional
- Property subtype: Single Family Residence
Materials
- Brick
- Foundation: Slab
- Roof: Composition
Condition
- New construction: Yes
- Year built: 2026
Details
- Builder name: Long Lake
Utilities & green energy
- Water: Water District
Green energy
- Energy efficient items: Thermostat, Lighting
Community & HOA
Community
- Subdivision: Grand Mason Crossing
HOA
- Has HOA: Yes
- Amenities included: Playground
- HOA fee: $750 annually
Location
- Region: Katy
Financial & listing details
- Price per square foot: $155/sqft
- Date on market: 6/23/2026
- Listing terms: Cash,Conventional,FHA,VA Loan
- Road surface type: Concrete, Curbs
Estimated market value
$424,200
$403,000 - $445,000
$2,741/mo
Price history
| Date | Event | Price |
|---|---|---|
| 7/17/2026 | Pending sale | $431,990$155/sqft |
Source:  HAR #32562932 Report a problem HAR #32562932 Report a problem | ||
| 6/5/2026 | Price change | $431,990-2.3%$155/sqft |
Source: HAR #25054209 Report a problem | ||
| 5/15/2026 | Price change | $441,990-2.9%$159/sqft |
Source: HAR #25054209 Report a problem | ||
| 4/7/2026 | Listed for sale | $455,025$164/sqft |
Source: HAR #25054209 Report a problem | ||
Public tax history
Tax history is unavailable.
Monthly payment
Est. payment
Payment breakdown
Explore the cost of this home by adjusting the details. Changes won't be saved.Climate risks
Neighborhood: 77449
Nearby schools
GreatSchools rating
- 5/10McRoberts Elementary SchoolGrades: PK-5Distance: 2.9 mi
- 6/10T H Mcdonald J High SchoolGrades: 6-8Distance: 2.2 mi
- 5/10Paetow High SchoolGrades: 9-12Distance: 1.9 mi
Schools provided by the listing agent
- Elementary: Mcroberts Elementary School
- Middle: Mcdonald Junior High School
- High: Paetow High School
Source: HAR. This data may not be complete. We recommend contacting the local school district to confirm school assignments for this home.
- $509,6504 bd4 ba2.8k sqft21711 Cisco Point Ln, Katy, TX 77449New Construction

- $495,9155 bd4 ba2.5k sqft21715 Cisco Point Ln, Katy, TX 77449New Construction
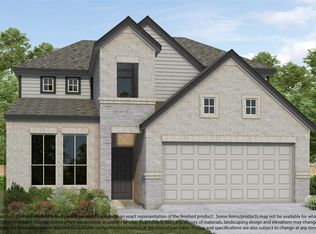
- $306,7004 bd2 ba1.8k sqft5607 Providence Green Ct, Katy, TX 77449Off Market
- $272,4003 bd2 ba1.5k sqft5611 Providence Green Ct, Katy, TX 77449Off Market
- $495,7004 bd4 ba2.7k sqft21719 Cisco Point Ln, Katy, TX 77449New Construction
- $253,9003 bd2 ba1.4k sqft5615 Providence Green Ct, Katy, TX 77449Off Market
- $286,4004 bd2 ba1.7k sqft5603 Providence Green Ct, Katy, TX 77449Off Market
- $302,9003 bd2 ba2.1k sqft5619 Providence Green Ct, Katy, TX 77449Off Market
A local agent can set up tours, give advice and negotiate with sellers.
Similar homes
- $455,9904 bd4 ba2.7k sqft5630 Toledo Pines Ln, Katy, TX 77449New Construction
 MLS ID #3582643, Jared Turner, Long Lake Ltd. HAR
 - $446,9905 bd4 ba2.5k sqft5634 Toledo Pines Ln, Katy, TX 77449New Construction
 MLS ID #32281742, Jared Turner, Long Lake Ltd. HAR
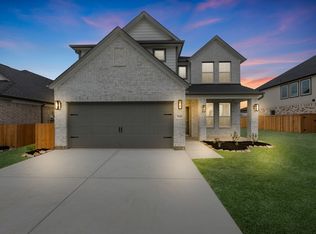
 - $443,9904 bd4 ba2.7k sqft5618 Toledo Pines Ln, Katy, TX 77449New Construction
 MLS ID #19195014, Jared Turner, Long Lake Ltd. HAR
 - $453,9904 bd4 ba2.7k sqft5614 Toledo Pines Ln, Katy, TX 77449New Construction
 MLS ID #52994885, Jared Turner, Long Lake Ltd. HAR
 - $451,9904 bd4 ba2.6k sqft5627 Toledo Pines Ln, Katy, TX 77449New ConstructionMLS ID #8658061, Jared Turner, Long Lake Ltd. HAR
- $381,9904 bd3 ba1.8k sqft5622 Toledo Pines Ln, Katy, TX 77449New ConstructionMLS ID #36579671, Jared Turner, Long Lake Ltd. HAR
- $455,0005 bd3 ba2.5k sqft23230 Ivory Sedge Trl, Katy, TX 77493For SaleMLS ID #84087037, Mike Elgoher, eXp Realty LLC. HAR
- $570,0004 bd4 ba3.4k sqft22503 Modica Rift Ln, Katy, TX 77449For SaleMLS ID #65144914, Michael Brombacher, Compass RE Texas, LLC - Houston. HAR
- $382,9903 bd3 ba2.1k sqft6411 Haltwhistle Ln, Katy, TX 77449New ConstructionHAR
- $360,9903 bd2 ba1.5k sqft5626 Toledo Pines Ln, Katy, TX 77449New ConstructionMLS ID #39063055, Jared Turner, Long Lake Ltd. HAR
- $449,9904 bd3 ba2.6k sqft25115 Midnight Willow Dr, Katy, TX 77493New ConstructionHAR
- $411,9904 bd3 ba2.1k sqft5922 Bright Keel Dr, Katy, TX 77493New ConstructionMLS ID #2523970, Cameron Galatas, eXp Realty LLC. HAR
- $399,9904 bd3 ba2.3k sqft7418 Auburn Wheat Dr, Katy, TX 77493New ConstructionMLS ID #97401718, Milly Kammerdiener, HOMEROCK REALTY. HAR
- $531,9905 bd4 ba3k sqft23326 Hemlock Tree Ln, Katy, TX 77493New ConstructionMLS ID #55166227, Jared Turner, Long Lake Ltd. HAR
- $546,9904 bd4 ba3.5k sqft2618 Red Hickory Dr, Katy, TX 77493New ConstructionMLS ID #55931425, Jared Turner, Long Lake Ltd. HAR
- $385,0004 bd4 ba2.4k sqft2533 Allegretto Sea Dr, Katy, TX 77493For SaleMLS ID #41009387, Minhuy Vo, Keller Williams Signature. HAR
- $543,9904 bd3 ba3.5k sqft2934 Belle Tree Ln, Katy, TX 77493New ConstructionMLS ID #93254957, Jared Turner, Long Lake Ltd. HAR
- $475,0005 bd5 ba3.2k sqft7818 Palm Glade Dr, Cypress, TX 77433For SaleMLS ID #83396914, Jodi Willis, NextHome Realty Center. HAR
- $399,9004 bd3 ba2.3k sqft3042 Schultz Manor Ln, Katy, TX 77494For SaleMLS ID #12149385, Mike Haman, Brookside Realty, LLC. HAR
- $420,0005 bd3 ba2.3k sqft21542 Coronado Green Dr, Cypress, TX 77433New ConstructionMLS ID #28689984, Corey Guerrero, Acadia Realty. HAR
