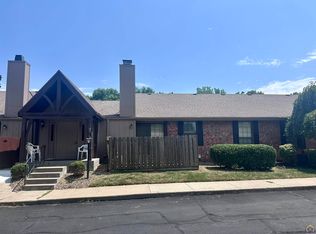
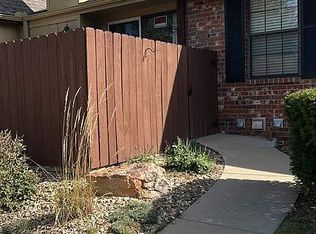
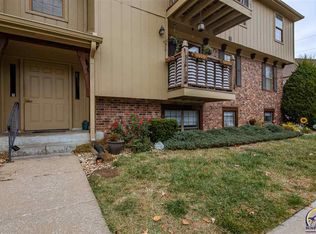
Welcome to this well-maintained 2nd floor condo in the highly desirable Foxcroft neighborhood. Owned by the same owner for approx 20 years, this 2 BR, 2 Bath condo offers comfort, convenience, and peace of mind. Deck is approx 2 years old. Cozy up by the gas fireplace in the living room as the cooler weather will soon arrive. Recent updates include a newer dishwasher and water heater. An added bonus is two storm shelters/storage rooms. There is a community gathering room in the basement for resident use. Next Summer you'll have just a short walk to the community pool. Don't miss this wonderful opportunity to enjoy low-maintenance living!!
Pending
$99,900
5609 SW Foxcroft Cir S APT 103, Topeka, KS 66614
2beds
1,025sqft
Condominium, Residential
Built in 1988
-- sqft lot
$-- Zestimate®
$97/sqft
$325/mo HOA
What's special
Newer dishwasher
- 12 days
- 227
- 4
Zillow last checked:
Listing updated:
Listed by:
Chris Simone 785-231-7982,
Genesis, LLC, Realtors
Source: Sunflower AOR as distributed by MLS GRID,MLS#: 247154
Facts & features
Interior
Bedrooms & bathrooms
- Bedrooms: 2
- Bathrooms: 2
- Full bathrooms: 2
Rooms
- Room types: 1st Floor Primary Bedroom, Primary Bath, 1st Fl Full Bath
Primary bedroom
- Level: Main
- Area: 186.48
- Dimensions: 16.8 x 11.10
Bedroom 2
- Level: Main
- Area: 95.66
- Dimensions: 10.5 x 9.11
Dining room
- Level: Main
- Area: 76.14
- Dimensions: 9.4 x 8.1
Kitchen
- Level: Main
- Area: 79.38
- Dimensions: 9.8 x 8.1
Laundry
- Level: Main
Living room
- Level: Main
- Area: 243.82
- Dimensions: 16.7 x 14.6
Heating
- Has Heating (Unspecified Type)
Cooling
- Central Air
Appliances
- Included: Electric Range, Dishwasher, Refrigerator, Disposal, Cable TV Available, Washer, Dryer
- Laundry: Main Level, Separate Room
Features
- Sheetrock
- Flooring: Vinyl, Carpet
- Basement: Concrete
- Number of fireplaces: 1
- Fireplace features: One, Gas, Living Room
Interior area
- Total structure area: 1,025
- Total interior livable area: 1,025 sqft
- Finished area above ground: 1,025
- Finished area below ground: 0
Property
Parking
- Parking features: Carport, Extra Parking
- Has carport: Yes
Features
- Patio & porch: Deck
Lot
- Features: Sidewalk
Details
- Parcel number: R59890
- Special conditions: Standard
Construction
Type & style
- Home type: Condo
- Architectural style: Other
- Property subtype: Condominium, Residential
Materials
- Roof: Composition
Condition
- Year built: 1988
Utilities & green energy
- Water: Public
- Utilities for property: Cable Available
Community & HOA
Community
- Features: Pool
- Subdivision: Foxcroft
HOA
- Has HOA: Yes
- Services included: Water, Trash, Maintenance Grounds, Snow Removal, Insurance, Parking, Exterior Paint, Management, Roof Replace, Road Maintenance, Cable TV, Common Area Maintenance, Community Signage
- HOA fee: $325 monthly
- HOA name: Wheatland Property Management
Location
- Region: Topeka
Financial & listing details
- Price per square foot: $97/sqft
- Tax assessed value: $100,640
- Annual tax amount: $1,470
- Date on market: 10/22/2026
- Cumulative days on market: 13 days
Estimated market value
Not available
Estimated sales range
Not available
Not available
Price history
| Date | Event | Price |
|---|---|---|
| 10/24/2026 | Pending sale | $99,900$97/sqft |
Source:  Sunflower AOR as distributed by MLS GRID #247154 Report a problem | ||
| 10/22/2026 | Listed for sale | $99,900$97/sqft |
Source: Sunflower AOR as distributed by MLS GRID #247154 Report a problem | ||
Public tax history
| Year | Property taxes | Tax assessment |
|---|---|---|
| 2026 | -- | $11,574 +6.5% |
| 2025 | $1,470 +2.9% | $10,868 +1% |
| 2024 | $1,430 -3.5% | $10,758 +2% |
| 2023 | $1,482 +11.7% | $10,547 +15% |
| 2022 | $1,326 +2.9% | $9,172 +10% |
| 2021 | $1,289 | $8,338 +4% |
| 2020 | -- | $8,017 +6% |
| 2019 | -- | $7,563 +3.5% |
| 2018 | $1,119 -0.2% | $7,308 |
| 2017 | $1,122 -0.1% | $7,308 |
| 2014 | $1,123 | $7,308 -20.6% |
| 2010 | -- | $9,201 |
| 2008 | -- | $9,201 |
| 2007 | -- | $9,201 +3% |
| 2006 | -- | $8,936 +1% |
| 2005 | -- | $8,844 +7% |
| 2004 | -- | $8,269 +2% |
| 2003 | -- | $8,108 |
| 2002 | -- | $8,108 |
| 2000 | -- | $8,108 |
Find assessor info on the county website
Monthly payment
Est. payment
Payment breakdown
Explore the cost of this home by adjusting the details. Changes won't be saved.Climate risks
Neighborhood: Foxcroft
Nearby schools
Schools provided by the listing agent
- Elementary: McClure Elementary School/USD 501
- Middle: French Middle School/USD 501
- High: Topeka West High School/USD 501
Source: Sunflower AOR as distributed by MLS GRID. This data may not be complete. We recommend contacting the local school district to confirm school assignments for this home.

Similar homes
- $88,5002 bd2 ba1k sqft2827 SW Prairie Rd APT 36, Topeka, KS 66614For Sale
 MLS ID #246778, Debbie Gillum, Gillum Realty LLC. Sunflower AOR as distributed by MLS GRID
- $105,0004 bd1 ba1.3k sqft330 SW Yorkshire Rd, Topeka, KS 66606For Sale
 MLS ID #246586, Nathan Serrano, Countrywide Realty, Inc.. Sunflower AOR as distributed by MLS GRID
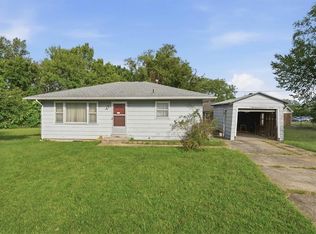
- $100,0002 bd1 ba884 sqft2115 SE Jefferson St, Topeka, KS 66605For Sale
 MLS ID #2643334, Tracy Jacobs, KW KANSAS CITY METRO. Heartland MLS as distributed by MLS GRID
- $--3 bd1 ba1.1k sqft2522 SE Illinois Ave, Topeka, KS 66605Auction
 Auction.com 2
