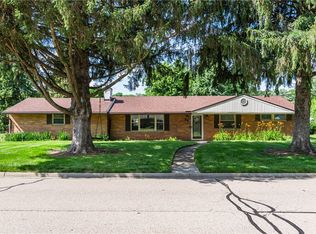
This pristine brick/sided ranch in a quiet, family friendly neighborhood offers easy access to I-675, Cross Pointe Shopping Center & the Dayton Mall.
Mature trees shade the large, fully fenced yard, regularly treated by Ziehler Lawn Care. Dual patios allow for front porch living & backyard entertaining. An adorable shed provides bonus storage space. Once inside, you’re ensconced in the light, airy space. Fresh paint, lighting & LVP flooring throughout the home welcome you into the open concept living room/dining room (with cozy fireplace)/fully remodeled kitchen. The current homeowners have lovingly made more than $100K in improvements, on full display in the kitchen’s mixed cabinetry & metals, SS appliances & designer hood. The thoughtfully appointed custom kitchen island, illuminated by pendant lighting, is the perfect homework/gathering space. The floorplan flows right into the family room, whose freestanding cone fireplace with brick surround lends a fun MCM vibe. The generous sliding door brings loads of light & easy access to the rear patio. The primary bathroom/laundry room (with new washer/dryer) have been gutted & reconfigured, to create a designated primary suite. The primary bedroom comfortably holds a king bed. The attached bath features gorgeous herringbone tile in the shower, open shelving & an attractive vanity with ample storage. A second bath (also completely renovated), which serves two additional bedrooms, is the definition of cute! Fall in love with its warm wood vanity, whimsical wainscoting & subway tile tub surround. The third bedroom, currently used as an office, boasts built-in cabinetry across one full wall. Other recent updates include new HVAC, water heater & Amish made windows, providing comfort and peace of mind.
Come see what makes this home a true standout. This is what a neighborhood should be!
Pending
$369,900
561 Brandwynne Ct, Dayton, OH 45459
3beds
1,773sqft
Single Family Residence
Built in 1959
0.35 Acres Lot
$359,200 Zestimate®
$209/sqft
$-- HOA
What's special
Fully remodeled kitchenCozy fireplaceLight airy space
- 42 days |
- 123 |
- 3 |
Zillow last checked:
Listing updated:
Listed by:
Jill Aldineh (937)458-0385,
RE/MAX Victory + Affiliates
Source: DABR MLS,MLS#: 963434 Originating MLS: Dayton Area Board of REALTORS
Originating MLS: Dayton Area Board of REALTORSFacts & features
Interior
Bedrooms & bathrooms
- Bedrooms: 3
- Bathrooms: 2
- Full bathrooms: 2
- Main level bathrooms: 2
Primary bedroom
- Level: Main
- Dimensions: 12 x 12
Bedroom
- Level: Main
- Dimensions: 12 x 9
Bedroom
- Level: Main
- Dimensions: 10 x 10
Dining room
- Level: Main
- Dimensions: 12 x 11
Entry foyer
- Level: Main
- Dimensions: 6 x 6
Family room
- Level: Main
- Dimensions: 28 x 14
Kitchen
- Level: Main
- Dimensions: 9 x 8
Living room
- Level: Main
- Dimensions: 19 x 12
Utility room
- Level: Main
- Dimensions: 5 x 4
Heating
- Forced Air, Natural Gas
Cooling
- Central Air
Appliances
- Included: Dishwasher, Microwave, Range, Refrigerator, Gas Water Heater
Features
- Ceiling Fan(s), Kitchen Island, Kitchen/Family Room Combo
- Windows: Bay Window(s)
- Number of fireplaces: 1
- Fireplace features: One
Interior area
- Total structure area: 1,773
- Total interior livable area: 1,773 sqft
Property
Parking
- Total spaces: 2
- Parking features: Attached, Garage, Two Car Garage, Garage Door Opener, Storage
- Attached garage spaces: 2
Features
- Levels: One
- Stories: 1
- Patio & porch: Patio
- Exterior features: Fence, Patio, Storage
Lot
- Size: 0.35 Acres
- Dimensions: 100' x 154'
Details
- Additional structures: Shed(s)
- Parcel number: O67223110020
- Zoning: Residential
- Zoning description: Residential
Construction
Type & style
- Home type: SingleFamily
- Property subtype: Single Family Residence
Materials
- Brick, Vinyl Siding
- Foundation: Slab
Condition
- Year built: 1959
Utilities & green energy
- Sewer: Storm Sewer
- Water: Public
- Utilities for property: Natural Gas Available, Sewer Available, Water Available
Community & HOA
Community
- Security: Smoke Detector(s)
- Subdivision: Normandy Farms
HOA
- Has HOA: No
Location
- Region: Dayton
Financial & listing details
- Price per square foot: $209/sqft
- Tax assessed value: $226,040
- Annual tax amount: $5,834
- Date on market: 7/8/2026
- Listing terms: Conventional,FHA,VA Loan
Estimated market value
$359,200
$341,000 - $377,000
$2,042/mo
Price history
| Date | Event | Price |
|---|---|---|
| 7/15/2026 | Pending sale | $369,900$209/sqft |
Source: DABR MLS #963434 Report a problem | ||
| 7/8/2026 | Listed for sale | $369,900+168%$209/sqft |
Source:  DABR MLS #963434 Report a problem DABR MLS #963434 Report a problem | ||
| 12/7/2017 | Sold | $138,000-8%$78/sqft |
Source: Public Record Report a problem | ||
| 11/8/2004 | Sold | $150,000$85/sqft |
Source: Public Record Report a problem | ||
Public tax history
| Year | Property taxes | Tax assessment |
|---|---|---|
| 2025 | $5,834 +9.8% | $79,120 |
| 2024 | $5,312 +8.8% | $79,120 |
| 2023 | $4,881 +2.8% | $79,120 +29.9% |
| 2022 | $4,748 -0.3% | $60,890 |
| 2021 | $4,761 -2% | $60,890 |
| 2020 | $4,856 +7.2% | $60,890 +20% |
| 2019 | $4,530 +11.7% | $50,750 |
| 2018 | $4,057 +3.5% | $50,750 |
| 2017 | $3,920 +6% | $50,750 +12.5% |
| 2016 | $3,699 -0.2% | $45,120 |
| 2015 | $3,706 +1.8% | $45,120 |
| 2014 | $3,639 | $45,120 |
Find assessor info on the county website
Monthly payment
Est. payment
Payment breakdown
Explore the cost of this home by adjusting the details. Changes won't be saved.Climate risks
Neighborhood: 45459
Nearby schools
GreatSchools rating
- 8/10Dr John Hole Elementary SchoolGrades: 2-5Distance: 0.7 mi
- 8/10Hadley E Watts Middle SchoolGrades: 6-8Distance: 0.8 mi
- 8/10Centerville High SchoolGrades: 9-12Distance: 2.2 mi
Schools provided by the listing agent
- District: Centerville
Source: DABR MLS. This data may not be complete. We recommend contacting the local school district to confirm school assignments for this home.
- $304,4004 bd2 ba1.6k sqft571 Brandwynne Ct, Dayton, OH 45459Off Market
- $290,9004 bd2 ba1.6k sqft551 Brandwynne Ct, Centerville, OH 45459Off Market
- $330,6004 bd2 ba1.6k sqft512 Saddlewood Ave, Dayton, OH 45459Off Market

- $310,8004 bd2 ba1.6k sqft524 Saddlewood Ave, Dayton, OH 45459Off Market
- $368,0003 bd2 ba1.8k sqft556 Brandwynne Ct, Dayton, OH 45459Sold
- $283,5003 bd2 ba1.3k sqft581 Brandwynne Ct, Dayton, OH 45459Off Market
- $301,3003 bd2 ba1.5k sqft541 Brandwynne Ct, Dayton, OH 45459Off Market
- $331,6004 bd2 ba1.9k sqft500 Saddlewood Ave, Dayton, OH 45459Off Market
A local agent can set up tours, give advice and negotiate with sellers.
A local lender can help you make sure your offer is ready when you are.
Similar homes
- $349,9004 bd3 ba2.1k sqft77 Lammers Ave, Dayton, OH 45459For Sale
 MLS ID #961560, Jill Aldineh, RE/MAX Victory + Affiliates. DABR MLS
 - $364,9003 bd3 ba2.3k sqft136 E Ridgeway Dr, Dayton, OH 45459For Sale
 MLS ID #962856, Paul M Angelopoulos, Irongate Inc.. DABR MLS
 - $325,0003 bd2 ba1.9k sqft7439 Barr Cir, Dayton, OH 45459For Sale
 MLS ID #961394, Mark J Peebles, NavX Realty, LLC. DABR MLS
 - $319,5003 bd2 ba1.5k sqft7847 Lockport Blvd, Dayton, OH 45459For Sale
 MLS ID #965772, Andrew Gaydosh, eXp Realty. DABR MLS
 - $269,9003 bd2 ba1.4k sqft7606 Washington Park Dr, Dayton, OH 45459For SaleMLS ID #966012, VJ Evans, Glasshouse Realty Group. DABR MLS
- $359,9003 bd2 ba1.7k sqft2097 Bonnie Dale Dr, Bellbrook, OH 45305For SaleMLS ID #962701, Alex Schafers, RE/MAX United Associates. DABR MLS
- $319,9003 bd2 ba1.7k sqft201 S Pelham Dr, Dayton, OH 45429For SaleMLS ID #964828, Peter Davies, Irongate Inc.. DABR MLS
- $360,0003 bd4 ba2.4k sqft4181 Grouse Ct, Dayton, OH 45430For SaleMLS ID #963950, Deron E Leonard, Irongate Inc.. DABR MLS
- $255,0003 bd2 ba1.2k sqft8032 Washington Park Dr, Dayton, OH 45459For SaleMLS ID #961316, Andrew A Nicholl, Coldwell Banker Heritage. DABR MLS
- $359,9003 bd2 ba1.7k sqft2220 Cybelle Ct, Miamisburg, OH 45342For SaleMLS ID #965116, Tony Johnson, Coldwell Banker Heritage. DABR MLS
- $255,0003 bd3 ba1.4k sqft23 Nicholson Ct, Dayton, OH 45459For SaleMLS ID #965851, Andrew Gaydosh, eXp Realty. DABR MLS
- $395,0004 bd2 ba1.6k sqft263 Riley Wills Rd, Lebanon, OH 45036For SaleMLS ID #966540, Alex Schafers, RE/MAX United Associates. DABR MLS
- $298,0003 bd2 ba1.6k sqft4408 Fernbrook St, Dayton, OH 45440For SaleMLS ID #966482, Terri Johnson, Glasshouse Realty Group. DABR MLS
- $375,0004 bd2 ba2k sqft3255 Old State Route 122, Waynesville, OH 45068For SaleMLS ID #965708, Derek Mobley, Keller Williams Community Part. DABR MLS
- $314,9003 bd2 ba1.5k sqft2450 Rawnsdale Rd, Dayton, OH 45440For SaleMLS ID #965964, Shelley Parks, eXp Realty. DABR MLS
- $339,9004 bd2 ba1.9k sqft3475 Clar Von Dr, Dayton, OH 45430For SaleMLS ID #965399, Matthew Witt, Howard Hanna Real Estate Serv. DABR MLS
- $359,9004 bd2 ba2.1k sqft2192 La Grange Rd, Dayton, OH 45431For SaleMLS ID #964032, Karen S Ollier, Irongate Inc.. DABR MLS
- $399,0004 bd2 ba1.4k sqft205 Parker Dr, Springboro, OH 45066For SaleMLS ID #963009, Michelle Violet, Coldwell Banker Heritage. DABR MLS
- $374,9004 bd3 ba2.3k sqft3091 Shakertown Rd, Dayton, OH 45434For SaleMLS ID #963269, Matt Riffel, Irongate Inc.. DABR MLS
- $344,9003 bd3 ba2k sqft1823 Maue Rd, Miamisburg, OH 45342For SaleMLS ID #965128, Vicki Sylvestre, Keller Williams Advisors Rlty. DABR MLS
