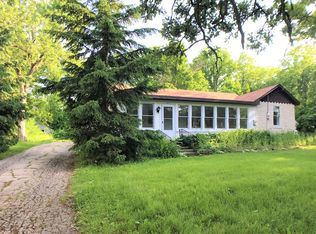
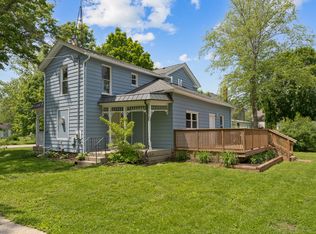
Welcome home to this charming and recently updated 3-bedroom, 2-full-bath home, where modern comforts meet a touch of classic farmhouse charm! Featuring a convenient main-floor primary bedroom and updated bath, this home offers a warm and inviting feel from the moment you step inside. Relax year-round in the all-season sun porch, perfect for morning coffee or unwinding at the end of the day. Recent improvements include fresh paint, updated lighting, newer flooring and appliances, plus brand-new upstairs carpeting in 2026. Outside, enjoy a new front deck (2026), new side sidewalk and drainage improvements (2026), and fencing installed in 2025. Even better, new roofs were installed on all three structures in 2025 with a 30-year warranty. The location is just as appealing! Enjoy being within walking distance of downtown Richmond, close to local favorite restaurants and neighborhood spots. A nearby recreational trail offers walking and biking, along with snowmobile use during the winter season. Plus, you're less than 20 minutes from Lake Geneva, Wisconsin, with even more dining, shopping, entertainment, and recreation nearby. Farmhouse charm, thoughtful updates, small-town living, and a fantastic location-all wrapped into one special property!
Contingent
$425,000
5612 Market St, Richmond, IL 60071
3beds
1,942sqft
Single Family Residence
Built in 1930
0.5 Acres Lot
$-- Zestimate®
$219/sqft
$-- HOA
What's special
Convenient main-floor primary bedroomFresh paintFencing installedUpdated bathAll-season sun porchWarm and inviting feelNew front deck
- 39 days
- 83
- 5
Zillow last checked:
Listing updated:
Listed by:
Valerie Ormseth 847-340-5757,
Keller Williams Success Realty,
Dagmara Tribuzio 847-668-3370,
Keller Williams Success Realty
Source: MRED as distributed by MLS GRID,MLS#: 12730291
Facts & features
Interior
Bedrooms & bathrooms
- Bedrooms: 3
- Bathrooms: 2
- Full bathrooms: 2
Rooms
- Room types: Bonus Room
Primary bedroom
- Features: Flooring (Hardwood)
- Level: Main
- Area: 204 Square Feet
- Dimensions: 12X17
Bedroom 2
- Features: Flooring (Hardwood)
- Level: Second
- Area: 170 Square Feet
- Dimensions: 10X17
Bedroom 3
- Features: Flooring (Hardwood)
- Level: Second
- Area: 238 Square Feet
- Dimensions: 14X17
Bonus room
- Features: Flooring (Other)
- Level: Basement
- Area: 384 Square Feet
- Dimensions: 16X24
Dining room
- Features: Flooring (Hardwood)
- Level: Main
- Area: 182 Square Feet
- Dimensions: 13X14
Kitchen
- Features: Flooring (Hardwood)
- Level: Main
- Area: 260 Square Feet
- Dimensions: 13X20
Living room
- Features: Flooring (Hardwood)
- Level: Main
- Area: 408 Square Feet
- Dimensions: 17X24
Heating
- Natural Gas
Cooling
- Central Air
Appliances
- Included: Double Oven, Microwave, Dishwasher, High End Refrigerator, Washer, Dryer, Water Softener Owned, Gas Cooktop, Humidifier
Features
- Basement: Partially Finished,Unfinished,Full
- Number of fireplaces: 1
- Fireplace features: Wood Burning, Living Room
Interior area
- Total structure area: 0
- Total interior livable area: 1,942 sqft
Property
Parking
- Total spaces: 3
- Parking features: Asphalt, Garage Door Opener, Yes, Garage Owned, Detached, Garage
- Garage spaces: 3
- Has uncovered spaces: Yes
Accessibility
- Accessibility features: No Disability Access
Features
- Stories: 2
- Patio & porch: Deck
- Fencing: Fenced
Lot
- Size: 0.5 Acres
- Dimensions: 100X150
Details
- Additional structures: Second Garage
- Parcel number: 0409383006
- Special conditions: None
- Other equipment: Water-Softener Owned, Ceiling Fan(s)
Construction
Type & style
- Home type: SingleFamily
- Architectural style: Farmhouse
- Property subtype: Single Family Residence
Materials
- Vinyl Siding
- Foundation: Block
- Roof: Asphalt
Condition
- New construction: No
- Year built: 1930
Utilities & green energy
- Electric: Circuit Breakers
- Sewer: Public Sewer
- Water: Public
Community & HOA
Community
- Features: Sidewalks, Street Paved
- Security: Carbon Monoxide Detector(s)
HOA
- Services included: None
Location
- Region: Richmond
Financial & listing details
- Price per square foot: $219/sqft
- Tax assessed value: $295,959
- Annual tax amount: $6,589
- Date on market: 9/10/2026
- Ownership: Fee Simple
Estimated market value
Not available
Estimated sales range
Not available
Not available
Price history
| Date | Event | Price |
|---|---|---|
| 9/18/2026 | Contingent | $425,000$219/sqft |
Source:  MRED as distributed by MLS GRID #12730291 Report a problem | ||
| 9/10/2026 | Listed for sale | $425,000+88.9%$219/sqft |
Source: MRED as distributed by MLS GRID #12730291 Report a problem | ||
| 3/2/2023 | Sold | $225,000$116/sqft |
Source: MRED as distributed by MLS GRID #11702265 Report a problem | ||
| 1/20/2023 | Contingent | $225,000$116/sqft |
Source: MRED as distributed by MLS GRID #11702265 Report a problem | ||
| 1/17/2023 | Listed for sale | $225,000+77.2%$116/sqft |
Source: MRED as distributed by MLS GRID #11702265 Report a problem | ||
| 9/1/2011 | Sold | $127,000-5.2%$65/sqft |
Source: Public Record Report a problem | ||
| 7/10/2011 | Price change | $134,000-3.9%$69/sqft |
Source: Remax Plaza #07852678 Report a problem | ||
| 2/26/2011 | Price change | $139,500-3.5%$72/sqft |
Source: Remax Plaza #07490075 Report a problem | ||
| 12/31/2010 | Listed for sale | $144,500-12.2%$74/sqft |
Source: Remax Plaza #07490075 Report a problem | ||
| 7/3/2010 | Price change | $164,500-5.7%$85/sqft |
Source: Remax Plaza #07490075 Report a problem | ||
| 6/6/2010 | Price change | $174,500-5.4%$90/sqft |
Source: Remax Plaza #07490075 Report a problem | ||
| 5/22/2010 | Price change | $184,500-10%$95/sqft |
Source: Remax Plaza #07490075 Report a problem | ||
| 4/2/2010 | Price change | $204,900-0.5%$106/sqft |
Source: Coldwell Banker Primus #07339363 Report a problem | ||
| 3/13/2010 | Price change | $205,900-0.5%$106/sqft |
Source: Coldwell Banker Primus #07339363 Report a problem | ||
| 2/22/2010 | Price change | $206,900-0.5%$107/sqft |
Source: Coldwell Banker Primus #07339363 Report a problem | ||
| 2/2/2010 | Price change | $207,900-0.5%$107/sqft |
Source: Coldwell Banker Primus #07339363 Report a problem | ||
| 12/12/2009 | Price change | $208,900-0.5%$108/sqft |
Source: Primus #07339363 Report a problem | ||
| 11/21/2009 | Price change | $209,900-4.5%$108/sqft |
Source: Primus #07339363 Report a problem | ||
| 10/17/2009 | Listed for sale | $219,900+27.5%$113/sqft |
Source: Primus #07339363 Report a problem | ||
| 2/8/2008 | Sold | $172,500-27.3%$89/sqft |
Source: Public Record Report a problem | ||
| 10/4/2007 | Sold | $237,272+7.4%$122/sqft |
Source: Public Record Report a problem | ||
| 4/26/2006 | Sold | $221,000+22.8%$114/sqft |
Source: Public Record Report a problem | ||
| 7/2/2003 | Sold | $180,000$93/sqft |
Source: Public Record Report a problem | ||
Public tax history
| Year | Property taxes | Tax assessment |
|---|---|---|
| 2025 | $6,953 +5.5% | $98,653 +10.6% |
| 2024 | $6,589 +3.5% | $89,182 +9.4% |
| 2023 | $6,368 +2.5% | $81,527 +11.1% |
| 2022 | $6,216 +3.6% | $73,408 +4.2% |
| 2021 | $6,003 +1.8% | $70,456 +3.9% |
| 2020 | $5,896 | $67,792 +3.3% |
| 2019 | -- | $65,613 +4.3% |
| 2018 | $5,877 +0.3% | $62,902 +5% |
| 2017 | $5,861 +1.8% | $59,901 +6.7% |
| 2016 | $5,755 | $56,161 +5.8% |
| 2013 | $5,755 | $53,101 -13.8% |
| 2011 | -- | $61,626 -6.8% |
| 2010 | -- | $66,129 -8.3% |
| 2009 | -- | $72,122 +2.7% |
| 2008 | -- | $70,199 +1.9% |
| 2006 | -- | $68,870 |
| 2005 | $4,723 +5.3% | $68,870 +7.4% |
| 2004 | $4,483 -1.4% | $64,137 +5.4% |
| 2003 | $4,547 +3.5% | $60,868 +4.5% |
| 2002 | $4,394 +5.3% | $58,258 +4.4% |
| 2001 | $4,175 +5.4% | $55,813 +5.3% |
| 2000 | $3,960 | $53,019 |
Find assessor info on the county website
Monthly payment
Est. payment
Payment breakdown
Explore the cost of this home by adjusting the details. Changes won't be saved.Climate risks
Neighborhood: 60071
Nearby schools
Schools provided by the listing agent
- Elementary: Richmond-Burton Community High S
- Middle: Richmond-Burton Community High S
- High: Richmond-Burton Community High S
- District: 157
Source: MRED as distributed by MLS GRID. This data may not be complete. We recommend contacting the local school district to confirm school assignments for this home.
Similar homes
- $475,0003 bd2 ba2.1k sqft4731 Foxboro Ct, Richmond, IL 60071Active
 MLS ID #12683896, Alice Picchi, Keller Williams Success Realty. MRED as distributed by MLS GRID
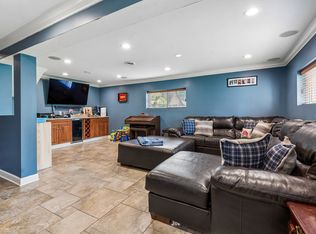
- $339,9993 bd2 ba1.8k sqft10009 NW Circle Dr, Richmond, IL 60071New
 MLS ID #12789068, Danielle Reinhart, Baird & Warner. MRED as distributed by MLS GRID
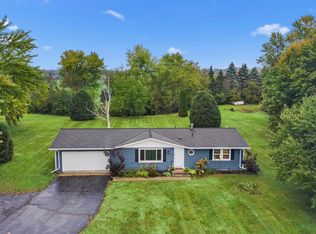
- $399,9003 bd2 ba2k sqftW122 County Road U, Genoa City, WI 53128Active
 MLS ID #1985265, Christopher Ecklund. WIREX MLS
- $425,0004 bd3 ba2.3k sqft219 Newport Trl, McHenry, IL 60050New
 MLS ID #12787900, Roxanne Johnson, Berkshire Hathaway HomeServices Starck Real Estate. MRED as distributed by MLS GRID
