Welcome to this lovely, updated 3 bedroom, 2 bath rancher situated on a beautiful, level 1.07 acre lot. Inside, you'll find hardwood floors throughout the living room, dining room, and bedrooms, along with large windows and a sliding glass door leading to the screened porch, filling the home with natural light. The eat-in kitchen features new tile flooring and stainless steel appliances. The lower-level family room, complete with a cozy fireplace, is the perfect gathering place for family and friends. The unfinished portion of the basement offers endless possibilities for customization, and the existing bathroom rough-in provides an easy opportunity to add a third full bath. The spacious primary bedroom includes it's own private bath, while the second bedroom features an additional washer and dryer. Located in Glen Arm, this home offers the perfect balance of rural charm and everyday conveniences. Enjoy a peaceful country setting while remaining just minutes away from shopping, dining, and major commuter routes, with easy access to interstate 695 approximately 10 minutes away.
Pending
$489,000
5613 Sharon Dr, Glen Arm, MD 21057
3beds
1,774sqft
:
Get pre-qualified$3,102/mo
Single Family Residence
Built in 1975
1.07 Acres Lot
$498,600 Zestimate®
$276/sqft
$-- HOA
What's special
Cozy fireplaceStainless steel appliancesLarge windowsScreened porchNew tile flooringEat-in kitchenLower-level family room
- 33 days |
- 189 |
- 4 |
Zillow last checked:
Listing updated:
Listed by:
Evelyn Jay 443-824-1719,
Long & Foster Real Estate, Inc. 410-453-0500
Source: Bright MLS,MLS#: MDBC2166310
Facts & features
Interior
Bedrooms & bathrooms
- Bedrooms: 3
- Bathrooms: 2
- Full bathrooms: 2
- Main level bathrooms: 2
- Main level bedrooms: 3
Rooms
- Room types: Living Room, Dining Room, Primary Bedroom, Bedroom 2, Bedroom 3, Kitchen, Family Room, Foyer, Bathroom 2, Primary Bathroom
Primary bedroom
- Features: Flooring - HardWood
- Level: Main
Bedroom 2
- Features: Flooring - HardWood
- Level: Main
Bedroom 3
- Features: Flooring - HardWood
- Level: Main
Primary bathroom
- Features: Flooring - Ceramic Tile
- Level: Main
Bathroom 2
- Features: Flooring - Ceramic Tile
- Level: Main
Dining room
- Features: Flooring - HardWood
- Level: Main
Family room
- Features: Flooring - Carpet, Fireplace - Wood Burning
- Level: Lower
Foyer
- Level: Main
Kitchen
- Features: Flooring - Luxury Vinyl Tile, Eat-in Kitchen, Lighting - Ceiling
- Level: Main
Living room
- Features: Flooring - HardWood
- Level: Main
Screened porch
- Features: Ceiling Fan(s)
- Level: Main
Heating
- Forced Air, Oil
Cooling
- Central Air, Electric
Appliances
- Included: Dishwasher, Dryer, Oven/Range - Electric, Refrigerator, Stainless Steel Appliance(s), Washer, Range Hood, Electric Water Heater
- Laundry: In Basement, Main Level
Features
- Breakfast Area, Combination Dining/Living, Dining Area, Entry Level Bedroom, Eat-in Kitchen, Kitchen - Table Space, Primary Bath(s), Ceiling Fan(s), Cedar Closet(s), Bathroom - Walk-In Shower
- Flooring: Carpet, Wood
- Basement: Partial,Connecting Stairway,Full,Heated,Improved,Exterior Entry
- Number of fireplaces: 1
Interior area
- Total structure area: 2,956
- Total interior livable area: 1,774 sqft
- Finished area above ground: 1,478
- Finished area below ground: 296
Property
Parking
- Total spaces: 2
- Parking features: Garage Faces Front, Attached, Driveway, On Street
- Attached garage spaces: 2
- Has uncovered spaces: Yes
Accessibility
- Accessibility features: Other
Features
- Levels: Two
- Stories: 2
- Patio & porch: Screened Porch
- Pool features: None
Lot
- Size: 1.07 Acres
- Dimensions: 2.00 x
Details
- Additional structures: Above Grade, Below Grade
- Parcel number: 04112200024698
- Zoning: RESIDENTIAL
- Special conditions: Standard
Construction
Type & style
- Home type: SingleFamily
- Architectural style: Ranch/Rambler
- Property subtype: Single Family Residence
Materials
- Brick, Shingle Siding
- Foundation: Concrete Perimeter
Condition
- New construction: No
- Year built: 1975
Utilities & green energy
- Sewer: Private Septic Tank
- Water: Well
Community & HOA
Community
- Subdivision: Glen Arm
HOA
- Has HOA: No
Location
- Region: Glen Arm
Financial & listing details
- Price per square foot: $276/sqft
- Tax assessed value: $385,900
- Annual tax amount: $4,412
- Date on market: 6/26/2026
- Listing agreement: Exclusive Agency
- Ownership: Fee Simple
Estimated market value
$498,600
$474,000 - $524,000
$2,725/mo
Price history
| Date | Event | Price |
|---|---|---|
| 6/29/2026 | Pending sale | $489,000$276/sqft |
Source:  Bright MLS #MDBC2166310 Report a problem Bright MLS #MDBC2166310 Report a problem | ||
| 6/26/2026 | Listed for sale | $489,000$276/sqft |
Source: Bright MLS #MDBC2166310 Report a problem | ||
Public tax history
| Year | Property taxes | Tax assessment |
|---|---|---|
| 2025 | $4,277 +3.2% | $364,000 +6.4% |
| 2024 | $4,146 +6.8% | $342,100 +6.8% |
| 2023 | $3,881 +1.2% | $320,200 |
| 2022 | $3,835 +1.2% | $320,200 +2.4% |
| 2021 | $3,790 +1.2% | $312,667 +1.2% |
| 2020 | $3,744 +0.6% | $308,900 |
| 2019 | $3,722 +0.6% | $308,900 +1.2% |
| 2018 | $3,701 +0.6% | $305,367 +0.6% |
| 2017 | $3,680 +27.5% | $303,600 +4.9% |
| 2016 | $2,886 | $289,300 +5.2% |
| 2015 | $2,886 | $275,000 +5.5% |
| 2014 | $2,886 | $260,700 |
| 2013 | -- | $260,700 |
| 2012 | -- | $260,700 -13.9% |
| 2011 | -- | $302,700 +0.1% |
| 2010 | -- | $302,446 +0.1% |
| 2009 | -- | $302,193 +0.1% |
| 2008 | -- | $301,940 +14.4% |
| 2007 | -- | $263,820 +16.9% |
| 2006 | -- | $225,700 +20.3% |
| 2005 | -- | $187,580 +4.7% |
| 2004 | -- | $179,186 +4.9% |
| 2003 | -- | $170,793 +5.2% |
| 2002 | -- | $162,400 +1.2% |
| 2001 | -- | $160,532 |
Find assessor info on the county website
Monthly payment
Est. payment
Payment breakdown
Explore the cost of this home by adjusting the details. Changes won't be saved.Climate risks
Neighborhood: 21057
Nearby schools
GreatSchools rating
- 10/10Kingsville Elementary SchoolGrades: K-5Distance: 3.5 mi
- 5/10Perry Hall Middle SchoolGrades: 6-8Distance: 2.8 mi
- 5/10Perry Hall High SchoolGrades: 9-12Distance: 3.2 mi
Schools provided by the listing agent
- District: Baltimore County Public Schools
Source: Bright MLS. This data may not be complete. We recommend contacting the local school district to confirm school assignments for this home.
- $534,200-- bd2 ba1.7k sqft5607 Sharon Dr, Glen Arm, MD 21057Off Market
- $491,100-- bd2 ba1.8k sqft5700 Sharon Dr, Glen Arm, MD 21057Off Market
- $430,300-- bd1 ba1.3k sqft5610 Sharon Dr, Glen Arm, MD 21057Off Market
- $655,0004 bd3 ba3k sqft5611 Sharon Dr, Glen Arm, MD 21057Off Market
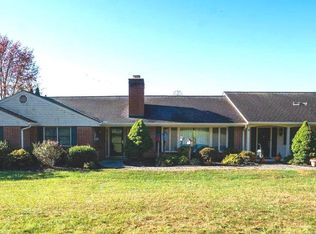
- $540,100-- bd2 ba2.6k sqft5619 Sharon Dr, Glen Arm, MD 21057Off Market
- $559,3005 bd3 ba1.9k sqft5712 Sharon Dr, Glen Arm, MD 21057Off Market
- $374,600-- bd1 ba968 sqft11614 Camp Cone Rd, Glen Arm, MD 21057Off Market
- $300,000-- bd1 ba1.7k sqft5615 Sharon Dr, Glen Arm, MD 21057Sold
A local agent can set up tours, give advice and negotiate with sellers.
Similar homes
- $464,9004 bd2 ba1.6k sqft9711 Magledt Rd, Parkville, MD 21234For Sale

 MLS ID #MDBC2167390, Daniel Perticone, Perticone Properties, Inc.. Bright MLS
 - $499,0004 bd3 ba1.8k sqft2809 Beechwood Ln, Fallston, MD 21047For Sale
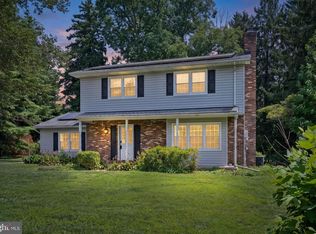 MLS ID #MDHR2056080, Michael Jednorski, Cummings & Co. Realtors. Bright MLS
 - $499,9003 bd2 ba2k sqft108 Briarcliff Ln, Bel Air, MD 21014For Sale
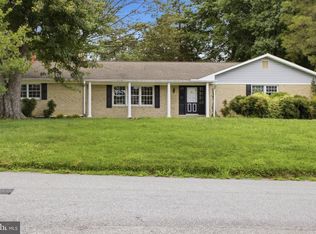 MLS ID #MDHR2058102, Chad Rawls, VYBE Realty. Bright MLS
 - $445,0003 bd3 ba2k sqft8606 Hickory Thicket Pl, Baltimore, MD 21236For Sale
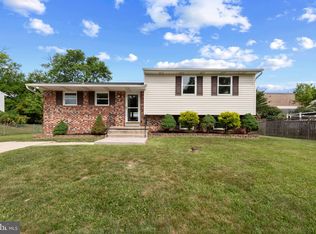 MLS ID #MDBC2166876, Julie Schreiber, American Premier Realty, LLC. Bright MLS
 - $535,0003 bd3 ba1.8k sqft2507 Claret Dr, Fallston, MD 21047For SaleMLS ID #MDHR2057306, Daniel McGhee, Homeowners Real Estate. Bright MLS
- $439,9004 bd3 ba1.3k sqftNone Available, Phoenix, MD 21131For SaleMLS ID #MDBC2166786, Lee Tessier, EXP Realty, LLC. Bright MLS
- $459,9003 bd2 ba1.7k sqft2006 Valley View Ct, Bel Air, MD 21015For SaleMLS ID #MDHR2056006, Jennifer Wolff, Real Estate Professionals, Inc.. Bright MLS
- $515,0004 bd3 ba2k sqft815 Branford Cir, Lutherville Timonium, MD 21093For SaleMLS ID #MDBC2167402, Karen Harms, Cummings & Co. Realtors. Bright MLS
- $510,0005 bd3 ba2.2k sqft602 Monterey Ct, Joppa, MD 21085For SaleMLS ID #MDHR2055278, R.J. Breeden, Berkshire Hathaway HomeServices Homesale Realty. Bright MLS
- $379,9903 bd3 ba1.8k sqft10504 Vincent Farm Ln, White Marsh, MD 21162For SaleMLS ID #MDBC2163498, Ashley Stearns, AB & Co Realtors, Inc.. Bright MLS
- $475,0005 bd3 ba1.9k sqft1002 S Stepney Rd, Aberdeen, MD 21001For SaleMLS ID #MDHR2057324, Dana M Beck, House Broker Realty LLC. Bright MLS
- $489,9004 bd3 ba2.3k sqftWoodland Run, Abingdon, MD 21009For SaleMLS ID #MDHR2055906, Marge McCreesh, EXP Realty, LLC. Bright MLS
- $409,0004 bd3 ba2k sqft114 Doncaster Rd, Joppa, MD 21085For SaleMLS ID #MDHR2058024, Taran Singh, Long & Foster Real Estate, Inc.. Bright MLS
- $474,9004 bd3 ba2.5k sqft1200 Georgetown Dr, Bel Air, MD 21014For SaleMLS ID #MDHR2057342, D Waldera, Keller Williams Gateway LLC. Bright MLS
- $469,0003 bd2 ba2.3k sqft4 Harlow Ct, Cockeysville, MD 21030For SaleMLS ID #MDBC2164292, Jennifer Pollock Gibbs, Cummings & Co. Realtors. Bright MLS
- $425,0003 bd2 ba2.2k sqft504 Spring Ave, Lutherville Timonium, MD 21093For SaleMLS ID #MDBC2167426, Laura Byrne, Long & Foster Real Estate, Inc.. Bright MLS
- $349,9003 bd2 ba1.3k sqft7719 Daniels 1/2 Ave, Parkville, MD 21234For SaleMLS ID #MDBA2223164, Beth Golding, RE/MAX Advantage Realty. Bright MLS
- $380,0004 bd2 ba1.8k sqft9405 Thornewood Ct, Baltimore, MD 21234For SaleMLS ID #MDBC2167986, DIPENDRA BHATTARAI, Ghimire Homes. Bright MLS
- $469,9003 bd3 ba2.1k sqft219 Deer Fox Ln, Lutherville Timonium, MD 21093For SaleMLS ID #MDBC2168236, Paul Sudano, Monument Sotheby's International Realty. Bright MLS
- $525,0004 bd3 ba2.2k sqft6 Fireoak Ct, Cockeysville, MD 21030For SaleMLS ID #MDBC2167542, Tina Heidrick, Cummings & Co. Realtors. Bright MLS
