Want effortless living and entertaining? This cozy charming 3-bedroom, 2-bath Cape Cod features a bright, open-concept main level where the expansive living room flows right into the kitchen. Step through to your private back deck--the perfect spot for morning coffee, outdoor dining, or weekend BBQs overlooking the fully fenced backyard, complete with dedicated gravel parking in the back--giving you secure off-street parking, extra space for vehicles, and for the ultimate outdoor retreat. A bedroom, full bathroom, and a dedicated laundry room all located in the main floor. Ascending to the upper level, you'll discover 2 bedrooms paired with a convenient second full bathroom.
Active
$245,000
5614 Schultz Ave, Hammond, IN 46320
3beds
1,267sqft
Single Family Residence
Built in 1912
5,279 Square Feet Lot
$-- Zestimate®
$193/sqft
$-- HOA
What's special
Private back deckUltimate outdoor retreatBright open-concept main levelSecure off-street parkingExtra space for vehiclesFully fenced backyard
- 8 days
- 321
- 22
Zillow last checked:
Listing updated:
Listed by:
Cynthia Recio,
A.R.E. Partners Inc. 219-392-9700
Source: NIRA as distributed by MLS GRID,MLS#: 846158
Facts & features
Interior
Bedrooms & bathrooms
- Bedrooms: 3
- Bathrooms: 2
- Full bathrooms: 2
Rooms
- Room types: Bedroom 2, Other Room, Primary Bedroom, Laundry, Bedroom 3
Primary bedroom
- Level: Upper
- Area: 176
- Dimensions: 16.0 x 11.0
Bedroom 2
- Level: Upper
- Area: 160
- Dimensions: 16.0 x 10.0
Bedroom 3
- Level: Main
- Area: 128
- Dimensions: 16.0 x 8.0
Laundry
- Level: Main
- Area: 25
- Dimensions: 5.0 x 5.0
Other
- Description: Open Concept Kitchen/Dining Room/Living Room
- Level: Main
- Area: 408
- Dimensions: 34.0 x 12.0
Heating
- Has Heating (Unspecified Type)
Appliances
- Included: Dishwasher, Stainless Steel Appliance(s), Refrigerator, Microwave
- Laundry: Gas Dryer Hookup, Washer Hookup, Main Level, Laundry Room
Features
- Ceiling Fan(s), Walk-In Closet(s), Recessed Lighting, Open Floorplan, Kitchen Island, High Ceilings
- Windows: Insulated Windows
- Basement: Daylight,Walk-Out Access,Unfinished
- Has fireplace: No
Interior area
- Total structure area: 1,267
- Total interior livable area: 1,267 sqft
- Finished area above ground: 1,267
Property
Parking
- Parking features: Alley Access, Gravel
Features
- Levels: One and One Half
- Patio & porch: Deck
- Exterior features: Private Yard, Rain Gutters
- Pool features: None
- Fencing: Back Yard
- Has view: Yes
- View description: Neighborhood
Lot
- Size: 5,279 Square Feet
- Features: Back Yard, Rectangular Lot, Corner Lot
Details
- Parcel number: 450331382011000023
- Special conditions: Agent Owned
Construction
Type & style
- Home type: SingleFamily
- Property subtype: Single Family Residence
Condition
- New construction: No
- Year built: 1912
Utilities & green energy
- Electric: 100 Amp Service
- Sewer: Public Sewer
- Water: Public
- Utilities for property: Electricity Available, Water Connected, Water Available, Sewer Connected, Sewer Available, Natural Gas Connected, Natural Gas Available, Electricity Connected
Community & HOA
Community
- Security: Carbon Monoxide Detector(s), Smoke Detector(s)
- Subdivision: Castle Rock-Ph 1
HOA
- Has HOA: No
Location
- Region: Hammond
Financial & listing details
- Price per square foot: $193/sqft
- Tax assessed value: $138,300
- Annual tax amount: $3,057
- Date on market: 10/1/2026
- Listing agreement: Exclusive Right To Sell
- Listing terms: Cash,VA Loan,FHA,Conventional
Estimated market value
Not available
Estimated sales range
Not available
Not available
Price history
| Date | Event | Price |
|---|---|---|
| 10/1/2026 | Listed for sale | $245,000+48.6%$193/sqft |
Source:  NIRA as distributed by MLS GRID #846158 Report a problem NIRA as distributed by MLS GRID #846158 Report a problem | ||
| 1/13/2022 | Listing removed | -- |
Source: Zillow Rental Manager Report a problem | ||
| 1/6/2022 | Listed for sale | $164,900$130/sqft |
Source:  Weichert Pro #503219 Report a problem Weichert Pro #503219 Report a problem | ||
| 1/5/2022 | Listed for rent | $1,800$1/sqft |
Source: Zillow Rental Manager Report a problem | ||
| 12/12/2021 | Listing removed | -- |
Source: NIRA as distributed by MLS GRID #503219 Report a problem | ||
| 11/2/2021 | Listed for sale | $164,900+559.6%$130/sqft |
Source: NIRA as distributed by MLS GRID #503219 Report a problem | ||
| 6/11/2021 | Sold | $25,000$20/sqft |
Source: Public Record Report a problem | ||
Public tax history
| Year | Property taxes | Tax assessment |
|---|---|---|
| 2025 | $3,057 -11.1% | $152,500 +10.3% |
| 2024 | $3,437 +3.9% | $138,300 +8% |
| 2023 | $3,307 +128.9% | $128,000 +3.7% |
| 2022 | $1,445 +6.1% | $123,400 +131.5% |
| 2021 | $1,362 -1.3% | $53,300 +6.8% |
| 2020 | $1,380 -13.1% | $49,900 |
| 2019 | $1,589 -12.2% | $49,900 |
| 2018 | $1,809 +47.2% | $49,900 +0.4% |
| 2017 | $1,229 | $49,700 +13.5% |
| 2016 | $1,229 -7.7% | $43,800 +3.1% |
| 2014 | $1,331 +1.6% | $42,500 -3.8% |
| 2013 | $1,311 -4.7% | $44,200 +1.1% |
| 2012 | $1,375 +20.3% | $43,700 +15.9% |
| 2011 | $1,143 -8.9% | $37,700 |
| 2010 | $1,255 | $37,700 -35.1% |
| 2009 | -- | $58,100 +6.4% |
| 2007 | -- | $54,600 +0.9% |
| 2006 | -- | $54,100 |
| 2005 | -- | $54,100 |
| 2004 | -- | $54,100 +400.9% |
| 2003 | -- | $10,800 |
| 2002 | -- | $10,800 +200% |
| 2001 | -- | $3,600 |
Find assessor info on the county website
Monthly payment
Est. payment
Payment breakdown
Explore the cost of this home by adjusting the details. Changes won't be saved.Climate risks
Neighborhood: Central Hammond
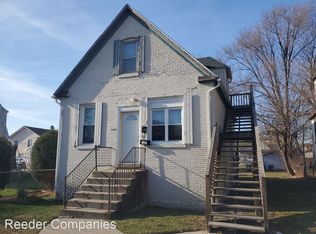
Similar homes
- $245,9003 bd3 ba1.4k sqft610 Highland St, Hammond, IN 46320For Sale

 MLS ID #843263, Angela Manning, Integrity Realty Partners. NIRA as distributed by MLS GRID
 - $240,0003 bd2 ba1.5k sqft1109 Truman St, Hammond, IN 46320For Sale
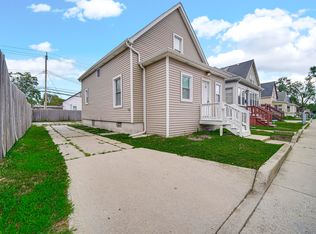 MLS ID #842648, Lynette Huber, Advanced Real Estate, LLC. NIRA as distributed by MLS GRID
 - $225,0003 bd2 ba1k sqft5409 Howard Ave, Hammond, IN 46320For Sale
 MLS ID #843559, Heather Hoover, Brokerworks Group. NIRA as distributed by MLS GRID
 - $--2 bd2 ba1.1k sqft4331 Elm Ave, Hammond, IN 46327Auction
 Auction.com 2
 - $215,0003 bd2 ba1.7k sqft259 Humpfer St, Hammond, IN 46324For SaleMLS ID #843584, Juanita Nunez, McColly Real Estate. NIRA as distributed by MLS GRID
- $274,9003 bd2 ba1.6k sqft32 Lawndale St, Hammond, IN 46324For SaleMLS ID #846550, Stephani Nydam, Realty Executives Premier. NIRA as distributed by MLS GRID
- $248,9004 bd2 ba900 sqft4844 Pine Ave, Hammond, IN 46327For SaleMLS ID #844941, Ashley Tezak, Realty Executives Premier. NIRA as distributed by MLS GRID
- $217,5003 bd1 ba1.1k sqft1512 173rd St, Hammond, IN 46324For SaleMLS ID #846397, Manuel Gonzalez, Realty of America LLC. NIRA as distributed by MLS GRID
- $199,9003 bd2 ba1.1k sqft4844 Linden Ave, Hammond, IN 46327For SaleMLS ID #846075, Steven Dokich, New Chapter Real Estate. NIRA as distributed by MLS GRID
- $308,9003 bd2 ba1.4k sqft5962 Park Pl, Hammond, IN 46320For SaleMLS ID #835138, April Walton, BHHS Executive Realty. NIRA as distributed by MLS GRID
- $190,0003 bd2 ba1.2k sqft436 Mulberry St, Hammond, IN 46324For SaleMLS ID #846081, Brent Stegenga, Complete Asset Protection Serv. NIRA as distributed by MLS GRID
- $230,0002 bd1 ba1.4k sqft4241 Hohman Ave, Hammond, IN 46327For SaleMLS ID #844710, Janine Henry, New Chapter Real Estate. NIRA as distributed by MLS GRID
- $187,9002 bd1 ba1.1k sqft7530 White Oak Ave, Hammond, IN 46324For SaleMLS ID #846401, Helen Hill, Listing Leaders Northwest. NIRA as distributed by MLS GRID
