A lovely, beautifully maintained brick residence, unrestricted by deed or zoning with 4+ acres of land near Oriental and Arapahoe! This is a totally unique property, offering genteel living possibilities, along with subdivision and commercial potential. Located on Kershaw Road, there is ample road frontage (over 375'!) and lots of room to develop the estate of your dreams! The 3-bedroom residence has been lovingly kept & should be perfect as a starter family home or a cozy retirement destination and lives even larger than its size might suggest because of the flow of the floorplan... You first approach the front door across an ample, covered front porch (9'6'' x 28'). Upon entry, you'll be greeted by a cheerful living room with wood floors. To the right await the dining room and kitchen, which are open to each other and make for a comfortable place for family and friends to congregate... The kitchen cooking area is very efficient and features a double oven and gas cooktop. What was originally the 3rd bedroom is used as a family room and would make a great office, too! Two inviting bedrooms and full bath round out the interior floorplan. The kitchen's side entry serves the attached carport and laundry/utility room.
Out back is a large garage/workshop (24'2" x 38'), which seems perfect for a workshop or possible home-based business... It is a dream for the craftsman, mechanic or woodworker too! It offers a separate electric meter & features lots of outlets, workbenches and storage areas. It also has a 9'9" x 17' covered area w/concrete for working in the shade on your summer projects! The land lays well, is almost totally cleared, grassed and ditched. There's even a shared driveway on the property's eastern boundary which could be used for secondary access to the acreage... There's so much to see and appreciate here, the home is a great value & priced to accommodate possible improvements or upfits...It's ready for your final finishing touches! The acreage assures privacy and flexibility so to allow you room to spread out and make your dreams a reality! Have you ever considered a mini-farm, or raising horses? Here's your perfect investment opportunity!
For sale
$279,500
5616 Kershaw Road, Oriental, NC 28571
3beds
1,042sqft
Single Family Residence
Built in 1965
4.19 Acres Lot
$275,900 Zestimate®
$268/sqft
$-- HOA
What's special
- 4 days
- 134
- 13
Likely to sell faster than
Zillow last checked:
Listing updated:
Listed by:
CHRIS MACHLE 252-514-8698,
TIDEWATER REAL ESTATE, INC
Source: Hive MLS,MLS#: 100616891 Originating MLS: Neuse River Region Association of Realtors
Facts & features
Interior
Bedrooms & bathrooms
- Bedrooms: 3
- Bathrooms: 1
- Full bathrooms: 1
Rooms
- Room types: Living Room, Dining Room, Bedroom 3, Bedroom 2, Master Bedroom
Primary bedroom
- Description: Sunny, wood parquet floor, ceiling fan, double closet
- Dimensions: 11.33 x 11.41
Bedroom 2
- Description: Wood floors
- Level: Main
- Dimensions: 8.91 x 11.41
Bedroom 3
- Description: Doors removed and used as Family Room
- Level: Main
- Dimensions: 12.91 x 11.41
Dining room
- Description: Corner cupboard, open to kitchen, vinyl floor, wood dining counter
- Level: Main
- Dimensions: 9.58 x 9.83
Kitchen
- Description: Cozy and efficient, double oven, gas cooktop open to Dining Room, door to carport
- Level: Main
- Dimensions: 9.58 x 13.16
Living room
- Description: Beautiful wood floors, access to covered front porch
- Level: Main
- Dimensions: 15.25 x 11.41
Heating
- Propane, Space Heater, Baseboard, Electric
Cooling
- None, Ceiling Fan(s)
Appliances
- Included: Vented Exhaust Fan, Gas Cooktop, Washer, Refrigerator, Dryer, Double Oven
- Laundry: In Garage, Laundry Room
Features
- Eat-in Kitchen
- Flooring: Parquet, Tile, Vinyl, Hardwood
- Doors: Storm Door(s)
- Basement: None
- Has fireplace: No
Interior area
- Total structure area: 1,042
- Total interior livable area: 1,042 sqft
Property
Parking
- Total spaces: 2
- Parking features: Aggregate, Unpaved, Off Street
- Garage spaces: 1
- Carport spaces: 1
- Covered spaces: 2
Features
- Levels: One
- Patio & porch: Covered, Front Porch
- Exterior features: Storm Doors
- Fencing: None
- View description: None
- Frontage type: See Remarks
Lot
- Size: 4.19 Acres
- Features: Level, Cleared, Split Possible
Details
- Additional structures: See Remarks, Workshop, Outbuilding
- Parcel number: G08721
- Zoning: n/a
- Special conditions: Standard
- Horses can be raised: Yes
- Horse amenities: Pasture
Construction
Type & style
- Home type: SingleFamily
- Property subtype: Single Family Residence
Materials
- Brick Veneer, Wood Frame
- Foundation: Crawl Space
- Roof: Shingle
Condition
- New construction: No
- Year built: 1965
Utilities & green energy
- Sewer: Septic Tank
- Water: County Water
- Utilities for property: Water Connected
Community & HOA
Community
- Subdivision: Not In Subdivision
HOA
- Has HOA: No
Location
- Region: Oriental
Financial & listing details
- Price per square foot: $268/sqft
- Tax assessed value: $98,788
- Annual tax amount: $760
- Date on market: 11/17/2026
- Cumulative days on market: 5 days
- Listing agreement: Exclusive Right To Sell
- Listing terms: Cash,Conventional,VA Loan
Estimated market value
$275,900
$262,000 - $290,000
$1,553/mo
Price history
| Date | Event | Price |
|---|---|---|
| 11/17/2026 | Listed for sale | $279,500+179.5%$268/sqft |
Source:  Hive MLS #100616891 Report a problem | ||
| 5/9/2013 | Sold | $100,000$96/sqft |
Source: Hive MLS #90089610 Report a problem | ||
Public tax history
| Year | Property taxes | Tax assessment |
|---|---|---|
| 2025 | $777 | $111,741 |
| 2024 | $777 +3% | $111,741 |
| 2023 | $754 +1.5% | $111,741 |
| 2022 | $743 | $111,741 |
| 2021 | $743 | $111,741 |
| 2020 | $743 +35.1% | $111,741 +35.1% |
| 2019 | $550 +1.2% | $82,689 |
| 2018 | $544 -7.8% | -- |
| 2017 | $589 -8.2% | -- |
| 2016 | $642 +18.1% | -- |
| 2015 | $544 | $82,689 |
| 2014 | $544 | $82,689 |
| 2013 | $544 | -- |
| 2012 | -- | -- |
| 2011 | -- | -- |
Find assessor info on the county website
Monthly payment
Est. payment
Payment breakdown
Explore the cost of this home by adjusting the details. Changes won't be saved.Climate risks
Neighborhood: 28571
Nearby schools
Schools provided by the listing agent
- Elementary: Pamlico County Primary
- Middle: Pamlico County
- High: Pamlico County
Source: Hive MLS. This data may not be complete. We recommend contacting the local school district to confirm school assignments for this home.
Similar homes
- $259,5003 bd2 ba1.3k sqft22367 Nc Highway 55, Oriental, NC 28571For Sale
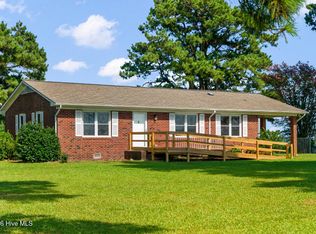
 MLS ID #100597466, ALLEN PROPST, MARINER REALTY, INC. Hive MLS
- $300,0003 bd2 ba1.1k sqft9328 Doris Drive, Oriental, NC 28571For Sale
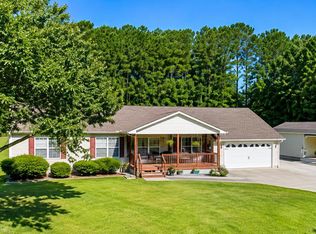 MLS ID #100583129, Susan Adams, MARINER REALTY, INC. Hive MLS
- $294,0003 bd1 ba1k sqft509 Broad Street, Oriental, NC 28571For Sale
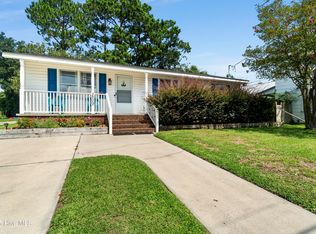 MLS ID #100577849, Ann Marie Wolf, Century 21 Sail/Loft Realty. Hive MLS
- $259,0003 bd2 ba1.5k sqft7682 Kershaw Road, Arapahoe, NC 28510For Sale
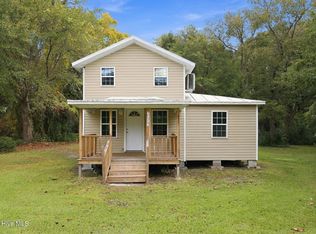 MLS ID #100613893, Beth Frazer, Beth Frazer & Associates, Inc.. Hive MLS
- $325,0003 bd2 ba1.5k sqft9329 Doris Drive, Oriental, NC 28571For SaleMLS ID #100556105, Beth Frazer, Beth Frazer & Associates, Inc.. Hive MLS
- $375,0003 bd2 ba1.5k sqft22329 Nc Highway 55, Oriental, NC 28571For SaleMLS ID #100588261, ALLEN PROPST, MARINER REALTY, INC. Hive MLS
- $267,5003 bd1 ba1k sqft18095 Nc Highway 55, Merritt, NC 28556For SaleMLS ID #100575084, CAROLYN BELLIS, TIDEWATER REAL ESTATE, INC. Hive MLS
- $259,0003 bd2 ba1.2k sqft59 Neuse Hill Road, Arapahoe, NC 28510For SaleMLS ID #100546806, Ann Marie Wolf, Century 21 Sail/Loft Realty. Hive MLS
- $299,5003 bd2 ba1.2k sqft303 Midyette Street #C13, Oriental, NC 28571For SaleMLS ID #100610081, ALLEN PROPST, MARINER REALTY, INC. Hive MLS
- $269,9002 bd2 ba1.5k sqft224 Rankin Court, New Bern, NC 28560For SaleMLS ID #100617574, Kathleen Howard, TYSON GROUP, REALTORS. Hive MLS
- $259,9004 bd2 ba1.3k sqft206 Cambridge Court, Havelock, NC 28532For SaleMLS ID #100616871, Bradberry Garner Real Estate, Keller Williams Crystal Coast. Hive MLS
- $299,0002 bd2 ba1.1k sqft8047 Treasure Drive Unit 3, Oriental, NC 28571For SaleMLS ID #100609263, Suzanne Gwaltney, Century 21 Sail/Loft Realty. Hive MLS
- $265,0003 bd2 ba1.3k sqft108 Olony Circle, New Bern, NC 28560For SaleMLS ID #100614585, SUE BOYER, First Carolina Realtors. Hive MLS
- $180,0002 bd2 ba1k sqft817 Pamlico Road, Oriental, NC 28571For SaleMLS ID #100603499, Marina Ricker, Century 21 Sail/Loft Realty. Hive MLS
- $284,5002 bd2 ba1.2k sqft135 Wilson Circle, Minnesott Beach, NC 28510For SaleMLS ID #100559544, CHRIS MACHLE, TIDEWATER REAL ESTATE, INC. Hive MLS
- $261,0002 bd2 ba1.1k sqft43 Emily Street, New Bern, NC 28560For SaleMLS ID #100613504, Sabrina Trimble, ReMax Real Estate Center. Hive MLS
- $254,0003 bd1 ba1.2k sqft6634 Florence Road, Merritt, NC 28556For SaleMLS ID #100592192, Kacy Cline Forbes, Realty ONE Group East. Hive MLS
