Welcome to 7682 Kershaw Road—a beautifully updated 3-bedroom, 2-bathroom farmhouse offering classic coastal Carolina character and peaceful country living in Arapahoe! Situated on a generous 0.51-acre lot, this 1,558-square-foot home combines historic charm with modern functionality. Main-Level Living & Layout: Step inside to a thoughtfully designed floor plan featuring a formal dining room perfect for gatherings, a bright and inviting kitchen with gas cooking, a spacious living area, and a dedicated main-level primary bedroom suite. Upstairs, you will find two additional well-appointed bedrooms providing comfort and privacy for family or guests. Exterior & Structural Highlights: The home's exterior offers timeless curb appeal and low-maintenance living with a durable metal roof and vinyl siding. Enjoy cool evenings or morning coffee on the welcoming rocking-chair front porch, or entertain outdoors on the spacious back deck overlooking your private backyard. The property also features a convenient storage shed for lawn equipment, beach gear, or workshop projects. Prime Pamlico County Location: Ideally positioned next to the Arapahoe Post Office, this home offers the ideal balance of quiet small-town living with quick access to coastal amenities. The sailing capital of North Carolina, Oriental (boating, dining, and shops) Minnesott Beach and the free Neuse River Ferry (easy connection to Beaufort and Morehead City) Local boat ramps, fishing spots, and golf options Plus, enjoy an easy ~25-minute drive into historic downtown New Bern for premier dining, shopping, medical facilities, and regional airport access (EWN)! Whether you are seeking a primary residence, a coastal getaway, or an investment property in Pamlico County, 7682 Kershaw Road is ready to welcome you home! Some pictures have been virtually staged to help you visualize what this house could look like as your next home.
For sale
$259,000
7682 Kershaw Road, Arapahoe, NC 28510
3beds
1,558sqft
Single Family Residence
Built in 1924
0.51 Acres Lot
$-- Zestimate®
$166/sqft
$-- HOA
What's special
- 4 days
- 53
- 3
Zillow last checked:
Listing updated:
Listed by:
Beth Frazer beth@bethfrazer.com,
Beth Frazer & Associates, Inc.
Source: Hive MLS,MLS#: 100613893 Originating MLS: Neuse River Region Association of Realtors
Facts & features
Interior
Bedrooms & bathrooms
- Bedrooms: 3
- Bathrooms: 2
- Full bathrooms: 2
Rooms
- Room types: Living Room, Dining Room, Laundry, Master Bedroom, Bedroom 2, Bedroom 3
Primary bedroom
- Level: Main
Bedroom 2
- Level: Second
Bedroom 3
- Level: Second
Dining room
- Level: Main
Kitchen
- Level: Main
Laundry
- Level: Main
Living room
- Level: Main
Heating
- Electric, Zoned
Cooling
- Zoned
Appliances
- Included: Gas Oven, Gas Cooktop, Refrigerator
- Laundry: Dryer Hookup, Washer Hookup
Features
- Ceiling Fan(s), Walk-in Shower
- Flooring: Laminate
- Basement: None
- Attic: No Access
- Has fireplace: No
Interior area
- Total structure area: 1,558
- Total interior livable area: 1,558 sqft
Property
Parking
- Parking features: Unpaved
Features
- Levels: Two
- Patio & porch: Deck, Front Porch
- Exterior features: None
- Pool features: None
- Fencing: None
- View description: None
- Waterfront features: None
- Frontage type: See Remarks
Lot
- Size: 0.51 Acres
Details
- Additional structures: Shed(s), Storage
- Parcel number: F082581
- Zoning: Residential
- Special conditions: Standard
Construction
Type & style
- Home type: SingleFamily
- Property subtype: Single Family Residence
Materials
- Vinyl Siding, Wood Frame
- Foundation: Other
- Roof: Metal
Condition
- New construction: No
- Year built: 1924
Utilities & green energy
- Sewer: Septic Tank
- Water: County Water
- Utilities for property: Water Connected
Community & HOA
Community
- Subdivision: Not In Subdivision
HOA
- Has HOA: No
- Amenities included: None
Location
- Region: Arapahoe
Financial & listing details
- Price per square foot: $166/sqft
- Tax assessed value: $24,378
- Annual tax amount: $187
- Date on market: 11/2/2026
- Cumulative days on market: 4 days
- Listing agreement: Exclusive Right To Sell
- Listing terms: Cash,Conventional,FHA
Estimated market value
Not available
Estimated sales range
Not available
$1,408/mo
Price history
| Date | Event | Price |
|---|---|---|
| 11/2/2026 | Listed for sale | $259,000$166/sqft |
Source:  Hive MLS #100613893 Report a problem | ||
| 7/1/2026 | Listing removed | $259,000$166/sqft |
Source: Hive MLS #100542961 Report a problem | ||
| 3/22/2026 | Price change | $259,000-2.3%$166/sqft |
Source: Hive MLS #100542961 Report a problem | ||
| 3/16/2026 | Price change | $265,000-3.6%$170/sqft |
Source: Hive MLS #100542961 Report a problem | ||
| 2/17/2026 | Price change | $275,000-1.4%$177/sqft |
Source: Hive MLS #100542961 Report a problem | ||
| 11/25/2025 | Listed for sale | $279,000$179/sqft |
Source: Hive MLS #100542961 Report a problem | ||
Public tax history
| Year | Property taxes | Tax assessment |
|---|---|---|
| 2025 | $167 | $23,994 |
| 2024 | $167 +3% | $23,994 |
| 2023 | $162 +1.5% | $23,994 |
| 2022 | $160 | $23,994 |
| 2021 | $160 | $23,994 |
| 2020 | $160 | $23,994 |
Find assessor info on the county website
Monthly payment
Est. payment
Payment breakdown
Explore the cost of this home by adjusting the details. Changes won't be saved.Climate risks
Neighborhood: 28510
Nearby schools
Schools provided by the listing agent
- Elementary: Pamlico County Primary
- Middle: Pamlico County
- High: Pamlico County
Source: Hive MLS. This data may not be complete. We recommend contacting the local school district to confirm school assignments for this home.
Similar homes
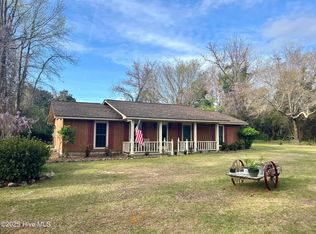
- $268,0003 bd2 ba1.7k sqft1412 Cooper Road, Bayboro, NC 28515For Sale

 MLS ID #100613665, Pamela Johnson Fortier, NorthGroup. Hive MLS
- $284,5002 bd2 ba1.2k sqft135 Wilson Circle, Minnesott Beach, NC 28510For Sale
 MLS ID #100559544, CHRIS MACHLE, TIDEWATER REAL ESTATE, INC. Hive MLS
- $259,5003 bd2 ba1.3k sqft22367 Nc Highway 55, Oriental, NC 28571For Sale
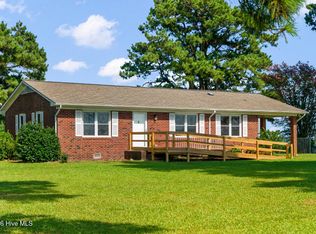 MLS ID #100597466, ALLEN PROPST, MARINER REALTY, INC. Hive MLS
- $279,0003 bd2 ba1.2k sqft59 Neuse Hill Road, Arapahoe, NC 28510For Sale
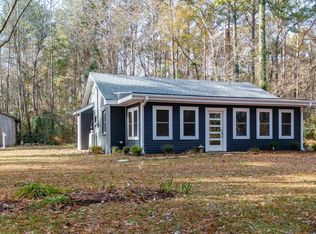 MLS ID #100546806, Ann Marie Wolf, Century 21 Sail/Loft Realty. Hive MLS
- $259,0003 bd2 ba1.3k sqft208 Rankin Court, New Bern, NC 28560For SaleMLS ID #100613395, BONNIE BAUMGARDNER, ReMax Real Estate Center. Hive MLS
- $261,0002 bd2 ba1.1k sqft43 Emily Street, New Bern, NC 28560For SaleMLS ID #100613504, Sabrina Trimble, ReMax Real Estate Center. Hive MLS
- $369,0003 bd2 ba1.2k sqft994 Mill Creek Drive # B, Minnesott Beach, NC 28510For SaleMLS ID #100614018, REBECCA LANG, Arlington Place Realty, LLC. Hive MLS
- $259,0003 bd2 ba1.5k sqft1811 Caracara Drive, New Bern, NC 28560For SaleMLS ID #100609328, Ondria Ortiz, The Brown Keys Real Estate. Hive MLS
- $285,0003 bd2 ba1.7k sqft1114 Barkentine Drive, New Bern, NC 28560For SaleMLS ID #100611042, MICHAEL JOHN LANYON, NEUSE REALTY, INC. Hive MLS
- $350,0003 bd2 ba1.6k sqft239 Winding Creek Drive, Oriental, NC 28571For SaleMLS ID #100613705, SHARON MORGAN, TIDEWATER REAL ESTATE, INC. Hive MLS
- $269,0003 bd2 ba1.4k sqft1820 Caracara Drive, New Bern, NC 28560For SaleMLS ID #100581171, Susan Kae Elmore, Keller Williams Realty. Hive MLS
- $285,0003 bd2 ba1.3k sqft1203 Santa Lucia Road, New Bern, NC 28560For SaleMLS ID #100607210, Bobette Howard, Coastal Freedom Real Estate. Hive MLS
- $315,0003 bd2 ba2k sqft1213 Santa Lucia Road, New Bern, NC 28560For SaleMLS ID #100613674, JOY HARSEN, NEUSE REALTY, INC. Hive MLS
- $225,0003 bd2 ba1.5k sqft505 South Street, Bayboro, NC 28515For SaleMLS ID #100588938, Gregory Green, MARINER REALTY, INC. Hive MLS
- $290,0003 bd2 ba1.5k sqft1122 Barkentine Drive, New Bern, NC 28560For SaleMLS ID #100604775, SUSANNE PENDLETON, COLDWELL BANKER SEA COAST ADVANTAGE. Hive MLS
- $225,0003 bd2 ba1.5k sqft221 Oakwood Drive, New Bern, NC 28560For SaleMLS ID #100609494, Meg Underwood, Realty ONE Group East. Hive MLS
- $267,5003 bd1 ba1k sqft18095 Nc Highway 55, Merritt, NC 28556For SaleMLS ID #100575084, CAROLYN BELLIS, TIDEWATER REAL ESTATE, INC. Hive MLS
- $270,0003 bd2 ba2.3k sqft2131 Royal Pines Drive, New Bern, NC 28560For SaleMLS ID #100549778, MICHAEL JOHN LANYON, NEUSE REALTY, INC. Hive MLS
- $299,7503 bd3 ba1.7k sqft295 Gold Finch Lane, New Bern, NC 28560For SaleMLS ID #100610551, Phillip Wells, NEUSE REALTY, INC. Hive MLS
- $350,0004 bd3 ba2k sqft121 Hunting Wood Lane, New Bern, NC 28560For SaleMLS ID #100614473, The Donna and Team New Bern, Keller Williams Realty. Hive MLS
