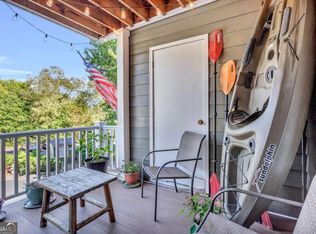
LOCATION, LOCATION, LOCATION! Welcome to 5616 River Heights, ideally located near one of the most prestigious areas in Cobb County and zoned for the highly sought-after Walton High School district. This beautifully renovated 1-bedroom, 1-bathroom condo offers an excellent opportunity for homeowners and investors alike. Completely remodeled and move-in ready, the unit features new kitchen cabinets, new appliances, new flooring, and fresh interior paint throughout. The open-concept floor plan provides a functional and inviting layout, including a spacious living room with a fireplace, a dedicated dining area, and a kitchen with a large island that offers additional seating and prep space. The bedroom offers a peaceful setting with views of the river, creating a relaxing retreat. Enjoy the outdoors from your private balcony, perfect for taking in the quiet surroundings. The community offers swim and tennis amenities and is conveniently located near shopping, dining, parks, and major highways. HOA includes maintenance of the exterior, water, sewer, community amenities, common areas, and reserves. This property may qualify for 0% down payment assistance programs for eligible buyers-contact listing agent or lender for details. Do not miss this opportunity to own in a prime location with top-rated schools. Ideal for first-time buyers, downsizers and more !
Pending
$195,000
5616 River Heights Xing SE, Marietta, GA 30067
1beds
--sqft
:
Get pre-qualified$1,721/mo
Condominium
Built in 1987
-- sqft lot
$180,000 Zestimate®
$--/sqft
$410/mo HOA
What's special
- 135 days |
- 33 |
- 0 |
Zillow last checked:
Listing updated:
Listed by:
Nubia Cirelli 4045163205,
Virtual Properties Realty.com,
Sindy Petilla 412-965-8831,
Virtual Properties Realty.com
Source: GAMLS,MLS#: 10720115
Facts & features
Interior
Bedrooms & bathrooms
- Bedrooms: 1
- Bathrooms: 1
- Full bathrooms: 1
- Main level bathrooms: 1
- Main level bedrooms: 1
Rooms
- Room types: Other
Dining room
- Features: Dining Rm/Living Rm Combo
Kitchen
- Features: Kitchen Island
Heating
- Central
Cooling
- Central Air
Appliances
- Included: Dishwasher, Oven/Range (Combo), Refrigerator, Stainless Steel Appliance(s)
- Laundry: Laundry Closet
Features
- Other
- Flooring: Other
- Windows: Double Pane Windows
- Basement: None
- Number of fireplaces: 1
- Fireplace features: Family Room
- Common walls with other units/homes: 1 Common Wall
Interior area
- Total structure area: 0
- Finished area above ground: 0
- Finished area below ground: 0
Property
Parking
- Total spaces: 2
- Parking features: Assigned, Attached
- Has attached garage: Yes
Accessibility
- Accessibility features: Other
Features
- Levels: One and One Half
- Stories: 1
- Patio & porch: Deck
- Exterior features: Balcony
- Has private pool: Yes
- Pool features: In Ground
- Fencing: Fenced
- Has view: Yes
- View description: River, Seasonal View
- Has water view: Yes
- Water view: River
- Waterfront features: No Dock Or Boathouse, Stream
- Body of water: None
Lot
- Size: 5,749 Square Feet
- Features: Other
- Residential vegetation: Cleared, Grassed
Details
- Additional structures: Shed(s)
- Parcel number: 17108500050
Construction
Type & style
- Home type: Condo
- Architectural style: Contemporary
- Property subtype: Condominium
- Attached to another structure: Yes
Materials
- Stucco
- Roof: Composition
Condition
- Resale
- New construction: No
- Year built: 1987
Utilities & green energy
- Sewer: Public Sewer
- Water: Public
- Utilities for property: Cable Available, Electricity Available, Natural Gas Available, Phone Available, Sewer Available, Underground Utilities, Water Available
Green energy
- Energy efficient items: Appliances, Insulation, Thermostat
Community & HOA
Community
- Features: Gated, Pool, Tennis Court(s), Walk To Schools
- Security: Smoke Detector(s)
- Subdivision: Overlook
HOA
- Has HOA: Yes
- Services included: Insurance, Maintenance Structure, Maintenance Grounds, Pest Control, Reserve Fund, Sewer, Swimming, Tennis, Water
- HOA fee: $4,920 annually
Location
- Region: Marietta
Financial & listing details
- Annual tax amount: $2,337
- Date on market: 3/27/2026
- Cumulative days on market: 136 days
- Listing agreement: Exclusive Right To Sell
- Listing terms: 1031 Exchange,Cash,Conventional,FHA,Other
- Electric utility on property: Yes
Estimated market value
$180,000
$169,000 - $193,000
$1,494/mo
Price history
| Date | Event | Price |
|---|---|---|
| 7/10/2026 | Pending sale | $195,000 |
Source:  FMLS GA #7743101 Report a problem FMLS GA #7743101 Report a problem | ||
| 3/28/2026 | Listed for sale | $195,000 |
Source: FMLS GA #7743101 Report a problem | ||
Public tax history
Tax history is unavailable.
Monthly payment
Est. payment
Payment breakdown
Explore the cost of this home by adjusting the details. Changes won't be saved.Climate risks
Neighborhood: 30067
Nearby schools
GreatSchools rating
- 9/10Sope Creek Elementary SchoolGrades: PK-5Distance: 1.2 mi
- 9/10Dickerson Middle SchoolGrades: 6-8Distance: 3 mi
- 10/10Walton High SchoolGrades: 9-12Distance: 4.4 mi
Schools provided by the listing agent
- Elementary: Sope Creek
- Middle: Dickerson
- High: Walton
Source: GAMLS. This data may not be complete. We recommend contacting the local school district to confirm school assignments for this home.
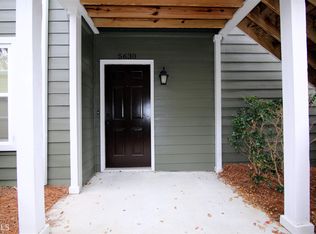
- $255,0002 bd2 ba-- sqft5626 River Heights Xing SE, Marietta, GA 30067For Sale
- $218,7002 bd2 ba1k sqft5618 River Heights Xing SE, Marietta, GA 30067Off Market
- $172,3001 bd1 ba785 sqft5622 River Heights Xing SE, Marietta, GA 30067Off Market
- $245,4002 bd2 ba1k sqft5630 River Heights Xing SE, Marietta, GA 30067Off Market
- $215,5002 bd2 ba933 sqft5632 River Heights Xing SE, Marietta, GA 30067Off Market
- $--1 bd1 ba785 sqft5616 River Heights Xing SE #5616, Marietta, GA 30067Off Market
- $210,9002 bd2 ba933 sqft5614 River Heights Xing SE, Marietta, GA 30067Off Market
- $213,0002 bd2 ba933 sqft5620 River Heights Xing SE, Marietta, GA 30067Off Market
A local agent can set up tours, give advice and negotiate with sellers.
Similar homes
- $194,0002 bd2 ba1.1k sqft408 Smokerise Cir SE, Marietta, GA 30067Active

 MLS ID #10779730, Amber Rogers, HomeSmart. GAMLS
 - $202,0002 bd2 ba1.3k sqft106 Cedar Ct SE, Marietta, GA 30067Active
 MLS ID #10780236, Sean Suddes, Keller Williams Realty PeachtreeRoad. GAMLS
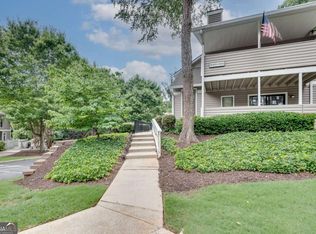
 - $195,0001 bd1 ba982 sqft1004 Wynnes Ridge Cir SE, Marietta, GA 30067Active
 MLS ID #10793687, John Macauley, Westfall Real Estate Group. GAMLS
 - $199,0001 bd2 ba-- sqft810 Bonnie Glen Dr SE, Marietta, GA 30067Active Under Contract
 MLS ID #10803001, Nini Le, Ascend Realty Group. GAMLS
 - $255,0002 bd2 ba-- sqft5626 River Heights Xing SE, Marietta, GA 30067ActiveMLS ID #10756116, Garet Duff, The Real Estate Company. GAMLS
- $204,9002 bd1 ba1k sqft2102 Augusta Dr SE #21, Marietta, GA 30067ActiveMLS ID #10794447, Valeska Echavarria, eXp Realty. GAMLS
- $225,0002 bd3 ba1.3k sqft2912 Torreya Way SE, Marietta, GA 30067ActiveMLS ID #10814829, Brianna Moses, Watch Realty Co Gwinnett. GAMLS
- $219,9002 bd2 ba1.3k sqft2006 Powers Ferry Trce SE, Marietta, GA 30067ActiveMLS ID #10805015, Courtney Newton, The Rezerve. GAMLS
- $187,5001 bd1 ba542 sqft1250 Parkwood Cir SE Unit 1214, Atlanta, GA 30339ActiveMLS ID #10784909, Janine Reedy, Keller Williams West Atlanta. GAMLS
- $185,0002 bd1 ba882 sqft1356 Old Coach Rd SW, Marietta, GA 30008ActiveMLS ID #10815922, Lauren Kruse, Bolst, Inc.. GAMLS
- $199,0002 bd2 ba-- sqft1166 Booth Rd SW APT 202, Marietta, GA 30008Active Under ContractMLS ID #10797449, Ebenezer Frans, Maximum One Executive Realtors. GAMLS
- $210,0002 bd2 ba1.1k sqft73 Montre Sq NW, Atlanta, GA 30327ActiveMLS ID #10819599, Amesha Mason, LPT Realty. GAMLS
- $200,0002 bd2 ba1.2k sqft6851 Roswell Rd Unit A5, Atlanta, GA 30328ActiveMLS ID #10686993, Sarah Miller, Keller Williams Realty Cityside. GAMLS
- $209,0002 bd2 ba1.1k sqft1016 Wingate Way #1016, Atlanta, GA 30350ActiveMLS ID #10813784, Wanda Fitzhugh, Century 21 Results. GAMLS
- $187,5001 bd1 ba831 sqft619 Barrington Hills Dr, Sandy Springs, GA 30350ActiveMLS ID #10789780, Evan Stalcup, Atlanta Communities. GAMLS
- $199,0001 bd1 ba-- sqft3655 Habersham Rd NE APT B240, Atlanta, GA 30305ActiveMLS ID #10789420, John T Ellis, Atlanta Communities. GAMLS
- $227,0002 bd2 ba1k sqft6900 Roswell Rd APT Q17, Sandy Springs, GA 30328ActiveMLS ID #10814654, Stacey Fountain, Century 21 Results. GAMLS
- $190,9001 bd1 ba807 sqft2870 Pharr Court South NW APT 207, Atlanta, GA 30305ActiveMLS ID #10793346, James Freyermuth, Keller Williams Realty Buckhead. GAMLS
- $225,0002 bd2 ba1.4k sqft843 Sentinel Rdg SW, Marietta, GA 30064ActiveMLS ID #10708510, Toth Family Real Estate, Compass. GAMLS
- $210,0002 bd1 ba-- sqft2408 Cumberland Ct SE #2408, Smyrna, GA 30080ActiveMLS ID #10721819, Maggie Hosmer, RE/MAX Five Star. GAMLS
