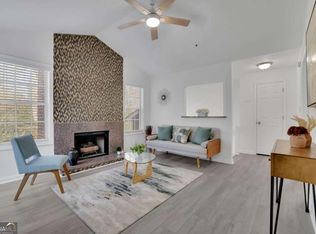
Private 2nd-floor setting, renovated kitchen and baths, walk to nearby Chattahoochee River trails. This light-filled 2-bed, 2-bath condo offers an appealing opportunity in the Overlook community, with added privacy and abundant natural light from its 2nd-story location. The updated kitchen features all-new appliances and granite countertops, while both bathrooms include new vanities and modern lighting. Tucked into a peaceful cul-de-sac, the condo offers a private 2nd-floor entrance, convenient access to parking and green spaces, and a covered balcony with additional storage. The open living area is centered around a cozy gas fireplace and provides a comfortable, functional layout for everyday living. Generous storage includes walk-in closets in both bedrooms. Walkers, runners and cyclists will appreciate nearby Columns Drive, with popular nature access. Outdoor enthusiasts can enjoy a scenic 5-minute walk to the Overlook pool and the Chattahoochee River National Recreation Area, one of metro Atlanta's most popular destinations for hiking, mountain biking, and enjoying nature. A preferred lender is offering up to $1,500 toward closing costs for qualified buyers. Select photos have been virtually staged.
Active
Price cut: $2K (7/22)
$255,000
5626 River Heights Xing SE, Marietta, GA 30067
2beds
--sqft
:
Get pre-qualified$2,099/mo
Condominium
Built in 1987
-- sqft lot
$251,300 Zestimate®
$--/sqft
$420/mo HOA
What's special
Renovated kitchenGranite countertops
- 128 days |
- 172 |
- 18 |
Zillow last checked:
Listing updated:
Listed by:
Garet Duff 770-403-8720,
The Real Estate Company
Source: GAMLS,MLS#: 10756116
Facts & features
Interior
Bedrooms & bathrooms
- Bedrooms: 2
- Bathrooms: 2
- Full bathrooms: 2
- Main level bathrooms: 2
- Main level bedrooms: 2
Rooms
- Room types: Laundry
Dining room
- Features: Dining Rm/Living Rm Combo
Kitchen
- Features: Breakfast Bar, Breakfast Room, Pantry
Heating
- Natural Gas
Cooling
- Ceiling Fan(s), Central Air
Appliances
- Included: Dishwasher, Dryer, Electric Water Heater, Oven/Range (Combo), Refrigerator, Stainless Steel Appliance(s), Washer
- Laundry: In Hall
Features
- Master On Main Level, Walk-In Closet(s)
- Flooring: Carpet, Laminate, Tile
- Windows: Double Pane Windows
- Basement: None
- Number of fireplaces: 1
- Fireplace features: Gas Log, Gas Starter, Living Room
- Common walls with other units/homes: End Unit
Interior area
- Total structure area: 0
- Finished area above ground: 0
- Finished area below ground: 0
Property
Parking
- Parking features: Over 1 Space per Unit
Features
- Levels: One
- Stories: 1
- Exterior features: Balcony
- Has view: Yes
- View description: Lake
- Has water view: Yes
- Water view: Lake
- Body of water: None
Lot
- Size: 5,749 Square Feet
- Features: Other
Details
- Parcel number: 17108500100
Construction
Type & style
- Home type: Condo
- Architectural style: Other
- Property subtype: Condominium
- Attached to another structure: Yes
Materials
- Other
- Roof: Other
Condition
- Resale
- New construction: No
- Year built: 1987
Utilities & green energy
- Sewer: Public Sewer
- Water: Public
- Utilities for property: Cable Available, Electricity Available, Natural Gas Available, Phone Available, Sewer Available, Water Available
Green energy
- Energy efficient items: Appliances
Community & HOA
Community
- Features: Lake, Park, Pool, Walk To Schools, Near Shopping
- Subdivision: Overlook
HOA
- Has HOA: Yes
- Services included: Maintenance Structure, Maintenance Grounds, Pest Control, Sewer, Swimming, Water
- HOA fee: $5,040 annually
Location
- Region: Marietta
Financial & listing details
- Tax assessed value: $241,400
- Annual tax amount: $2,429
- Date on market: 4/4/2026
- Cumulative days on market: 128 days
- Listing agreement: Exclusive Agency
- Listing terms: Cash,Conventional,FHA
- Electric utility on property: Yes
Estimated market value
$251,300
$239,000 - $264,000
$1,738/mo
Price history
| Date | Event | Price |
|---|---|---|
| 7/22/2026 | Price change | $255,000-0.8% |
Source:  GAMLS #10756116 Report a problem GAMLS #10756116 Report a problem | ||
| 4/7/2026 | Listed for sale | $257,000+7.6% |
Source:  FMLS GA #7747899 Report a problem FMLS GA #7747899 Report a problem | ||
| 1/1/2026 | Listing removed | $238,900 |
Source: FMLS GA #7571548 Report a problem | ||
| 9/19/2025 | Listed for sale | $238,900 |
Source: GAMLS #10526617 Report a problem | ||
| 9/8/2025 | Listing removed | $238,900 |
Source: GAMLS #10526617 Report a problem | ||
| 7/26/2025 | Price change | $238,900-1.1% |
Source: FMLS GA #7571548 Report a problem | ||
| 5/23/2025 | Listed for sale | $241,500-7.1% |
Source: FMLS GA #7571548 Report a problem | ||
| 10/28/2022 | Listing removed | $260,000 |
Source: FMLS GA #7122158 Report a problem | ||
| 10/2/2022 | Listed for sale | $260,000+78.1% |
Source: FMLS GA #7122158 Report a problem | ||
| 3/28/2018 | Sold | $146,000+94.7% |
Source:  FMLS GA #5970958 Report a problem FMLS GA #5970958 Report a problem | ||
| 6/24/1994 | Sold | $75,000 |
Source: Public Record Report a problem | ||
Public tax history
| Year | Property taxes | Tax assessment |
|---|---|---|
| 2024 | $2,431 +64.3% | $96,560 +24.3% |
| 2023 | $1,480 -32.2% | $77,700 +8% |
| 2022 | $2,183 +10.7% | $71,936 +10.7% |
| 2021 | $1,973 +14% | $65,012 +14% |
| 2020 | $1,730 | $57,012 |
| 2019 | $1,730 +23.5% | $57,012 +23.5% |
| 2018 | $1,401 | $46,176 +1.7% |
| 2017 | $1,401 +19.9% | $45,388 +11.7% |
| 2016 | $1,169 +21.2% | $40,644 +24.2% |
| 2015 | $964 +35.3% | $32,728 +36.5% |
| 2014 | $713 -0.8% | $23,984 |
| 2013 | $719 -35.8% | $23,984 -35.3% |
| 2012 | $1,120 -0.2% | $37,064 |
| 2011 | $1,122 +20.8% | $37,064 -17.2% |
| 2010 | $929 | $44,752 |
| 2009 | $929 +19% | $44,752 -3.5% |
| 2006 | $780 -0.5% | $46,356 |
| 2005 | $784 | $46,356 |
| 2004 | $784 | $46,356 |
| 2003 | $784 -0.2% | $46,356 |
| 2002 | $786 +60% | $46,356 +54.2% |
| 2001 | $491 -8.5% | $30,058 |
| 2000 | $537 | $30,058 |
Find assessor info on the county website
Monthly payment
Est. payment
Payment breakdown
Explore the cost of this home by adjusting the details. Changes won't be saved.Climate risks
Neighborhood: 30067
Nearby schools
GreatSchools rating
- 9/10Sope Creek Elementary SchoolGrades: PK-5Distance: 1.2 mi
- 9/10Dickerson Middle SchoolGrades: 6-8Distance: 3 mi
- 10/10Walton High SchoolGrades: 9-12Distance: 4.4 mi
Schools provided by the listing agent
- Elementary: Sope Creek
- Middle: Dickerson
- High: Walton
Source: GAMLS. This data may not be complete. We recommend contacting the local school district to confirm school assignments for this home.
- $195,0001 bd1 ba-- sqft5616 River Heights Xing SE, Marietta, GA 30067Pending
- $218,7002 bd2 ba1k sqft5618 River Heights Xing SE, Marietta, GA 30067Off Market
- $172,3001 bd1 ba785 sqft5622 River Heights Xing SE, Marietta, GA 30067Off Market
- $245,4002 bd2 ba1k sqft5630 River Heights Xing SE, Marietta, GA 30067Off Market
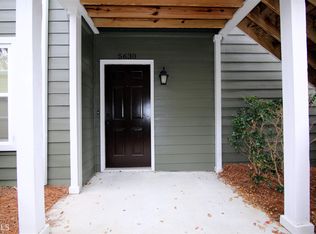
- $215,5002 bd2 ba933 sqft5632 River Heights Xing SE, Marietta, GA 30067Off Market
- $--1 bd1 ba785 sqft5616 River Heights Xing SE #5616, Marietta, GA 30067Off Market
- $210,9002 bd2 ba933 sqft5614 River Heights Xing SE, Marietta, GA 30067Off Market
- $213,0002 bd2 ba933 sqft5620 River Heights Xing SE, Marietta, GA 30067Off Market
A local agent can set up tours, give advice and negotiate with sellers.
Similar homes
- $265,0002 bd2 ba1.4k sqft1306 Wynnes Ridge Cir SE, Marietta, GA 30067Active

 MLS ID #10803215, Kendra Jenkins Allotey, Coldwell Banker Realty. GAMLS
 - $275,0002 bd2 ba1.2k sqft2476 Cedar Canyon Ct SE, Marietta, GA 30067Active
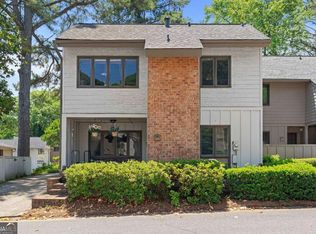 MLS ID #10768972, Courtney Newton, The Rezerve. GAMLS
 - $194,0002 bd2 ba1.1k sqft408 Smokerise Cir SE, Marietta, GA 30067Active
 MLS ID #10779730, Amber Rogers, HomeSmart. GAMLS
 - $260,0002 bd2 ba1.2k sqft1209 River Green Dr NW, Atlanta, GA 30327For Sale

 MLS ID #7815503, SAMUEL G BAYNE II, Atlanta Fine Homes Sotheby's International. FMLS GA
 - $249,9002 bd2 ba-- sqft1250 Parkwood Cir SE Unit 2201, Atlanta, GA 30339ActiveMLS ID #10755419, Matt R Brown, Keller Williams Realty PeachtreeRoad. GAMLS
- $253,0002 bd2 ba-- sqft6700 Roswell Rd Unit 31B, Atlanta, GA 30328ActiveMLS ID #10818127, Cosmas CeeKay O. Kanyi, Goldberg Property Holdings. GAMLS
- $204,9002 bd1 ba1k sqft2102 Augusta Dr SE #21, Marietta, GA 30067ActiveMLS ID #10794447, Valeska Echavarria, eXp Realty. GAMLS
- $325,0003 bd3 ba1.5k sqft922 Cedar Crk S, Marietta, GA 30067ActiveMLS ID #10804384, Courtney Newton, The Rezerve. GAMLS
- $185,0003 bd2 ba1.3k sqft1811 Ashborough Cir SE APT G, Marietta, GA 30067ActiveMLS ID #10800813, Dmitrijs Zitans, First United Realty. GAMLS
- $199,0001 bd2 ba-- sqft810 Bonnie Glen Dr SE, Marietta, GA 30067Active Under ContractMLS ID #10803001, Nini Le, Ascend Realty Group. GAMLS
- $268,0002 bd2 ba1.2k sqft5641 Roswell Rd Unit 217, Sandy Springs, GA 30342ActiveMLS ID #10719033, Premier Realty Group, Keller Williams Realty Atl. Partners. GAMLS
- $230,0002 bd2 ba980 sqft3140 Seven Pines Ct Unit 106, Atlanta, GA 30339Active Under ContractMLS ID #10773461, Josh Pitre, Engel & V?lkers Atlanta. GAMLS
- $225,0002 bd2 ba1.4k sqft843 Sentinel Rdg SW, Marietta, GA 30064ActiveMLS ID #10708510, Toth Family Real Estate, Compass. GAMLS
- $210,0002 bd1 ba-- sqft2410 Cumberland Ct SE, Smyrna, GA 30080ActiveMLS ID #10820146, Shaun Lynch, BHHS Georgia Properties. GAMLS
- $250,0002 bd1 ba1k sqft3650 Ashford Dunwoody Rd NE Unit 228, Atlanta, GA 30319ActiveMLS ID #10797749, Cristian Manzanarez, Chapman Hall Realtors. GAMLS
- $259,0003 bd2 ba1.4k sqft10 Perimeter Summit Blvd NE APT 3110, Atlanta, GA 30319ActiveMLS ID #10797952, Scott Hamilton, Keller Williams Realty Atl. Partners. GAMLS
- $240,0002 bd2 ba-- sqft167 Maribeau Sq NW #167, Atlanta, GA 30327ActiveMLS ID #10815971, Susan Cross, Beacham & Company. GAMLS
- $239,9002 bd1 ba1k sqft308 Cumberland Ct SE, Smyrna, GA 30080ActiveMLS ID #10797605, Kim S Russell, Coldwell Banker Realty. GAMLS
- $200,0002 bd1 ba978 sqft1250 Parkwood Cir SE Unit 2203, Atlanta, GA 30339ActiveMLS ID #10802732, Atlanta Property Professionals, Keller Williams Realty Consultants. GAMLS
- $250,0002 bd1 ba1.1k sqft2400 Cumberland Pkwy SE Unit 411, Atlanta, GA 30339ActiveMLS ID #10571170, TLG ATL, LPT Realty. GAMLS
