This Gorgeous Home has been updated throughout and besides the Private Woods in the Back Yard you will think once inside the Home, you are in the Tranquility of Brown County yet just outside Beech Grove with all the Conveniences the City of Indianapolis offers as well as close Interstate Access. As you enter you are greeted by a Flexible Den/Formal Living/Dining Room depending upon your Home Needs with nearby ease of Access to the center Island Kitchen with ALL APPLIANCES Included + Tons of Cabinets, a Flexible Breakfast Nook/Eat In Kitchen and Peaceful Views of the Back yard from your Oversized great Room. Backayrd Private living is a Rarity in a Neighborhood these days but out back is a Heavily wooded area featuring a Fenced rear yard as well as Gazebo that stays for all youer Relaxation Needs. Upstairs features 4 Large Bedrooms highlighted by the Luxurious Primary Bedroom with a Bathroom you do not see in this Price Point featuring Double Sinks, Free Standing Tub and Large Walk in Custom shower. The Bathroom description does not do this home Justice. Just wait til you see the Pictures and step inside Paradise. This 4 Bedroom, 2.5 Bath, 2 Car Garage on a Full Basement is just waiting for the Next Owners to enjoy this Current 1 Owner Home with Pride of Ownership throughout. Washer and Dryer is included also.
Pending
Price cut: $5K (10/29)
$300,000
5619 Forest Rise Ct, Indianapolis, IN 46203
4beds
2,686sqft
Residential, Single Family Residence
Built in 1998
7,405 Square Feet Lot
$-- Zestimate®
$112/sqft
$20/mo HOA
What's special
Fenced rear yardHeavily wooded areaLuxurious primary bedroomOversized great roomFree standing tubTons of cabinets
- 36 days
- 353
- 43
Zillow last checked:
Listing updated:
Listed by:
Mark Studebaker mstudebaker@truebloodre.com,
Trueblood Real Estate,
Mallory Lowrance,
Trueblood Real Estate
Source: MIBOR as distributed by MLS GRID,MLS#: 22131261
Facts & features
Interior
Bedrooms & bathrooms
- Bedrooms: 4
- Bathrooms: 3
- Full bathrooms: 2
- 1/2 bathrooms: 1
- Main level bathrooms: 1
Primary bedroom
- Level: Upper
- Area: 224 Square Feet
- Dimensions: 16x14
Bedroom 2
- Level: Upper
- Area: 121 Square Feet
- Dimensions: 11x11
Bedroom 3
- Level: Upper
- Area: 110 Square Feet
- Dimensions: 11x10
Bedroom 4
- Level: Upper
- Area: 110 Square Feet
- Dimensions: 11x10
Breakfast room
- Level: Main
- Area: 110 Square Feet
- Dimensions: 11x10
Great room
- Level: Main
- Area: 182 Square Feet
- Dimensions: 14x13
Kitchen
- Level: Main
- Area: 143 Square Feet
- Dimensions: 13x11
Laundry
- Features: Other
- Level: Basement
- Area: 42 Square Feet
- Dimensions: 07x06
Library
- Level: Main
- Area: 121 Square Feet
- Dimensions: 11x11
Heating
- Forced Air
Cooling
- Central Air
Appliances
- Included: Dishwasher, Dryer, Disposal, MicroHood, Electric Oven, Refrigerator, Washer, Water Heater
- Laundry: In Basement
Features
- Attic Access, Breakfast Bar, High Ceilings, Vaulted Ceiling(s), Entrance Foyer, Ceiling Fan(s), High Speed Internet, Wired for Data, Pantry, Walk-In Closet(s)
- Windows: WoodWorkStain/Painted
- Basement: Full
- Attic: Access Only
Interior area
- Total structure area: 2,686
- Total interior livable area: 2,686 sqft
- Finished area below ground: 0
Property
Parking
- Total spaces: 2
- Parking features: Attached
- Attached garage spaces: 2
Features
- Levels: Two
- Stories: 2
- Patio & porch: Covered, Deck
- Fencing: Fenced,Full
- Has view: Yes
- View description: Trees/Woods
Lot
- Size: 7,405 Square Feet
Details
- Additional structures: Storage, Gazebo
- Parcel number: 491027101004000302
- Special conditions: Sales Disclosure On File
- Horse amenities: None
Construction
Type & style
- Home type: SingleFamily
- Architectural style: Traditional
- Property subtype: Residential, Single Family Residence
Materials
- Vinyl With Brick
- Foundation: Concrete Perimeter
Condition
- Updated/Remodeled
- New construction: No
- Year built: 1998
Utilities & green energy
- Water: Public
- Utilities for property: Electricity Connected
Community & HOA
Community
- Subdivision: Woods At Beech Grove
HOA
- Has HOA: Yes
- HOA fee: $240 annually
Location
- Region: Indianapolis
Financial & listing details
- Price per square foot: $112/sqft
- Tax assessed value: $256,800
- Annual tax amount: $3,276
- Date on market: 10/13/2026
- Cumulative days on market: 38 days
- Electric utility on property: Yes
Estimated market value
Not available
Estimated sales range
Not available
Not available
Price history
| Date | Event | Price |
|---|---|---|
| 11/9/2026 | Pending sale | $300,000$112/sqft |
Source:  MIBOR as distributed by MLS GRID #22131261 Report a problem | ||
| 10/29/2026 | Price change | $300,000-1.6%$112/sqft |
Source: MIBOR as distributed by MLS GRID #22131261 Report a problem | ||
| 10/13/2026 | Listed for sale | $305,000$114/sqft |
Source: MIBOR as distributed by MLS GRID #22131261 Report a problem | ||
Public tax history
| Year | Property taxes | Tax assessment |
|---|---|---|
| 2025 | $3,233 +25.3% | $256,800 +9.3% |
| 2024 | $2,581 -52.7% | $235,000 +23.3% |
| 2023 | $5,452 +11% | $190,600 |
| 2022 | $4,910 +6.4% | $190,600 +7.5% |
| 2021 | $4,615 +14.2% | $177,300 |
| 2020 | $4,043 +1.4% | $177,300 +10% |
| 2019 | $3,987 -8.9% | $161,200 -2.1% |
| 2018 | $4,375 +3.2% | $164,700 +11.7% |
| 2017 | $4,239 +18.1% | $147,400 +0.8% |
| 2016 | $3,588 +5.4% | $146,300 +1% |
| 2014 | $3,405 +105.4% | $144,900 |
| 2013 | $1,658 | $144,900 +0.6% |
| 2012 | $1,658 | $144,100 -0.7% |
| 2011 | -- | $145,100 |
| 2010 | $1,669 +0.6% | $145,100 |
| 2009 | $1,659 | $145,100 -4.1% |
| 2007 | -- | $151,300 -4.8% |
| 2006 | -- | $159,000 +4.1% |
| 2005 | -- | $152,800 |
| 2004 | -- | $152,800 |
| 2003 | -- | $152,800 +87.9% |
| 2002 | -- | $81,300 +200% |
| 2001 | -- | $27,100 |
| 2000 | -- | $27,100 |
Find assessor info on the county website
Monthly payment
Est. payment
Payment breakdown
Explore the cost of this home by adjusting the details. Changes won't be saved.Climate risks
Neighborhood: 46203
Nearby schools
Schools provided by the listing agent
- Middle: Beech Grove Middle School
- High: Beech Grove Sr High School
Source: MIBOR as distributed by MLS GRID. This data may not be complete. We recommend contacting the local school district to confirm school assignments for this home.
- $295,7004 bd3 ba3.1k sqft5625 Forest Rise Ct, Indianapolis, IN 46203Off Market
- $270,0003 bd3 ba1.8k sqft3855 Forest Rise Ln, Indianapolis, IN 46203Off Market
- $262,5003 bd2 ba3k sqft5633 Forest Rise Ct, Indianapolis, IN 46203Off Market
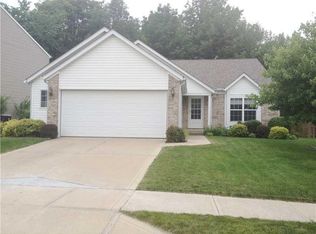
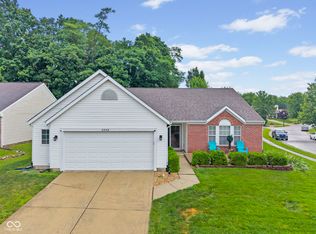
- $259,9003 bd2 ba1.5k sqft3843 Grove Tree Ln, Indianapolis, IN 46203Sold
Similar homes
- $294,9994 bd3 ba2.4k sqft2935 Angelina Dr, Indianapolis, IN 46203Active
 MLS ID #22114869, Dominique Berry, BHB Real Estate Group. MIBOR as distributed by MLS GRID
- $275,0004 bd3 ba1.6k sqft4321 Strawflower Dr, Indianapolis, IN 46203Active
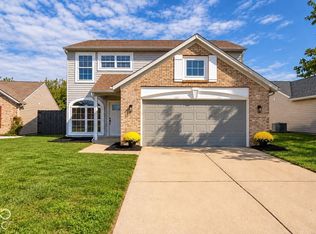 MLS ID #22131338, Jamie Suchotzky, Red Hot, REALTORS LLC. MIBOR as distributed by MLS GRID
- $289,9003 bd3 ba2k sqft3214 Hemlock Way, Indianapolis, IN 46203Active
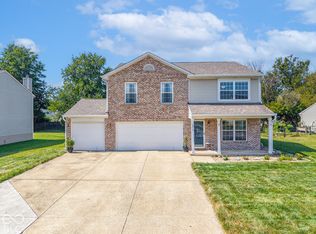 MLS ID #22133399, Amber Vermeulen, Ever Real Estate, LLC. MIBOR as distributed by MLS GRID
- $259,0003 bd2 ba1.4k sqft2928 S Arlington Ave, Indianapolis, IN 46203For Sale
 MLS ID #202646881, Darla Chew, F.C. Tucker Realty Center. IRMLS
