Located in Sheraton Oaks, this well-maintained 4-bedroom, 2-bath home offers a functional layout with inviting spaces throughout. A giant oak tree and covered entry offer inviting curb appeal from the moment you arrive. Inside, enjoy a dedicated office/study and a spacious family room featuring a cozy fireplace with hearth, plus a large picture window overlooking the backyard. The kitchen and dining combo flows seamlessly into the family room and features newly painted cabinets for a clean, refreshed feel. The primary suite includes a walk-in closet and a roomy bath. Enjoy large secondary bedrooms with plenty of space to spread out. The hall bath features a framed mirror and a tub-and-shower combination. Step outside to a nicely sized backyard with a mature oak tree, just off the patio, perfect for relaxing in the shade. A storage shed is included as well. Washer and dryer, located in the garage, are included with the home.
For sale
Price cut: $5.1K (7/6)
$219,900
5619 Sheraton Oaks Dr, Houston, TX 77091
4beds
1,834sqft
:
Get pre-qualified$1,796/mo
Single Family Residence
Built in 1967
8,280 Square Feet Lot
$215,000 Zestimate®
$120/sqft
$21/mo HOA
What's special
- 68 days |
- 1,038 |
- 90 |
Zillow last checked:
Listing updated:
Listed by:
Kelly Simon TREC #0572128 832-309-1433,
KSP,
Julie Harrison TREC #0615818 281-520-6024,
KSP
Source: HAR,MLS#: 10919221
Facts & features
Interior
Bedrooms & bathrooms
- Bedrooms: 4
- Bathrooms: 2
- Full bathrooms: 2
Primary bathroom
- Features: Full Secondary Bathroom Down, Primary Bath: Tub/Shower Combo, Secondary Bath(s): Tub/Shower Combo
Kitchen
- Features: Kitchen open to Family Room
Heating
- Natural Gas
Cooling
- Ceiling Fan(s), Electric
Appliances
- Included: Disposal, Dryer, Washer, Electric Oven, Microwave, Electric Cooktop, Dishwasher
- Laundry: Electric Dryer Hookup, Washer Hookup
Features
- All Bedrooms Down, Primary Bed - 1st Floor, Walk-In Closet(s)
- Flooring: Carpet, Tile, Vinyl
- Number of fireplaces: 1
- Fireplace features: Gas
Interior area
- Total structure area: 1,834
- Total interior livable area: 1,834 sqft
Property
Parking
- Total spaces: 2
- Parking features: Attached, Additional Parking, Double-Wide Driveway
- Attached garage spaces: 2
Features
- Stories: 1
- Fencing: Back Yard
Lot
- Size: 8,280 Square Feet
- Features: Back Yard, Subdivided, 0 Up To 1/4 Acre
Details
- Parcel number: 0973820000007
Construction
Type & style
- Home type: SingleFamily
- Architectural style: Traditional
- Property subtype: Single Family Residence
Materials
- Brick
- Foundation: Slab
- Roof: Composition
Condition
- New construction: No
- Year built: 1967
Utilities & green energy
- Sewer: Public Sewer
- Water: Public
Community & HOA
Community
- Subdivision: Sheraton Oaks Sec 01
HOA
- Has HOA: Yes
- HOA fee: $255 annually
Location
- Region: Houston
Financial & listing details
- Price per square foot: $120/sqft
- Tax assessed value: $173,163
- Annual tax amount: $4,069
- Date on market: 5/18/2026
- Listing terms: Affordable Housing Program (subject to conditions),Cash,Conventional,FHA,VA Loan
- Road surface type: Asphalt
Estimated market value
$215,000
$204,000 - $226,000
$2,273/mo
Price history
| Date | Event | Price |
|---|---|---|
| 7/6/2026 | Price change | $219,900-2.3%$120/sqft |
Source:  HAR #10919221 Report a problem HAR #10919221 Report a problem | ||
| 6/4/2026 | Listed for sale | $225,000$123/sqft |
Source: HAR #10919221 Report a problem | ||
Public tax history
| Year | Property taxes | Tax assessment |
|---|---|---|
| 2025 | $1 | $173,163 -4.8% |
| 2024 | $1 | $181,886 +3% |
| 2023 | -- | $176,503 +17.1% |
| 2022 | $1 | $150,735 +28.7% |
| 2021 | -- | $117,145 +7.3% |
| 2020 | $1 | $109,191 +14.7% |
| 2019 | $1 | $95,212 +8.2% |
| 2018 | $67 | $88,027 |
| 2017 | $67 | $88,027 +23.8% |
| 2016 | $67 -65.9% | $71,098 |
| 2015 | $195 | $71,098 +14% |
| 2014 | $195 | $62,362 +12.3% |
| 2013 | -- | $55,517 +4.7% |
| 2012 | -- | $53,020 |
| 2011 | -- | $53,020 -25.6% |
| 2010 | -- | $71,306 |
| 2009 | -- | $71,306 -28.5% |
| 2007 | -- | $99,778 +23.4% |
| 2006 | -- | $80,828 +10% |
| 2005 | -- | $73,480 +1.6% |
| 2004 | -- | $72,300 -8.4% |
| 2003 | -- | $78,900 +19.9% |
| 2002 | -- | $65,800 |
| 2001 | -- | $65,800 |
| 2000 | -- | $65,800 |
Find assessor info on the county website
Monthly payment
Est. payment
Payment breakdown
Explore the cost of this home by adjusting the details. Changes won't be saved.Climate risks
Neighborhood: Greater Inwood
Nearby schools
GreatSchools rating
- 2/10Smith Elementary SchoolGrades: 1-5Distance: 0.4 mi
- 2/10Hoffman Middle SchoolGrades: 6-8Distance: 0.5 mi
- 3/10Eisenhower High SchoolGrades: 9-12Distance: 1.6 mi
Schools provided by the listing agent
- Elementary: Caraway Elementary School (Aldine)
- Middle: Hoffman Middle School
- High: Eisenhower High School
Source: HAR. This data may not be complete. We recommend contacting the local school district to confirm school assignments for this home.
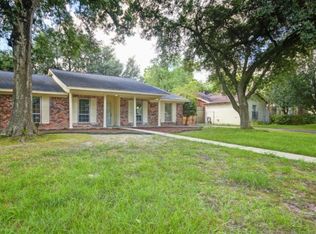
- $264,6003 bd2 ba1.8k sqft5623 Sheraton Oaks Dr, Houston, TX 77091Off Market
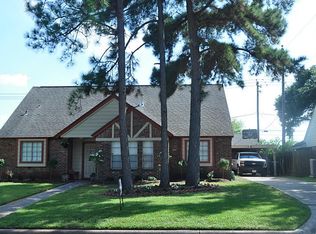
- $272,0004 bd2 ba2k sqft5615 Sheraton Oaks Dr, Houston, TX 77091Off Market
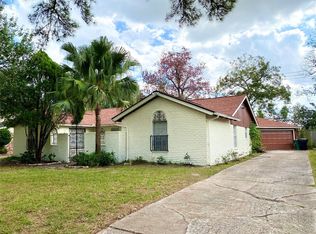
- $223,2003 bd2 ba1.9k sqft5627 Sheraton Oaks Dr, Houston, TX 77091Off Market
- $224,9003 bd2 ba2.5k sqft5611 Sheraton Oaks Dr, Houston, TX 77091Off Market
- $236,9004 bd2 ba1.7k sqft5618 Sheraton Oaks Dr, Houston, TX 77091Off Market
- $218,6004 bd2 ba1.8k sqft5622 Sheraton Oaks Dr, Houston, TX 77091Off Market
- $247,2004 bd2 ba1.7k sqft5614 Sheraton Oaks Dr, Houston, TX 77091Off Market
- $758,775-- bd1 ba115k sqft5600 Holly View Dr #165, Houston, TX 77091Off Market
A local agent can set up tours, give advice and negotiate with sellers.
Similar homes
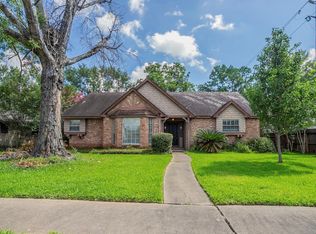
- $231,0003 bd2 ba1.9k sqft5606 Water Leaf Ln, Houston, TX 77088For Sale
 MLS ID #2075785, Victoria Testerman, Mainstay Brokerage, LLC. HAR
 - $230,0003 bd2 ba1.4k sqft7710 Green Lawn Dr, Houston, TX 77088For Sale
 MLS ID #91924745, Mark Dimas, Realty Of America, LLC. HAR
 - $239,9903 bd2 ba1.5k sqft8323 E Ridge Dr, Houston, TX 77040For Sale
 MLS ID #55914894, CW Ross, Keller Williams Realty Southwest. HAR
 - $159,9994 bd3 ba1.8k sqft10382 Hammerly Blvd, Houston, TX 77043For Sale
 MLS ID #25488487, Cesar Martinez, BlueRoof Real Estate. HAR
 - $289,0003 bd3 ba1.9k sqft5622 Long Creek Ln, Houston, TX 77088For SaleMLS ID #59796698, Rosanna Hamilton, RE/MAX Leading Edge. HAR
- $249,9994 bd3 ba2.2k sqft10407 Waving Fields Dr, Houston, TX 77064For SaleMLS ID #87177536, Rachael Obella, Blueberrie Homes. HAR
- $213,0204 bd3 ba1.8k sqft6046 W Airport Blvd, Houston, TX 77035For SaleMLS ID #81671729, Michelle Woodland, Mainstay Brokerage, LLC. HAR
- $275,0004 bd2 ba2.2k sqft4805 Whispering Falls Dr, Houston, TX 77084For SaleMLS ID #51179355, Morad Fiki, Future Real Estate. HAR
- $249,0003 bd2 ba1.6k sqft15343 Meadow Village Dr, Houston, TX 77095For SaleMLS ID #62428444, Tikila Adolph, Keller Williams Signature. HAR
- $208,9003 bd2 ba1.4k sqft16634 Gaelic Ln, Houston, TX 77084For SaleMLS ID #25746180, Victoria Testerman, Mainstay Brokerage, LLC. HAR
- $220,0003 bd2 ba1.2k sqft13509 Peoria St, Houston, TX 77015For SaleMLS ID #2379880, Ana Salazar, Refuge Group Properties. HAR
- $262,5004 bd2 ba1.9k sqft14811 Royal Birkdale St, Houston, TX 77095For SaleMLS ID #13161038, Christina Bisha, My Castle Realty. HAR
- $211,1653 bd2 ba1.3k sqft15119 Bathurst Dr, Houston, TX 77053For SaleMLS ID #61876684, Michelle Woodland, Mainstay Brokerage, LLC. HAR
- $249,9504 bd3 ba2.4k sqft7043 Madison Trl, Houston, TX 77084For SaleMLS ID #36533598, Katherine Powers, UP Realty. HAR
- $254,0003 bd2 ba2.1k sqft17231 Meadow Butte Dr, Houston, TX 77090For SaleMLS ID #40810656, Jason Gracey, Great Houston Properties, LLC. HAR
- $235,0004 bd2 ba2k sqft2715 Wood River Dr, Spring, TX 77373For SaleMLS ID #97486737, Precious Brianne Sanchez, Orchard Brokerage. HAR
- $249,9993 bd2 ba1.5k sqft16511 Moary Firth Dr, Houston, TX 77084For SaleMLS ID #57183372, Melyssa Bordelon, CB&A, Realtors. HAR
- $250,0003 bd2 ba1.5k sqft17930 Great Glen Dr, Houston, TX 77084For SaleMLS ID #66712554, Danille Franklin, Walzel Properties - Corporate Office. HAR
- $259,8003 bd2 ba1.9k sqft6815 River Mill Dr, Spring, TX 77379For SaleMLS ID #36137121, Natalia Martinez-Flores, CB&A, Realtors. HAR
- $220,0003 bd2 ba1.8k sqft25402 Pepper Ridge Ln, Spring, TX 77373For SaleMLS ID #71322029, Andrew Day, Fathom Realty. HAR
