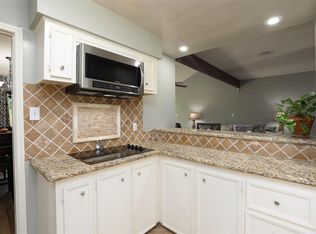
Nestled on a desirable section in the sought-after Hearthstone golf course community, this spacious single-story home offers a fantastic opportunity to create your dream home. Inside, you'll find two generous living areas with high ceilings, providing plenty of space for entertaining, relaxing, or everyday living. The flexible 4th bedroom can be office/game room to fit your lifestyle.
Step outside to your own private backyard paradise, complete with mature landscaping and plenty of room to unwind, entertain, or enjoy the outdoors in peace and privacy. Hearthstone is known for its golf course setting, mature trees, and established neighborhood charm.
This home does need a little TLC, but with its desirable floor plan, prime location, and incredible outdoor space, it offers tremendous potential for homeowners and investors alike. Don't miss the chance to make this Hearthstone gem your own!
For sale
Price cut: $12.5K (7/22)
$262,500
14811 Royal Birkdale St, Houston, TX 77095
4beds
1,998sqft
:
Get pre-qualified$2,154/mo
Single Family Residence
Built in 1978
8,450 Square Feet Lot
$258,900 Zestimate®
$131/sqft
$44/mo HOA
What's special
Private backyard paradiseMature treesMature landscaping
- 67 days |
- 552 |
- 37 |
Zillow last checked:
Listing updated:
Listed by:
Christina Bisha TREC #0507944 281-536-3945,
My Castle Realty,
Gary Bisha TREC #0508227 713-683-0054,
My Castle Realty
Source: HAR,MLS#: 13161038
Facts & features
Interior
Bedrooms & bathrooms
- Bedrooms: 4
- Bathrooms: 2
- Full bathrooms: 2
Rooms
- Room types: Den, Family Room
Primary bathroom
- Features: Primary Bath: Separate Shower
Kitchen
- Features: Island w/ Cooktop
Heating
- Natural Gas
Cooling
- Ceiling Fan(s), Electric
Appliances
- Included: Disposal, Electric Oven, Electric Cooktop, Dishwasher
- Laundry: Electric Dryer Hookup, Washer Hookup
Features
- High Ceilings, All Bedrooms Down, Primary Bed - 1st Floor
- Flooring: Carpet, Laminate, Tile
- Number of fireplaces: 1
- Fireplace features: Gas Log
Interior area
- Total structure area: 1,998
- Total interior livable area: 1,998 sqft
Video & virtual tour
Property
Parking
- Total spaces: 2
- Parking features: Garage
- Attached garage spaces: 2
Features
- Stories: 1
- Patio & porch: Covered, Patio/Deck
- Exterior features: Sprinkler System
- Fencing: Back Yard
Lot
- Size: 8,450 Square Feet
- Features: Subdivided, 0 Up To 1/4 Acre
Details
- Parcel number: 1101460000036
Construction
Type & style
- Home type: SingleFamily
- Architectural style: Traditional
- Property subtype: Single Family Residence
Materials
- Other
- Foundation: Slab
- Roof: Composition
Condition
- New construction: No
- Year built: 1978
Utilities & green energy
- Sewer: Public Sewer
- Water: Public
Community & HOA
Community
- Subdivision: Hearthstone Sec 02
HOA
- Has HOA: Yes
- HOA fee: $528 annually
Location
- Region: Houston
Financial & listing details
- Price per square foot: $131/sqft
- Tax assessed value: $263,682
- Annual tax amount: $5,869
- Date on market: 6/4/2026
- Listing terms: Cash,Conventional,FHA
- Exclusions: Na
Estimated market value
$258,900
$246,000 - $272,000
$2,143/mo
Price history
| Date | Event | Price |
|---|---|---|
| 7/22/2026 | Price change | $262,500-4.5%$131/sqft |
Source:  HAR #13161038 Report a problem HAR #13161038 Report a problem | ||
| 6/4/2026 | Listed for sale | $275,000$138/sqft |
Source: HAR #13161038 Report a problem | ||
Public tax history
| Year | Property taxes | Tax assessment |
|---|---|---|
| 2025 | $97 | $263,682 -4.8% |
| 2024 | $97 | $276,945 +7.5% |
| 2023 | -- | $257,518 +8% |
| 2022 | $120 | $238,516 +21.6% |
| 2021 | -- | $196,076 +9.5% |
| 2020 | $103 +5% | $179,085 +5.1% |
| 2019 | $98 -97.5% | $170,322 -14.2% |
| 2018 | $3,959 | $198,545 |
| 2017 | $3,959 +8.1% | $198,545 |
| 2016 | $3,664 +15.2% | $198,545 |
| 2015 | $3,180 | $198,545 +15.2% |
| 2014 | $3,180 | $172,318 +24.6% |
| 2013 | -- | $138,317 |
| 2012 | -- | $138,317 |
| 2011 | -- | $138,317 |
| 2010 | -- | $138,317 -9.2% |
| 2009 | -- | $152,307 +2.7% |
| 2008 | -- | $148,252 -6.7% |
| 2007 | -- | $158,963 +5.7% |
| 2006 | -- | $150,410 +4.9% |
| 2005 | -- | $143,440 +10% |
| 2004 | -- | $130,400 |
| 2003 | -- | $130,400 +0.8% |
| 2002 | -- | $129,400 +9.9% |
| 2001 | -- | $117,700 +12.2% |
| 2000 | -- | $104,900 |
Find assessor info on the county website
Monthly payment
Est. payment
Payment breakdown
Explore the cost of this home by adjusting the details. Changes won't be saved.Climate risks
Neighborhood: 77095
Nearby schools
GreatSchools rating
- 4/10Owens Elementary SchoolGrades: PK-5Distance: 0.6 mi
- 6/10Labay Middle SchoolGrades: 6-8Distance: 0.7 mi
- 5/10Cypress Falls High SchoolGrades: 9-12Distance: 1.8 mi
Schools provided by the listing agent
- Elementary: Owens Elementary School (Cypress-Fairbanks)
- Middle: Labay Middle School
- High: Cypress Falls High School
Source: HAR. This data may not be complete. We recommend contacting the local school district to confirm school assignments for this home.
- $299,0004 bd2 ba1.9k sqft14819 Royal Birkdale St, Houston, TX 77095Off Market
- $306,5003 bd2 ba2.6k sqft14803 Royal Birkdale St, Houston, TX 77095Off Market
- $336,5004 bd2 ba2.3k sqft14818 Sandalfoot St, Houston, TX 77095Off Market
- $328,7003 bd2 ba2.2k sqft14827 Royal Birkdale St, Houston, TX 77095Off Market
- $270,9003 bd2 ba2k sqft14822 Sandalfoot St, Houston, TX 77095Off Market
- $287,4003 bd2 ba1.8k sqft14810 Royal Birkdale St, Houston, TX 77095Off Market
- $277,2003 bd2 ba1.9k sqft14831 Royal Birkdale St, Houston, TX 77095Off Market
- $338,4003 bd2 ba2.1k sqft14806 Royal Birkdale St, Houston, TX 77095Off Market
A local agent can set up tours, give advice and negotiate with sellers.
Similar homes
- $269,0004 bd2 ba1.9k sqft16730 Summer Dawn Ln, Houston, TX 77095For Sale
 MLS ID #51258833, Natalia Martinez-Flores, CB&A, Realtors. HAR
 - $245,0003 bd2 ba1.6k sqft15343 Meadow Village Dr, Houston, TX 77095For Sale
 MLS ID #62428444, Tikila Adolph, Keller Williams Signature. HAR
 - $320,0005 bd3 ba2.6k sqft8106 Tall Firs Ln, Houston, TX 77095For Sale
 MLS ID #49495282, Christopher Longwell, Keller Williams Realty Professionals. HAR
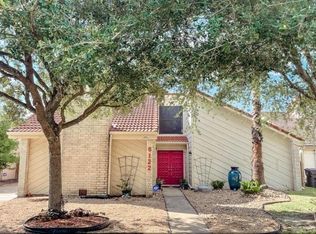
 - $249,0004 bd3 ba1.9k sqft6122 Gallant Forest Dr, Houston, TX 77088For Sale
 MLS ID #44294368, Melissa Allen, RE/MAX On The Water -Bolivar. HAR
 - $348,0004 bd3 ba2.3k sqft14115 S Suddley Castle St, Houston, TX 77095For SaleMLS ID #12189700, Diana Alderman, Hearthstone Realty. HAR
- $324,0004 bd3 ba2.2k sqft17522 Masonridge Dr, Houston, TX 77095For SaleMLS ID #19800068, Omeed Owhadian, CB&A, Realtors-Katy. HAR
- $250,0003 bd2 ba1.7k sqft17602 Wild Willow Ln, Houston, TX 77084For Sale By Owner
- $292,0003 bd2 ba1.6k sqft5710 S Magazine Cir, Houston, TX 77084For SaleMLS ID #71375012, Richard Berry, Better Homes and Gardens Real Estate Gary Greene - Cypress. HAR
- $367,5004 bd3 ba2.5k sqft7510 Blue Bonnet Run Ct, Houston, TX 77095For SaleMLS ID #59062648, Nicholas Longtin, Redfin Corporation. HAR
- $245,0003 bd3 ba2.3k sqft12738 Ashford Meadow Dr, Houston, TX 77082For SaleMLS ID #73059550, Christopher Bowers, RE/MAX Signature. HAR
- $230,0004 bd2 ba1.9k sqft18726 Wood Glen Ln, Houston, TX 77084For SaleMLS ID #21976549, Edith Leon, Local Realty Agency. HAR
- $315,8884 bd3 ba2.7k sqft15718 Cascade Point Dr, Houston, TX 77084For SaleMLS ID #10493821, Tri Tran, Real Broker, LLC. HAR
- $265,0003 bd2 ba1.8k sqft8218 Camborne Ln, Houston, TX 77070For SaleMLS ID #19332592, Velvet Harris, Better Homes and Gardens Real Estate Gary Greene - Cypress. HAR
- $275,0004 bd3 ba2.3k sqft22303 Meadowrock Dr, Spring, TX 77389For SaleMLS ID #64834732, Monica LaFuente, RE/MAX Integrity. HAR
- $265,0003 bd2 ba1.4k sqft1912 Trixie Ln, Houston, TX 77042For SaleMLS ID #86892559, Shelli Underwood, Keller Williams Realty Northeast. HAR
- $325,0004 bd2 ba2k sqft9030 Smokehollow Dr, Houston, TX 77064For SaleMLS ID #39427316, Jason Gracey, Great Houston Properties, LLC. HAR
- $259,9004 bd3 ba1.9k sqft10811 Meadow Walk Ln, Houston, TX 77067For SaleMLS ID #10537235, Elsa Martinez, Jane Byrd Properties International LLC. HAR
- $259,0004 bd3 ba1.8k sqft4619 Cashel Glen Dr, Houston, TX 77069For SaleMLS ID #82784497, Lisa Kirkland, Kirkland Realty. HAR
- $279,9904 bd3 ba2.1k sqft3214 Meadway Dr, Houston, TX 77082For SaleMLS ID #36225732, Cruz Sanchez, Builders Choice Realty LLC. HAR
- $289,0003 bd3 ba1.9k sqft5622 Long Creek Ln, Houston, TX 77088For SaleMLS ID #59796698, Rosanna Hamilton, RE/MAX Leading Edge. HAR
