Welcome to 562-566 Irvington Avenue, a unique Tudor-style residence in Elizabeth's sought-after Westminister Hill section. Offering over 3,000 square feet of living space on an approximately 10,000 sq. ft. lot, this exceptional home combines timeless charm, modern updates, and incredible versatility. Sun-filled interiors, elegant archways, hardwood floors, and thoughtful finishes create a warm and inviting atmosphere. The renovated gourmet kitchen features granite countertops, custom cabinetry, a center island, skylights, and ample space for gathering and entertaining. Multiple living areas provide flexibility for today's lifestyle and extended living arrangements. The finished lower level includes a custom entertainment area with bar, dedicated home office, full bath, and private gym. Outside, enjoy an expansive backyard with multiple seating areas, a covered pergola lounge, professionally landscaped grounds with an underground sprinkler system, and generous open space rarely found in this location. Conveniently located near major highways, NJ Transit, Newark Liberty International Airport, shopping, dining, parks, and schools, this home offers suburban comfort with easy access to New York City and surrounding areas. A rare opportunity in one of Elizabeth's most desirable neighborhoods.
Active
$899,999
562 Irvington Ave, Elizabeth City, NJ 07208
5beds
--sqft
Single Family Residence
Built in 1932
9,147 Square Feet Lot
$901,900 Zestimate®
$--/sqft
$-- HOA
What's special
- 30 days |
- 931 |
- 58 |
Zillow last checked:
Listing updated:
Listed by:
Eliane Longhi 201-704-7048,
Serhant New Jersey Llc,
Paola Bermudez
Source: GSMLS,MLS#: 4042817
Facts & features
Interior
Bedrooms & bathrooms
- Bedrooms: 5
- Bathrooms: 4
- Full bathrooms: 3
- 1/2 bathrooms: 1
Dining room
- Features: Formal Dining Room
Kitchen
- Features: Eat-in Kitchen, Separate Dining Area
Heating
- 2 Units, Forced Air, Natural Gas
Cooling
- 2 Units, Central Air
Appliances
- Included: Carbon Monoxide Detector, Dishwasher, Dryer, Kitchen Exhaust Fan, Range/Oven-Gas, Refrigerator, Washer
Features
- Windows: Thermal Windows/Doors
- Basement: Yes,Finished,Sump Pump
- Number of fireplaces: 1
- Fireplace features: Gas, Living Room
Property
Parking
- Total spaces: 5
- Parking features: 2 Car Width, Asphalt, Detached Garage, Garage Door Opener, Loft Storage
- Garage spaces: 3
- Uncovered spaces: 5
Features
- Patio & porch: Patio
- Exterior features: Underground Lawn Sprinkler
Lot
- Size: 9,147 Square Feet
- Dimensions: 75 x 120
Details
- Parcel number: 2904001020000000190000
Construction
Type & style
- Home type: SingleFamily
- Architectural style: Tudor
- Property subtype: Single Family Residence
Materials
- Stucco
- Roof: Asphalt Shingle
Condition
- Year built: 1932
- Major remodel year: 2012
Utilities & green energy
- Sewer: Public Sewer
- Water: Public
- Utilities for property: Underground Utilities
Community & HOA
Community
- Security: Carbon Monoxide Detector
Location
- Region: Elizabeth
Financial & listing details
- Tax assessed value: $701,500
- Annual tax amount: $14,149
- Date on market: 8/2/2026
- Ownership type: Fee Simple
Estimated market value
$901,900
$857,000 - $947,000
$4,397/mo
Price history
| Date | Event | Price |
|---|---|---|
| 8/2/2026 | Listed for sale | $899,999-2.7% |
Source:  GSMLS #4042817 Report a problem GSMLS #4042817 Report a problem | ||
| 7/24/2026 | Listing removed | $924,999 |
Source: GSMLS #4035136 Report a problem | ||
| 6/18/2026 | Listed for sale | $924,999+111.7% |
Source: GSMLS #4035136 Report a problem | ||
| 12/6/2016 | Sold | $437,000-4.8% |
Source: GSMLS #3307397 Report a problem | ||
| 5/17/2016 | Listed for sale | $459,000 |
Source: Coldwell Banker Residential Brokerage - Union Office #3307397 Report a problem | ||
Public tax history
Tax history is unavailable.
Monthly payment
Est. payment
Payment breakdown
Explore the cost of this home by adjusting the details. Changes won't be saved.Climate risks
Neighborhood: Downtown
Nearby schools
GreatSchools rating
- 4/10Number 23, N.M. Butler Elementary SchoolGrades: K-8Distance: 0.2 mi
- 6/10A Hamilton Preparatory AcademyGrades: 9-12Distance: 0.6 mi
- 4/10T Jefferson Arts AcademyGrades: 9-12Distance: 1.1 mi
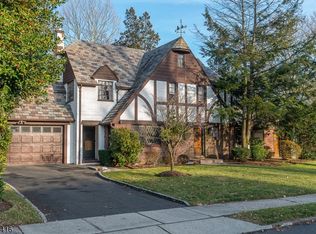
- $661,100-- bd-- ba2.8k sqft32-36 Kempshall Pl, Elizabeth, NJ 07208Off Market
- $822,9004 bd4 ba2.8k sqft562-566 Irvington Ave, Elizabeth, NJ 07208Off Market
- $49,9004 bd4 ba2.6k sqft562-6 Irvington Ave, Elizabeth, NJ 07208Off Market

- $803,4006 bd5 ba-- sqft573 Irvington Ave, Elizabeth, NJ 07208Off Market
- $25,0003 bd2 ba1.1k sqft479-81 Irvington Ave, Elizabeth, NJ 07208Off Market
- $642,800-- bd-- ba2.6k sqft546 Irvington Ave, Elizabeth, NJ 07208Off Market
- $729,200-- bd-- ba2.5k sqft568-72 Irvington Ave, Elizabeth, NJ 07208Off Market
- $730,0004 bd2 ba-- sqft568 Irvington Ave, Elizabeth, NJ 07208Off Market
A local agent can set up tours, give advice and negotiate with sellers.
A local lender can help you make sure your offer is ready when you are.
Similar homes
- $799,9996 bd5 ba-- sqft449 Union Ave, Elizabeth City, NJ 07208For Sale
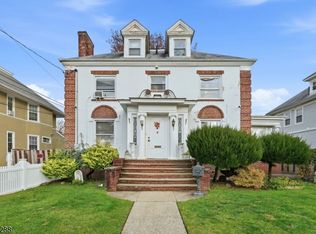 MLS ID #4030754, Eliane Longhi, Serhant New Jersey Llc. GSMLS
 - $950,0005 bd3 ba2.9k sqft821 Wyoming Ave, Elizabeth City, NJ 07208For Sale
 MLS ID #4043298, Berardo Mendez, Exp Realty, Llc. GSMLS
 - $715,0005 bd3 ba-- sqft1032 Kipling Rd, Elizabeth City, NJ 07208For Sale
 MLS ID #4033494, Gary K. Kraft, Howard Hanna Rand Realty. GSMLS
 - $699,0005 bd3 ba2.1k sqft124 Woodruff Pl, Hillside Twp., NJ 07205For Sale
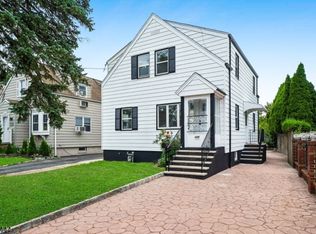 MLS ID #4046533, Chaim Cillo, Twrg Realty Group. GSMLS
 - $630,0005 bd2 ba-- sqft263 Stiles St, Elizabeth City, NJ 07208For SaleMLS ID #4039689, Ernest Maynor, Keller Williams Park Views. GSMLS
- $475,0003 bd3 ba-- sqft527-529 Westfield Ave, Elizabeth City, NJ 07208For SaleMLS ID #4044942, Neville Parmar, The Real Estate Company. GSMLS
- $1,100,0005 bd3 ba-- sqft100 Glenwood Rd, Cranford Twp., NJ 07016For SaleMLS ID #4048290, Shannon Della Fortuna, Weichert Realtors. GSMLS
- $799,0005 bd3 ba-- sqft111 Walton Ave, Union Twp., NJ 07083For SaleMLS ID #4038656, Ana Caetano, Serhant New Jersey Llc. GSMLS
- $899,0003 bd4 ba-- sqft526 Highland Ave, Montclair Twp., NJ 07043For SaleMLS ID #4044024, Laurence Weiss, Exp Realty, Llc. GSMLS
- $850,0003 bd3 ba-- sqft2 Princeton Road, Cranford Twp., NJ 07016For SaleMLS ID #4039727, Sherrie Natko, Compass New Jersey, Llc. GSMLS
- $850,0004 bd3 ba3.2k sqft163 Oldham Rd, Wayne Twp., NJ 07470For SaleMLS ID #4047192, Francesca Messercola, Keller Williams Prosperity Realty. GSMLS
- $699,9003 bd2 ba6k sqft370 Putnam Rd, Union Twp., NJ 07083For SaleMLS ID #4046005, Osiery Ramirez, Mt Realty Advisors Llc.. GSMLS
- $850,0005 bd4 ba-- sqft826 Degraw Ave, Newark City, NJ 07104For SaleMLS ID #4043729, Jennifer Graca, Signature Realty Nj. GSMLS
- $799,0004 bd3 ba2.2k sqft20 Arnold Dr, Parsippany-Troy Hills Twp., NJ 07054For SaleMLS ID #4048140, Edison Salazar, Salazar Realty Group, Inc. GSMLS
- $749,9993 bd2 ba-- sqft357 Foxwood Rd, Union Twp., NJ 07083For SaleMLS ID #4045061, Saritte Harel, Keller Williams Realty. GSMLS
- $700,0003 bd3 ba-- sqft40 Carpenter Pl, Cranford Twp., NJ 07016For SaleMLS ID #4046146, Robert Ghiretti, Coldwell Banker Realty. GSMLS
- $900,0004 bd3 ba-- sqft5 Anna Marie Ct, Fairfield Twp., NJ 07004For SaleMLS ID #4043434, Brendan Dasilva, Keller Williams - Nj Metro Group. GSMLS
- $850,0007 bd3 ba-- sqft616-618 Clifton Ave, Newark City, NJ 07104For SaleMLS ID #4046237, Najjiyya Perry, Coldwell Banker Realty. GSMLS
- $899,0004 bd4 ba-- sqft301 Roosevelt Ave, Hasbrouck Heights Boro, NJ 07604For SaleMLS ID #4039759, Erin Downs, Compass New Jersey Llc. GSMLS
- $979,0006 bd5 ba-- sqft1416 Watchung Ave, Plainfield City, NJ 07060For SaleMLS ID #4043901, John Demarco, Coldwell Banker Realty. GSMLS
