Welcome to this gorgeous 3,000 sq ft, 5-bedroom, 3 bath Center Hall Colonial, beautifully situated on a quiet street just blocks from schools, parks, downtown and the train station! Built in 1999, this impressive home offers timeless curb appeal with its stunning brick exterior and spacious, thoughtfully designed interior. A dramatic two-story entry foyer welcomes you inside, where beautiful hardwood floors flow through much of the home. The main level features an elegant formal living room and dining room plus a fantastic open family room and kitchen perfect for everyday living and entertaining. The bright white kitchen boasts beautiful black countertops and stainless steel appliances. A full bath, first-floor laundry and access to the 3-car attached garage complete this level. Upstairs are five generously sized bedrooms with ample closet space, a hall bath and an incredible primary retreat featuring a vaulted ceiling, two walk-in closets and spa-like bath with jetted tub and separate stall shower. An unfinished basement and huge walk-up attic provide incredible storage and endless possibilities. Outside, enjoy a beautiful private backyard with a large deck and sprinkler system. A rare combination of space, location and privacy!
Under contract
$1,100,000
100 Glenwood Rd, Cranford Twp., NJ 07016
5beds
--sqft
Single Family Residence
Built in 1999
10,018 Square Feet Lot
$1,161,800 Zestimate®
$--/sqft
$-- HOA
What's special
- 51 days
- 152
- 2
Likely to sell faster than
Zillow last checked:
Listing updated:
Listed by:
Shannon Della Fortuna 908-403-7797,
Weichert Realtors
Source: GSMLS,MLS#: 4048290
Facts & features
Interior
Bedrooms & bathrooms
- Bedrooms: 5
- Bathrooms: 3
- Full bathrooms: 3
Primary bedroom
- Description: Full Bath, Sitting Room, Walk-In Closet
Bedroom 1
- Level: Second
- Area: 357
- Dimensions: 21 x 17
Bedroom 2
- Level: Second
- Area: 180
- Dimensions: 15 x 12
Bedroom 3
- Level: Second
- Area: 180
- Dimensions: 15 x 12
Bedroom 4
- Level: Second
- Area: 182
- Dimensions: 14 x 13
Primary bathroom
- Features: Stall Shower
Dining room
- Features: Formal Dining Room
- Level: First
- Area: 210
- Dimensions: 14 x 15
Family room
- Level: First
- Area: 252
- Dimensions: 18 x 14
Kitchen
- Features: Kitchen Island, Eat-in Kitchen
- Level: First
- Area: 280
- Dimensions: 20 x 14
Living room
- Level: First
- Area: 210
- Dimensions: 14 x 15
Basement
- Features: Storage Room
Heating
- 4+ Units, Baseboard - Hotwater, Natural Gas
Cooling
- 1 Unit, Central Air
Appliances
- Included: Carbon Monoxide Detector, Dishwasher, Dryer, Microwave, Range/Oven-Gas, Refrigerator, Washer, Gas Water Heater
- Laundry: Laundry Room
Features
- Bedroom, Foyer
- Flooring: Carpet, Wood
- Windows: Blinds
- Basement: Yes,Unfinished,Sump Pump
- Number of fireplaces: 1
- Fireplace features: Wood Stove-Freestanding
Video & virtual tour
Property
Parking
- Total spaces: 4
- Parking features: 1 Car Width, Paver Block, Attached Garage
- Attached garage spaces: 3
- Uncovered spaces: 4
Features
- Patio & porch: Deck
- Exterior features: Curbs
- Has spa: Yes
- Spa features: Bath
Lot
- Size: 10,018 Square Feet
- Dimensions: 9973 SF
Details
- Parcel number: 2903002080000000020001
Construction
Type & style
- Home type: SingleFamily
- Architectural style: Colonial
- Property subtype: Single Family Residence
Materials
- Brick, Vinyl Siding
- Roof: Asphalt Shingle
Condition
- Year built: 1999
Utilities & green energy
- Gas: Gas-Natural
- Sewer: Public Sewer
- Water: Public
- Utilities for property: Natural Gas Connected, Cable Available, Fiber Optic Available, Garbage Extra Charge
Community & HOA
Community
- Features: Storage
- Security: Carbon Monoxide Detector
Location
- Region: Cranford
Financial & listing details
- Tax assessed value: $354,900
- Annual tax amount: $25,723
- Date on market: 8/23/2026
- Ownership type: Fee Simple
Estimated market value
$1,161,800
$1.10M - $1.22M
$5,186/mo
Price history
| Date | Event | Price |
|---|---|---|
| 9/2/2026 | Pending sale | $1,100,000 |
Source:  GSMLS #4048290 Report a problem GSMLS #4048290 Report a problem | ||
| 8/23/2026 | Listed for sale | $1,100,000+155.8% |
Source: GSMLS #4048290 Report a problem | ||
| 6/2/2000 | Sold | $430,000 |
Source: Public Record Report a problem | ||
Public tax history
| Year | Property taxes | Tax assessment |
|---|---|---|
| 2025 | $24,059 | $354,900 |
| 2024 | $24,059 +1.7% | $354,900 |
| 2023 | $23,661 +0.8% | $354,900 |
| 2022 | $23,466 +0.4% | $354,900 |
| 2021 | $23,363 +1% | $354,900 |
| 2020 | $23,139 +34.3% | $354,900 |
| 2019 | $17,236 | $354,900 |
| 2018 | $17,236 -18.5% | $354,900 |
| 2017 | $21,141 +2.7% | $354,900 |
| 2016 | $20,588 +2.1% | $354,900 |
| 2015 | $20,165 +1.2% | $354,900 |
| 2014 | $19,917 +2.8% | $354,900 |
| 2013 | $19,367 +3.7% | $354,900 |
| 2012 | $18,678 +4.6% | $354,900 |
| 2011 | $17,862 +3.9% | $354,900 |
| 2010 | $17,195 +3.7% | $354,900 |
| 2009 | $16,577 | $354,900 |
| 2008 | -- | $354,900 |
| 2007 | $15,821 | $354,900 |
| 2006 | -- | $354,900 |
| 2005 | -- | $354,900 |
| 2004 | -- | $354,900 |
| 2003 | -- | $354,900 |
| 2002 | -- | $354,900 +1.4% |
| 2001 | -- | $349,900 |
Find assessor info on the county website
Monthly payment
Est. payment
Payment breakdown
Explore the cost of this home by adjusting the details. Changes won't be saved.Climate risks
Neighborhood: 07016
Nearby schools
Schools provided by the listing agent
- Elementary: Bloom/orange
- Middle: Orange
- High: Cranford Hs
Source: GSMLS. This data may not be complete. We recommend contacting the local school district to confirm school assignments for this home.
Similar homes
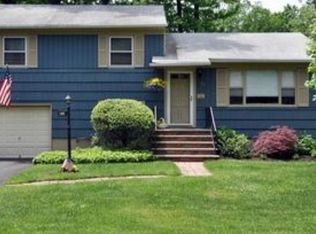
- $849,0004 bd2 ba-- sqft333 Manor Ave, Cranford Twp., NJ 07016For Sale
 MLS ID #4057069, Alfredo Oquendo, Real. GSMLS
 - $1,250,0005 bd4 ba-- sqft22 Woodside Rd, Springfield Twp., NJ 07081For Sale
 MLS ID #4051492, Lucas Wolf, Compass New Jersey, Llc. GSMLS
 - $650,0003 bd3 ba-- sqft40 Carpenter Pl, Cranford Twp., NJ 07016For Sale
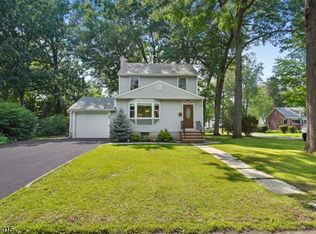 MLS ID #4055606, Robert Ghiretti, Coldwell Banker Realty. GSMLS
 - $1,100,0005 bd5 ba-- sqft24 Taylor Ct, Parsippany-Troy Hills Twp., NJ 07054For Sale
 MLS ID #4056900, Jacqueline Scura, Compass Of New Jersey. GSMLS
