Welcome to 562 Leisure Drive, a beautifully maintained Maidstone—the largest model in Leisure Glen—located in this highly desirable 55+ gated community. Offering spacious single-level living, impressive architectural details and exceptional storage, this home combines comfort, convenience and an active resort-style lifestyle.
The attractive exterior features stone accents, a two-car garage and beautifully maintained landscaping. Step inside to a bright and inviting living room highlighted by new vinyl wood flooring, soaring ceilings, crown molding, abundant natural light and a handsome gas fireplace with decorative mantel.
French doors open to a spacious den/family room surrounded by windows and custom built-in shelving—an ideal space for relaxing, reading or working from home. The formal dining room is equally impressive with dramatic ceiling height, oversized windows and abundant natural light, creating a wonderful setting for entertaining.
The spacious eat-in kitchen offers granite countertops, abundant wood cabinetry, gas cooking, stainless steel appliances, recessed lighting and generous workspace. The sunny dining area opens through glass doors to an expansive paver patio, providing a wonderful extension of the home's entertaining and outdoor living space.
The primary bedroom is a true retreat featuring a dramatic vaulted ceiling, ceiling fan, beautiful natural light and two generous walk-in closets with built-in shelving and storage. The primary bath features a handsome wood vanity and large frameless glass-enclosed shower.
Storage is truly exceptional throughout the home, including multiple closets, a two-car garage and an expansive attic storage area extending over much of the residence—an outstanding benefit for buyers looking to downsize without giving up the space they need.
Additional highlights include a comfortable second bedroom, full guest bath, separate laundry room with cabinetry and shelving, central air and a Briggs & Stratton whole-house generator with automatic transfer switch for added comfort and peace of mind.
Leisure Glen offers a true low-maintenance active-adult lifestyle. HOA services include extensive exterior maintenance, roof maintenance, lawn care, snow removal, driveway maintenance, gutter cleaning, community security and refuse/recycling collection. Phone, internet and cable television service are also included in the monthly maintenance payment.
At the heart of the community is an extensive recreation complex offering a pool, exercise rooms, billiards, library, card rooms, arts and crafts facilities, tennis and pickleball, along with a tremendous variety of clubs and activities including aerobics, bingo, bocce, bridge, art, pottery, gardening, theater, swimming, ping pong and more. Community bus service to local shopping adds another level of convenience.
The home is also being offered furnished, providing an excellent opportunity for a buyer seeking an easy transition into the Leisure Glen lifestyle.
Spacious, bright and filled with desirable features, 562 Leisure Drive offers Leisure Glen's largest model, exceptional storage, a whole-house generator, wonderful indoor and outdoor living space and access to one of the area's most active 55+ communities. This special Maidstone deserves to be at the top of your list.
For sale
Price cut: $15K (11/9)
$655,000
562 Leisure Drive, Ridge, NY 11961
2beds
1,652sqft
Single Family Residence, Residential
Built in 2001
4,356 Square Feet Lot
$-- Zestimate®
$396/sqft
$615/mo HOA
What's special
Oversized windowsAbundant natural lightCentral airStone accentsBeautifully maintained landscapingComfortable second bedroomFull guest bath
- 15 days
- 477
- 9
Zillow last checked:
Listing updated:
Listed by:
Signature Premier Properties 631-765-6000,
Anthony Caruso 516-220-6376
Source: OneKey® MLS as distributed by MLS GRID,MLS#: 1069021
Facts & features
Interior
Bedrooms & bathrooms
- Bedrooms: 2
- Bathrooms: 2
- Full bathrooms: 2
Primary bedroom
- Description: Spacious and sun-filled primary bedroom featuring a dramatic vaulted ceiling, abundant natural light and two generous walk-in closets with built-in shelving and storage. A comfortable private retreat with excellent closet space.
- Level: First
Bedroom 2
- Description: Bright and inviting second bedroom offering excellent natural light, oak flooring and ample closet space. Ideal for guests, visiting family or flexible everyday living.
- Level: First
Primary bathroom
- Description: Spacious primary bath featuring a handsome wood vanity with generous storage, large mirror and a frameless glass-enclosed shower with attractive tile surround.
- Level: First
Bathroom 2
- Description: Bright and well-maintained full guest bath featuring a tub/shower combination, vanity and window providing natural light.
- Level: First
Den
- Description: Bright and spacious den/family room featuring oak flooring, French-door entry, abundant windows, custom built-in shelving and plenty of natural light. A versatile space ideal for relaxing, reading, entertaining or a home office.
- Level: First
Dining room
- Description: Elegant formal dining room featuring dramatic ceiling height and impressive oversized windows that fill the room with natural light. A beautiful setting for intimate dinners, holidays and larger gatherings.
- Level: First
Kitchen
- Description: Spacious eat-in kitchen featuring granite countertops, abundant wood cabinetry, gas cooking, stainless steel refrigerator, microwave and range, recessed lighting and generous workspace. Tubular skylights bring additional natural light into the kitchen, while the sunny dining area opens through glass doors to the expansive paver patio for easy indoor-outdoor living and entertaining.
- Level: First
Laundry
- Description: Convenient separate laundry room with washer and dryer, overhead cabinetry and additional shelving for household and laundry storage.
- Level: First
Living room
- Description: Warm and inviting living room features new vinyl wood flooring, crown molding, ceiling fan and a handsome gas fireplace with decorative mantel. Large windows provide abundant natural light and create a comfortable, welcoming space for relaxing or entertaining.
- Level: First
Heating
- Natural Gas
Cooling
- Central Air
Appliances
- Included: Dishwasher, Dryer, Exhaust Fan, Gas Oven, Gas Range, Microwave, Oven, Range, Refrigerator, Stainless Steel Appliance(s), Washer, Gas Water Heater
- Laundry: Washer/Dryer Hookup
Features
- First Floor Bedroom, First Floor Full Bath, Cathedral Ceiling(s), Ceiling Fan(s), Crown Molding, Eat-in Kitchen, Entertainment Cabinets, Entrance Foyer, Formal Dining, Granite Counters, High Ceilings, High Speed Internet, His and Hers Closets, Natural Woodwork, Primary Bathroom, Master Downstairs, Recessed Lighting, Sauna, Storage, Walk Through Kitchen, Walk-In Closet(s)
- Attic: Pull Stairs
- Number of fireplaces: 1
- Fireplace features: Gas, Living Room
Interior area
- Total structure area: 1,652
- Total interior livable area: 1,652 sqft
Video & virtual tour
Property
Parking
- Total spaces: 2
- Parking features: Driveway
- Garage spaces: 2
- Has uncovered spaces: Yes
Features
- Levels: One
- Patio & porch: Patio
- Exterior features: Gas Grill
- Pool features: Fenced, In Ground
Lot
- Size: 4,356 Square Feet
Details
- Parcel number: 0200147000500004000
- Special conditions: None
Construction
Type & style
- Home type: SingleFamily
- Architectural style: Garden
- Property subtype: Single Family Residence, Residential
Materials
- Stone, Vinyl Siding
- Foundation: Slab
Condition
- Actual
- Year built: 2001
- Major remodel year: 2001
Details
- Builder model: Maidstone
Utilities & green energy
- Sewer: Public Sewer
- Water: Public
- Utilities for property: Cable Connected, Electricity Connected, Natural Gas Connected, Phone Available, Sewer Connected, Trash Collection Private, Water Connected
Community & HOA
Community
- Security: Security Gate, Smoke Detector(s)
- Senior community: Yes
- Subdivision: Leisure Glen
HOA
- Has HOA: Yes
- Amenities included: Clubhouse, Fitness Center, Gated, Landscaping, Maintenance Grounds, Snow Removal, Tennis Court(s), Trash
- Services included: Cable TV, Common Area Maintenance, Maintenance Grounds, Internet, Sewer, Snow Removal
- HOA fee: $615 monthly
Location
- Region: Ridge
Financial & listing details
- Price per square foot: $396/sqft
- Tax assessed value: $442,708
- Annual tax amount: $8,976
- Date on market: 11/1/2026
- Cumulative days on market: 16 days
- Listing agreement: Exclusive Right To Sell
- Electric utility on property: Yes
Estimated market value
Not available
Estimated sales range
Not available
Not available
Price history
| Date | Event | Price |
|---|---|---|
| 11/9/2026 | Price change | $655,000-2.2%$396/sqft |
Source:  OneKey® MLS as distributed by MLS GRID #1069021 Report a problem | ||
| 11/1/2026 | Listed for sale | $670,000+233.3%$406/sqft |
Source: OneKey® MLS as distributed by MLS GRID #1069021 Report a problem | ||
| 1/12/2000 | Sold | $201,000$122/sqft |
Source: Public Record Report a problem | ||
Public tax history
| Year | Property taxes | Tax assessment |
|---|---|---|
| 2025 | -- | $2,125 |
| 2024 | -- | $2,125 |
| 2023 | -- | $2,125 |
| 2022 | -- | $2,125 |
| 2021 | -- | $2,125 |
| 2020 | -- | $2,125 |
| 2019 | -- | $2,125 |
| 2018 | -- | $2,125 |
| 2017 | $5,036 | $2,125 |
| 2016 | -- | $2,125 |
| 2015 | -- | $2,125 |
| 2014 | -- | $2,125 |
| 2013 | -- | $2,125 -4.5% |
| 2012 | -- | $2,225 -11.9% |
| 2011 | -- | $2,525 -6.5% |
| 2010 | -- | $2,700 -10% |
| 2009 | -- | $3,000 -9.1% |
| 2008 | -- | $3,300 |
| 2007 | $6,786 +10.7% | $3,300 |
| 2005 | $6,128 -5.8% | $3,300 -8.3% |
| 2004 | $6,506 +3.5% | $3,600 -2.7% |
| 2003 | $6,289 +4.8% | $3,700 |
| 2002 | $5,999 -6.3% | $3,700 -11.9% |
| 2001 | $6,402 | $4,200 |
Find assessor info on the county website
Monthly payment
Climate risks
Neighborhood: 11961
Nearby schools
Schools provided by the listing agent
- Elementary: Miller Avenue School
- Middle: Albert G Prodell Middle School
- High: Shoreham-Wading River High School
Source: OneKey® MLS as distributed by MLS GRID. This data may not be complete. We recommend contacting the local school district to confirm school assignments for this home.
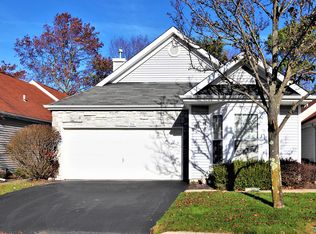
Similar homes
- $659,0002 bd2 ba1.6k sqft488 Leisure Drive, Ridge, NY 11961For Sale
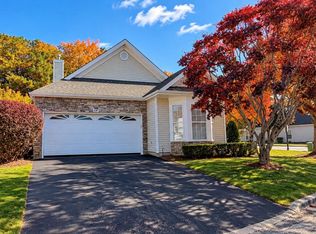
 MLS ID #1067771, Catherine M. Connolly, Listing by: Leisure Living Realty Inc. OneKey® MLS as distributed by MLS GRID
- $619,0002 bd2 ba1.8k sqft9 Oakdale Court, Ridge, NY 11961For Sale
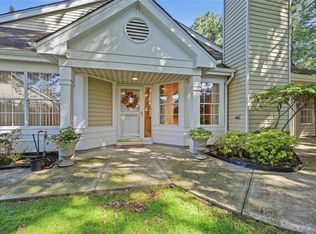 MLS ID #1048158, Joy H. Bryant, Listing by: Coldwell Banker American Homes. OneKey® MLS as distributed by MLS GRID
- $699,9003 bd2 ba1.6k sqft29 Elizabeth Way, Ridge, NY 11961For Sale
 MLS ID #1064131, JoAnn Klein, Listing by: Howard Hanna Coach. OneKey® MLS as distributed by MLS GRID
- $649,0002 bd2 ba1.6k sqft428 Leisure Drive, Ridge, NY 11961For Sale
 MLS ID #1042640, Mildred Thomas GRI, Listing by: Signature Premier Properties. OneKey® MLS as distributed by MLS GRID
- $599,9993 bd2 ba1.5k sqft59 Woodlot Road, Ridge, NY 11961For SaleMLS ID #1068913, Michael J. Vallone, Listing by: OverSouth LLC. OneKey® MLS as distributed by MLS GRID
- $675,0003 bd1 ba1.5k sqft9 Pleasant View Road, Ridge, NY 11961For SaleMLS ID #1066649, Sarah Brady, Listing by: Signature Homes of New York. OneKey® MLS as distributed by MLS GRID
- $599,9993 bd3 ba1.5k sqft64 Sally Lane, Ridge, NY 11961For SaleMLS ID #1035028, Timothy R. Gage, Listing by: Douglas Elliman Real Estate. OneKey® MLS as distributed by MLS GRID
- $599,9992 bd2 ba1.6k sqft20 Wainscott Court, Ridge, NY 11961For SaleMLS ID #1047923, Gina Marie Bettenhauser ABR SRES C, Listing by: MYNY Real Estate. OneKey® MLS as distributed by MLS GRID
- $569,0003 bd2 ba1.3k sqft22 Red Maple Road, Ridge, NY 11961For SaleMLS ID #1023024, Michael Ambrozy SRES, Listing by: Howard Hanna Coach. OneKey® MLS as distributed by MLS GRID
- $559,0002 bd2 ba1.2k sqft8 Flanders Court, Ridge, NY 11961For SaleMLS ID #1069695, Mildred Thomas GRI, Listing by: Signature Premier Properties. OneKey® MLS as distributed by MLS GRID
- $535,9002 bd2 ba1.5k sqft277 Glen Drive, Ridge, NY 11961For SaleMLS ID #1066493, Timothy O'Keefe, Listing by: Signature Premier Properties. OneKey® MLS as distributed by MLS GRID
- $569,0002 bd2 ba1.3k sqft58 Iroquois Trail, Ridge, NY 11961For SaleMLS ID #1041774, Michelle A. Best, Listing by: Exit Realty First Choice. OneKey® MLS as distributed by MLS GRID
- $579,0004 bd2 ba2k sqft9 Half Moon Pond Road, Ridge, NY 11961For SaleMLS ID #1039022, Manuel F. Dominguez, Listing by: D B Austin Realty Inc. OneKey® MLS as distributed by MLS GRID
- $579,0003 bd2 ba1.8k sqft22 Half Moon Pond Road, Ridge, NY 11961For SaleMLS ID #1054679, Kate Works, Listing by: Compass Greater NY LLC. OneKey® MLS as distributed by MLS GRID
- $450,0002 bd2 ba1.2k sqft14 Flanders Court, Ridge, NY 11961For SaleMLS ID #1062606, Joy H. Bryant, Listing by: Coldwell Banker American Homes. OneKey® MLS as distributed by MLS GRID
- $539,0002 bd2 ba1.3k sqft473 Stratford Lane, Ridge, NY 11961For SaleMLS ID #1053062, Kathleen Coughlan CBR, Listing by: Coldwell Banker American Homes. OneKey® MLS as distributed by MLS GRID
- $524,9903 bd2 ba1.3k sqft4 Highview Lane, Ridge, NY 11961For SaleMLS ID #1044997, Nicole J. Aretz, Listing by: Douglas Elliman Real Estate. OneKey® MLS as distributed by MLS GRID
- $639,9993 bd2 ba1.8k sqft33 Uranus Road, Rocky Point, NY 11778For SaleMLS ID #1042914, Giuseppe DiBartolo, Listing by: Keller Williams Legendary. OneKey® MLS as distributed by MLS GRID
- $499,9002 bd2 ba1.5k sqft3 Baldwin Court, Ridge, NY 11961For SaleMLS ID #1068965, Laura A. Bloom AHWD CBR E-PRO MRP, Listing by: Coldwell Banker American Homes. OneKey® MLS as distributed by MLS GRID
- $789,0004 bd3 ba2k sqft22 Woodbrook Drive, Ridge, NY 11961For SaleMLS ID #1062973, Ephraim J. Simon, Listing by: Serhant East End LLC. OneKey® MLS as distributed by MLS GRID
