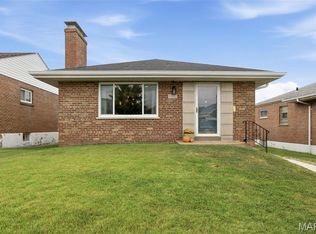
INTERIOR PHOTOS COMING SOON! Great ranch home in the desirable South Hampton neighborhood. This is the neighborhood where you want to live! All brick, 2 BR (w/ 2 possible BR in basement), 2 full bath, fully finished basement and attached garage. Enter into a large living room with wood-burning fireplace. 2 large bedrooms on the main level. Large eat-in kitchen. The fully enclosed breezeway connects to the attached garage. Downstairs you will find a fully finished basement hosting a huge rec area with a bar, full bathroom and 2 possible extra bedrooms. The home is situated on a large corner lot with a large, fenced side yard. Don't miss your opportunity to come check out this city gem!
Coming soon
Listed by: New Millennium Realty, Inc • Rob Smith • 314-267-5550
$275,000
5621 January Ave, Saint Louis, MO 63109
2beds
2,230sqft
Single Family Residence
Built in 1950
5,623 Square Feet Lot
$-- Zestimate®
$123/sqft
$-- HOA
What's special
- 14 hours
- 87
- 17
Zillow last checked:
Listing updated:
Listed by:
Rob Smith 314-267-5550,
New Millennium Realty, Inc
Source: MARIS,MLS#: 26062615 Originating MLS: St. Louis Association of REALTORS
Originating MLS: St. Louis Association of REALTORSFacts & features
Interior
Bedrooms & bathrooms
- Bedrooms: 2
- Bathrooms: 2
- Full bathrooms: 2
- Main level bathrooms: 1
- Main level bedrooms: 2
Heating
- Natural Gas
Cooling
- Central Air
Features
- Basement: Concrete,Finished,Full,Sleeping Area
- Number of fireplaces: 1
Interior area
- Total structure area: 2,230
- Total interior livable area: 2,230 sqft
- Finished area above ground: 1,115
- Finished area below ground: 1,115
Property
Parking
- Total spaces: 1
- Parking features: Garage - Attached
- Attached garage spaces: 1
Features
- Levels: One
- Fencing: Wood
Lot
- Size: 5,623 Square Feet
- Features: Corner Lot
Details
- Parcel number: 58340003100
- Special conditions: Standard
Construction
Type & style
- Home type: SingleFamily
- Architectural style: Ranch
- Property subtype: Single Family Residence
Materials
- Brick
- Roof: Shingle
Condition
- Year built: 1950
Utilities & green energy
- Electric: Ameren
- Sewer: Public Sewer
- Water: Public
- Utilities for property: Cable Available, Electricity Connected, Natural Gas Connected, Water Connected
Community & HOA
Community
- Subdivision: Kingshighway Park Add
HOA
- Has HOA: No
Location
- Region: Saint Louis
Financial & listing details
- Price per square foot: $123/sqft
- Tax assessed value: $43,810
- Annual tax amount: $3,615
- Date on market: 9/29/2026
- Listing terms: Conventional,FHA,VA Loan
- Electric utility on property: Yes
Estimated market value
Not available
Estimated sales range
Not available
Not available
Price history
| Date | Event | Price |
|---|---|---|
| 6/13/2011 | Sold | -- |
Source: Agent Provided Report a problem | ||
| 5/2/2011 | Price change | $140,000-2.1%$63/sqft |
Source: Palvella Real Estate #11013320 Report a problem | ||
| 3/22/2011 | Listed for sale | $143,000$64/sqft |
Source: Palvella Real Estate #11013320 Report a problem | ||
Public tax history
| Year | Property taxes | Tax assessment |
|---|---|---|
| 2025 | $3,615 +10.9% | $43,810 +13.5% |
| 2024 | $3,259 +5.1% | $38,600 |
| 2023 | $3,100 +4% | $38,600 +8% |
| 2022 | $2,981 +0.1% | $35,730 |
| 2021 | $2,977 +10% | $35,730 +8.8% |
| 2020 | $2,708 | $32,840 +0% |
| 2019 | $2,708 | $32,830 +5.3% |
| 2018 | $2,708 +2% | $31,180 |
| 2017 | $2,653 +20.5% | $31,180 +20.2% |
| 2016 | $2,202 +10.3% | $25,940 |
| 2015 | $1,997 +2.3% | $25,940 |
| 2014 | $1,952 | $25,940 +2.2% |
| 2013 | $1,952 | $25,370 -13.4% |
| 2012 | -- | $29,280 |
| 2011 | -- | $29,280 |
| 2010 | -- | $29,280 -1.5% |
| 2009 | $2,005 +4.6% | $29,740 |
| 2008 | $1,917 | $29,740 -4.7% |
| 2007 | $1,917 | $31,200 |
| 2006 | $1,917 +1% | $31,200 +15.5% |
| 2005 | $1,897 +25.2% | $27,020 +32.6% |
| 2004 | $1,515 +3% | $20,370 |
| 2003 | $1,472 +11.6% | $20,370 +14.6% |
| 2002 | $1,319 | $17,780 |
| 2001 | -- | $17,780 +23.9% |
| 2000 | -- | $14,350 |
Find assessor info on the county website
Monthly payment
Est. payment
Payment breakdown
Explore the cost of this home by adjusting the details. Changes won't be saved.Climate risks
Neighborhood: Princeton Heights
Nearby schools
Schools provided by the listing agent
- Elementary: Buder Elem.
- Middle: Long Middle Community Ed. Center
- High: Roosevelt High
Source: MARIS. This data may not be complete. We recommend contacting the local school district to confirm school assignments for this home.
Similar homes
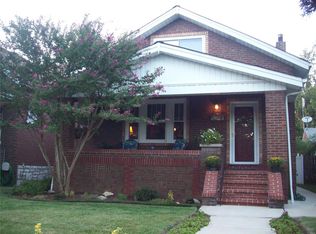
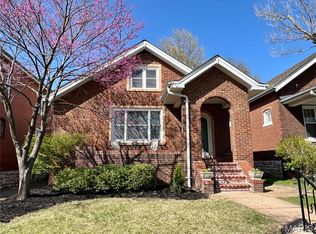
- $289,9002 bd2 ba1.6k sqft5831 Rhodes Ave, Saint Louis, MO 63109For Sale
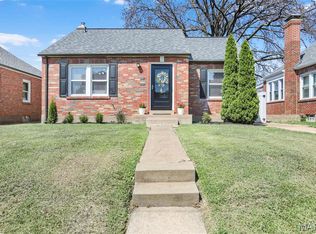
 MLS ID #26053655, Jenifer E Garcia, Garcia Properties. MARIS
 - $274,9002 bd1 ba1.5k sqft6435 Woodbine Ct, Saint Louis, MO 63109For Sale
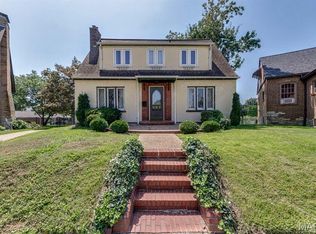 MLS ID #26051604, Sarah E Scheu, RE/MAX Results. MARIS
 - $289,9002 bd1 ba1.1k sqft5562 Lindenwood Ave, Saint Louis, MO 63109For Sale
 MLS ID #26060473, Nick J Fiquette, Sansone Group. MARIS
 - $295,0003 bd2 ba2.3k sqft4325 Alma Ave, Saint Louis, MO 63116For Sale
 MLS ID #26061063, David A Lemon, Epique Realty. MARIS
 - $270,0003 bd2 ba1.5k sqft5619 Neosho St, Saint Louis, MO 63109For SaleMLS ID #26046667, Angi R Dunham, RedKey Realty Leaders. MARIS
- $265,0004 bd1 ba1.3k sqft5312 Walsh St, Saint Louis, MO 63109For SaleMLS ID #26050724, Jean M Caro, Garcia Properties. MARIS
- $360,0003 bd1 ba1.7k sqft5460 Rhodes Ave, Saint Louis, MO 63109For SaleMLS ID #26061359, Shannon K McCready, Real Broker LLC. MARIS
- $350,0004 bd3 ba2.1k sqft5601 Walsh St, Saint Louis, MO 63109For SaleMLS ID #26058563, Kathleen O Scheller, Wood Brothers Realty. MARIS
- $295,0003 bd2 ba1.1k sqft5643 Murdoch Ave, Saint Louis, MO 63109For SaleMLS ID #26058172, Troy W Robertson, Coldwell Banker Realty - Gundaker. MARIS
- $290,0005 bd2 ba1.5k sqft5900 S Kingshighway Blvd, Saint Louis, MO 63109For SaleMLS ID #26056493, Brenda T Baxton, Nettwork Global. MARIS
- $285,0003 bd3 ba3.2k sqft6210 S Kingshighway Blvd, Saint Louis, MO 63109For SaleMLS ID #26051536, Laura J Sanders, Compass Realty Group. MARIS
- $294,9003 bd2 ba1.1k sqft5034 Milentz Ave, Saint Louis, MO 63109For SaleMLS ID #26046217, David A Dyer, EXP Realty, LLC. MARIS
- $299,9994 bd2 ba1.5k sqft5810 S Kingshighway Blvd, Saint Louis, MO 63109For SaleMLS ID #26039050, Sarah M Jackson, Realty Executives Premiere. MARIS
- $249,9002 bd2 ba1.3k sqft4372 Ellenwood Ave, Saint Louis, MO 63116For SaleMLS ID #26062202, Anna Kozak, Berkshire Hathaway HomeServices Select Properties. MARIS
- $220,0002 bd2 ba1.4k sqft5828 S Kingshighway Blvd, Saint Louis, MO 63109For SaleMLS ID #26055947, Thomas G Bannister, Nettwork Global. MARIS
- $229,9003 bd2 ba1.4k sqft4462 Neosho St, Saint Louis, MO 63116For SaleMLS ID #26062783, Carrie E Lorenzo, Garcia Properties. MARIS
- $285,0004 bd2 ba2k sqft4977 Quincy St, Saint Louis, MO 63109For SaleMLS ID #26055885, Tammy K Derrigan, Worth Clark Realty. MARIS
- $350,0002 bd2 ba1.1k sqft6036 Lansdowne Ave, Saint Louis, MO 63109For SaleMLS ID #26059656, Precious Draper, Berkshire Hathaway HomeServices Select Properties. MARIS
- $250,0003 bd2 ba1.2k sqft5011 Bancroft Ave, Saint Louis, MO 63109For SaleMLS ID #26044627, Christie Lewis, Sold in the Lou. MARIS
