Welcome to a truly unique modern retreat in the heart of Paradise. This architecturally distinctive home features striking black metal siding and roofing, creating a bold yet refined presence that blends beautifully with its natural surroundings. The rock-lined driveway approach and redwood tree setting offer a sense of privacy that will only continue to enhance over time. Ideally located, the property backs to the Paradise walking trail and is just moments from Paradise Community Park—home to seasonal farmers markets, summer concerts, and community events. Nearby, the well-known Joy Lyn’s Candy Shop adds a touch of local charm (and temptation). Inside, the home showcases soaring ceilings in the main living area, abundant natural light, and a thoughtfully designed open layout. The modern kitchen features white cabinetry, clean lines, and includes the refrigerator, complementing the home’s overall aesthetic. An eye-catching staircase leads to the upper level, where additional living space, a bathroom, and flexible-use areas provide versatility. Permitted as a two-bedroom home with a bonus room and loft, the layout includes a primary suite and guest bedroom on the main level, with additional space upstairs ideal for guests, office, or hobby use, along with additional attic storage accessible from the loft area. The home also offers indoor laundry with added storage, and the washer and dryer are included. Outdoor living is equally compelling, featuring a cantilevered concrete patio overlooking a seasonal stream, along with a utility shed, stone walkways, and a custom metal chicken coop that mirrors the home’s modern design. Paradise is known for its scenic beauty, slower pace of life, and strong sense of community. With its elevated setting, surrounding pines and oaks, and ongoing revitalization, it continues to attract those seeking a blend of nature, space, and small-town living while still being within easy reach of Chico. This is a rare opportunity to own a modern home with character, privacy, and a connection to the lifestyle that makes the Ridge so special.
Pending
Listed by: Real Broker Technologies • Douglas Speicher • Contact: 530-680-7659
Price cut: $30K (6/24)
$365,000
5621 Sierra Park, Paradise, CA 95969
3beds
1,544sqft
:
Get pre-qualified$2,361/mo
Single Family Residence
Built in 2023
6,534 Square Feet Lot
$364,000 Zestimate®
$236/sqft
$-- HOA
What's special
Eye-catching staircaseRedwood tree settingAbundant natural lightStone walkwaysRock-lined driveway approachThoughtfully designed open layoutUtility shed
- 91 days |
- 1,134 |
- 56 |
Zillow last checked:
Listing updated:
Listed by:
Douglas Speicher DRE #01978165 530-680-7659,
Real Broker Technologies
Source: CRMLS,MLS#: SN26093640 Originating MLS: California Regional MLS
Originating MLS: California Regional MLSFacts & features
Interior
Bedrooms & bathrooms
- Bedrooms: 3
- Bathrooms: 3
- Full bathrooms: 3
- Main level bathrooms: 2
- Main level bedrooms: 2
Rooms
- Room types: Primary Bedroom
Primary bedroom
- Features: Main Level Primary
Heating
- Central
Cooling
- Central Air
Appliances
- Included: Gas Range, Microwave, Refrigerator, Dryer, Washer
- Laundry: Laundry Room
Features
- Main Level Primary
- Flooring: Laminate, Tile
- Has fireplace: No
- Fireplace features: None
- Common walls with other units/homes: No Common Walls
Interior area
- Total interior livable area: 1,544 sqft
Property
Parking
- Total spaces: 2
- Parking features: Garage - Attached
- Attached garage spaces: 2
Features
- Levels: Two
- Stories: 2
- Entry location: 1
- Pool features: None
- Fencing: None
- Has view: Yes
- View description: None
Lot
- Size: 6,534 Square Feet
- Features: Gentle Sloping
Details
- Parcel number: 052232003000
- Zoning: TR 1/3
- Special conditions: Standard
Construction
Type & style
- Home type: SingleFamily
- Property subtype: Single Family Residence
Materials
- Foundation: Slab
- Roof: Metal
Condition
- New construction: No
- Year built: 2023
Utilities & green energy
- Sewer: Septic Tank
- Water: Public
Community & HOA
Community
- Features: Mountainous, Suburban
Location
- Region: Paradise
Financial & listing details
- Price per square foot: $236/sqft
- Date on market: 4/30/2026
- Cumulative days on market: 91 days
- Listing terms: Cash,Conventional,Submit
- Road surface type: Paved
Estimated market value
$364,000
$346,000 - $382,000
$2,469/mo
Price history
| Date | Event | Price |
|---|---|---|
| 7/25/2026 | Pending sale | $365,000$236/sqft |
Source:  CRMLS #SN26093640 Report a problem CRMLS #SN26093640 Report a problem | ||
| 6/24/2026 | Price change | $365,000-7.6%$236/sqft |
Source: CRMLS #SN26093640 Report a problem | ||
| 4/30/2026 | Listed for sale | $395,000$256/sqft |
Source: CRMLS #SN26093640 Report a problem | ||
Public tax history
Tax history is unavailable.
Monthly payment
Est. payment
Payment breakdown
Explore the cost of this home by adjusting the details. Changes won't be saved.Climate risks
Neighborhood: 95969
Nearby schools
GreatSchools rating
- NAParadise Elementary SchoolGrades: K-5Distance: 0.7 mi
- 5/10Paradise Intermediate SchoolGrades: 7-8Distance: 0.6 mi
- 7/10Paradise Senior High SchoolGrades: 9-12Distance: 0.9 mi
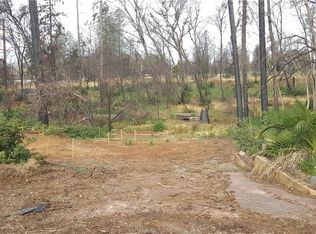
- $46,0006,534 Square Feet5621 Sierra Park Dr, Paradise, CA 95969Sold
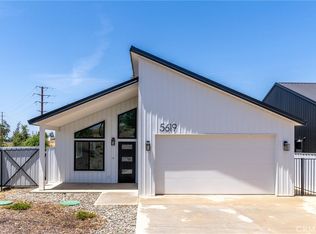
- $330,0002 bd3 ba1.3k sqft5619 Sierra Park Dr, Paradise, CA 95969Sold
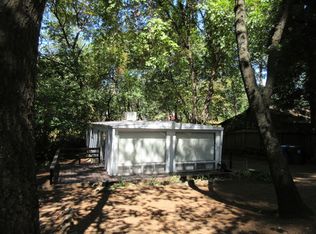
- $18,0003 bd2 ba-- sqft5629 Sierra Park Dr, Paradise, CA 95969Sold
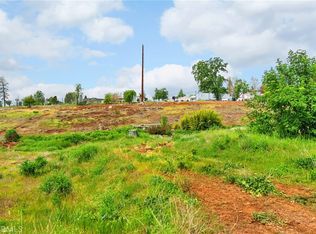
- $18,0006,970 Square Feet5629 Sierra Park Dr LOT 2, Paradise, CA 95969Sold
- $32,452-- bd-- ba-- sqft5625 Sierra Park Dr, Paradise, CA 95969Off Market
- $12,9393 bd1 ba1.1k sqft5609 Sierra Park Dr, Paradise, CA 95969Off Market
- $20,0002 bd2 ba1.2k sqft5633 Sierra Park Dr, Paradise, CA 95969Off Market
- $15,603-- bd-- ba-- sqft5610 Brookside Ave, Paradise, CA 95969Off Market
A local agent can set up tours, give advice and negotiate with sellers.
A local lender can help you make sure your offer is ready when you are.
Similar homes
- $399,9003 bd2 ba1.2k sqft5416 Foster Rd, Paradise, CA 95969For Sale
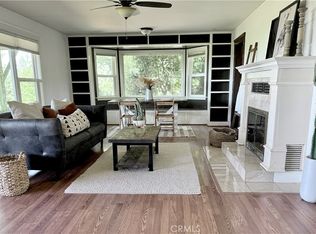 MLS ID #OR26110701, Tara Iorg, LPT Realty, Inc.. CRMLS
 - $393,5333 bd2 ba1.2k sqft1471 Mabelle Way, Paradise, CA 95969For Sale
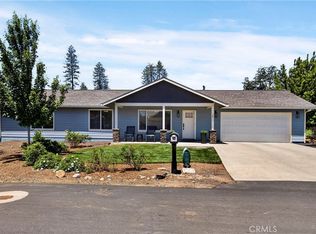 MLS ID #SN26111995, Brian Voigt, Re/Max Home and Investment. CRMLS
 - $385,0002 bd2 ba1.1k sqft5714 Woodglen Dr, Paradise, CA 95969For Sale
 MLS ID #SN26141235, Douglas Speicher, Real Broker Technologies. CRMLS
 - $389,0003 bd2 ba1.4k sqft1759 Drendel Cir, Paradise, CA 95969For Sale
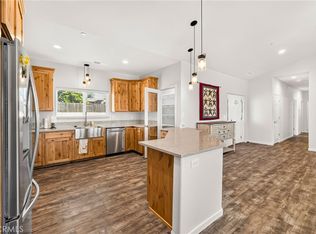 MLS ID #PA26140789, Peggy Gaddini, Ironwood Real Estate. CRMLS
 - $409,0003 bd2 ba1.7k sqft635 Boquest Blvd, Paradise, CA 95969For SaleMLS ID #SN26066797, Rhonda Maehl, Century 21 Select Paradise. CRMLS
- $429,5003 bd2 ba1.5k sqft527 Crestwood Dr, Paradise, CA 95969New ConstructionMLS ID #SN26146117, Brian Voigt, Re/Max Home and Investment. CRMLS
- $350,0002 bd2 ba1.2k sqft1561 Henson Rd, Paradise, CA 95969For SaleMLS ID #OR26071498, Hillary Ponce, Table Mountain Realty, Inc.. CRMLS
- $448,9003 bd3 ba1.7k sqft1424 Jessie Ln, Paradise, CA 95969For SaleMLS ID #SN26125497, Mandy Whigham, People's Choice Brokers. CRMLS
- $419,9993 bd2 ba1.6k sqft585 Valley View Dr, Paradise, CA 95969For SaleMLS ID #SN26133401, Karli Martin, Re/Max Home and Investment. CRMLS
- $345,0002 bd2 ba1.1k sqft5693 Feather River Pl, Paradise, CA 95969New ConstructionMLS ID #PA26144772, Vadim Shkrobanets, CAPITAL GROUP REALTY, INC.. CRMLS
- $335,0003 bd2 ba1.1k sqft6170 Fern Ln, Paradise, CA 95969New ConstructionMLS ID #SN26134501, Shari Dixon, Willow & Birch Realty, Inc. CRMLS
- $399,0002 bd2 ba1.9k sqft6337 Oliver Rd, Paradise, CA 95969New ConstructionMLS ID #SN26159153, Stephanie Jensen, Parkway Real Estate Co.. CRMLS
- $475,0003 bd3 ba1.9k sqft231 Redbud Dr, Paradise, CA 95969For SaleMLS ID #SN26116487, Brent Silberbauer, eXp Realty of California, Inc.. CRMLS
- $314,8003 bd2 ba1.3k sqft5712 Pearl Dr, Paradise, CA 95969For SaleMLS ID #SN26120333, Mike Stearns, eXp Realty of California, Inc.. CRMLS
- $460,0003 bd2 ba1.6k sqft5981 Kibler Rd, Paradise, CA 95969For SaleMLS ID #SN26152991, Kristin Jordan-Allen, Keller Williams Realty Chico Area. CRMLS
- $479,0003 bd2 ba1.4k sqft5871 Crestmoor Dr, Paradise, CA 95969New ConstructionMLS ID #PA26105936, Jessica Kashirets, Realty One Group Complete. CRMLS
- $510,0003 bd2 ba1.8k sqft250 Pacific Dr, Paradise, CA 95969For SaleMLS ID #SN26130612, Rocio Jauregui, eXp Realty of California, Inc.. CRMLS
- $339,0002 bd2 ba1.1k sqft6179 Opal Ln, Paradise, CA 95969New ConstructionMLS ID #PA26124016, Vadim Shkrobanets, CAPITAL GROUP REALTY, INC.. CRMLS
- $275,0002 bd2 ba1.5k sqft918 Deer Creek Ln, Paradise, CA 95969For SaleMLS ID #SN26160212, Douglas Speicher, Real Broker Technologies. CRMLS
- $479,0003 bd2 ba1.8k sqft6107 Vista Knolls Dr, Paradise, CA 95969For SaleMLS ID #SN26109899, Douglas Speicher, Real Broker Technologies. CRMLS
Local buyer's agents are ready to help
