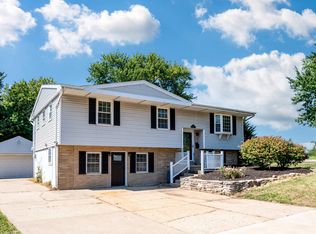
Welcome to this beautiful, 3 bed, 1.5 bath home on a quiet cul de sac! This spacious and tastefully decorated home has so much to offer and numerous updates! The kitchen has updated custom cabinets with lots of storage & pantry. Island/breakfast bar with prep sink and pot faucet over stove. Very nice sliding glass doors in the dining room lead to a huge deck for entertaining! Patio/deck was installed in 2020 and includes a concrete bar with exterior outlets. Above ground pool for those hot summer days. Extra 24 x 24 garage with a tall ceiling and attic storage. New roof and partial siding in 2024. HVAC & plumbing updated. Sump pump and water heater in 2020. Large lower level family room could easily be a 4th bedroom. Kitchen appliances & pool stay, but are as-is. Don't miss out on this amazing home!
Pending
$238,000
5624 W Custer Ct, Peoria, IL 61607
3beds
1,826sqft
Single Family Residence, Residential
Built in 1969
-- sqft lot
$240,700 Zestimate®
$130/sqft
$-- HOA
What's special
- 24 days
- 952
- 67
Zillow last checked:
Listing updated:
Listed by:
Stacey Candler Office:309-925-5000,
Sunflower Real Estate Group, LLC
Source: RMLS Alliance as distributed by MLS GRID,MLS#: PA1271189 Originating MLS: Peoria Area Association of Realtors
Facts & features
Interior
Bedrooms & bathrooms
- Bedrooms: 3
- Bathrooms: 2
- Full bathrooms: 1
- 1/2 bathrooms: 1
Bedroom 1
- Level: Main
- Dimensions: 12ft 1in x 11ft 11in
Bedroom 2
- Level: Main
- Dimensions: 11ft 11in x 10ft 6in
Bedroom 3
- Level: Main
- Dimensions: 10ft 6in x 9ft 2in
Other
- Level: Main
- Dimensions: 11ft 5in x 9ft 6in
Additional room
- Description: Extra Garage
- Dimensions: 24ft 0in x 24ft 0in
Family room
- Level: Lower
- Dimensions: 17ft 5in x 13ft 7in
Kitchen
- Level: Main
- Dimensions: 13ft 9in x 10ft 11in
Laundry
- Level: Lower
- Dimensions: 17ft 9in x 6ft 1in
Living room
- Level: Main
- Dimensions: 17ft 11in x 14ft 3in
Lower level
- Area: 594
Main level
- Area: 1232
Heating
- Forced Air
Cooling
- Central Air
Appliances
- Included: Dishwasher, Disposal, Range Hood, Microwave, Range, Refrigerator, Gas Water Heater
Features
- Ceiling Fan(s)
- Windows: Blinds
- Has basement: No
- Attic: Storage
Interior area
- Total structure area: 1,826
- Total interior livable area: 1,826 sqft
Property
Parking
- Total spaces: 2
- Parking features: Attached, Detached
- Attached garage spaces: 2
- Details: Number Of Garage Remotes: 1
Features
- Patio & porch: Deck, Patio, Porch
- Pool features: Above Ground
Lot
- Dimensions: 42 x 96 x 62 x 83 x 108
- Features: Cul-De-Sac, Level
Details
- Parcel number: 1715278005
Construction
Type & style
- Home type: SingleFamily
- Property subtype: Single Family Residence, Residential
Materials
- Brick, Vinyl Siding
- Roof: Shingle
Condition
- New construction: No
- Year built: 1969
Utilities & green energy
- Sewer: Public Sewer
- Water: Public
Green energy
- Energy efficient items: Water Heater
Community & HOA
Community
- Subdivision: Frontier Estates
Location
- Region: Peoria
Financial & listing details
- Price per square foot: $130/sqft
- Tax assessed value: $181,770
- Annual tax amount: $4,763
- Date on market: 10/20/2026
- Cumulative days on market: 19 days
- Road surface type: Paved
Estimated market value
$240,700
$229,000 - $253,000
$1,826/mo
Price history
| Date | Event | Price |
|---|---|---|
| 10/27/2026 | Pending sale | $238,000$130/sqft |
Source:  RMLS Alliance as distributed by MLS GRID #PA1271189 Report a problem | ||
| 10/26/2026 | Listed for sale | $238,000+3.9%$130/sqft |
Source: RMLS Alliance as distributed by MLS GRID #PA1271189 Report a problem | ||
| 10/2/2025 | Listing removed | $229,000$125/sqft |
Source: RMLS Alliance as distributed by MLS GRID #PA1259577 Report a problem | ||
| 7/23/2025 | Pending sale | $229,000$125/sqft |
Source: RMLS Alliance as distributed by MLS GRID #PA1259577 Report a problem | ||
| 7/21/2025 | Listed for sale | $229,000+9%$125/sqft |
Source: RMLS Alliance as distributed by MLS GRID #PA1259577 Report a problem | ||
| 4/21/2023 | Sold | $210,000$115/sqft |
Source: RMLS Alliance as distributed by MLS GRID #PA1240805 Report a problem | ||
| 3/10/2023 | Pending sale | $210,000$115/sqft |
Source: RMLS Alliance as distributed by MLS GRID #PA1240805 Report a problem | ||
| 3/5/2023 | Listed for sale | $210,000+65.4%$115/sqft |
Source: RMLS Alliance as distributed by MLS GRID #PA1240805 Report a problem | ||
| 5/31/2012 | Sold | $127,000-2.2%$70/sqft |
Source: RMLS Alliance as distributed by MLS GRID #PA1132621 Report a problem | ||
| 4/5/2012 | Price change | $129,900-3.7%$71/sqft |
Source: Keller Williams Premier Realty #1132621 Report a problem | ||
| 1/26/2012 | Listed for sale | $134,900-1.5%$74/sqft |
Source: Keller Williams Premier Realty #1132621 Report a problem | ||
| 10/27/2011 | Listing removed | $136,900$75/sqft |
Source: Jim Maloof Realtor #1128713 Report a problem | ||
| 7/23/2011 | Listed for sale | $136,900+9.5%$75/sqft |
Source: Jim Maloof Realtor #1128713 Report a problem | ||
| 5/18/2009 | Sold | $125,000-9.4%$68/sqft |
Source: Public Record Report a problem | ||
| 5/4/2008 | Listing removed | $137,900$76/sqft |
Source: NCI #1094480 Report a problem | ||
| 5/4/2008 | Price change | $137,900-1.4%$76/sqft |
Source: NCI #1094480 Report a problem | ||
| 2/22/2008 | Price change | $139,900-6.7%$77/sqft |
Source: NCI #1094480 Report a problem | ||
| 2/3/2008 | Listed for sale | $149,900$82/sqft |
Source: NCI #1094480 Report a problem | ||
Public tax history
| Year | Property taxes | Tax assessment |
|---|---|---|
| 2025 | $4,763 +8.1% | $60,590 +7% |
| 2024 | $4,405 +6.4% | $56,630 +8% |
| 2023 | $4,142 +7.1% | $52,430 +6.9% |
| 2022 | $3,867 +3.6% | $49,030 +4% |
| 2021 | $3,733 +14.4% | $47,150 +2% |
| 2020 | $3,264 +0.2% | $46,220 |
| 2019 | $3,256 +1.5% | $46,220 +6.7% |
| 2018 | $3,208 -3.7% | $43,300 -1.1% |
| 2017 | $3,332 -11.5% | $43,760 -1% |
| 2016 | $3,765 +0.8% | $44,220 +2% |
| 2015 | $3,734 +4.2% | $43,350 +1.8% |
| 2014 | $3,583 +0.7% | $42,600 |
| 2013 | $3,560 +1.1% | $42,600 -4.7% |
| 2011 | $3,521 | $44,680 +0.3% |
| 2010 | -- | $44,560 +47.5% |
| 1998 | $1,105 | $30,210 |
Find assessor info on the county website
Monthly payment
Est. payment
Payment breakdown
Explore the cost of this home by adjusting the details. Changes won't be saved.Climate risks
Neighborhood: 61607
Nearby schools
Schools provided by the listing agent
- High: Limestone Comm
Source: RMLS Alliance as distributed by MLS GRID. This data may not be complete. We recommend contacting the local school district to confirm school assignments for this home.

Similar homes
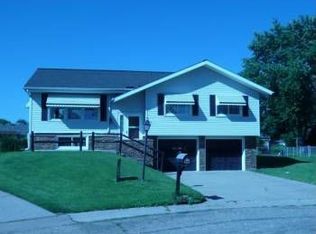
- $--4 bd2 ba1.6k sqft118 Gottlieb Ct, Creve Coeur, IL 61610Auction
 Auction.com 2
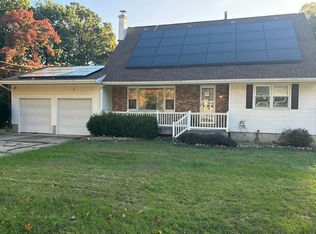
- $239,5003 bd2 ba1.8k sqft212 Gardena Ave, East Peoria, IL 61611For Sale
 MLS ID #PA1271745, Rickey L Mathis, RE/MAX Traders Unlimited. RMLS Alliance as distributed by MLS GRID
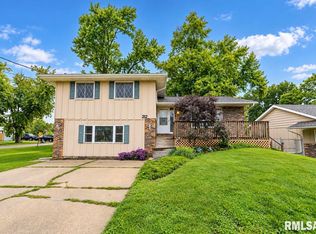
- $189,5003 bd3 ba1.3k sqft5213 W Vale Ct, Peoria, IL 61607For Sale
 MLS ID #PA1269965, Jerry Waltz, eXp Realty. RMLS Alliance as distributed by MLS GRID
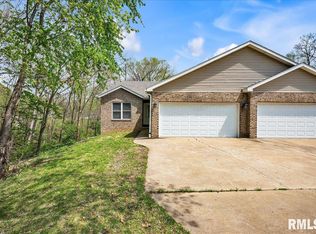
- $240,0004 bd2 ba2.1k sqft6031 N Rosemead Dr, Peoria, IL 61614For Sale
 MLS ID #PA1269955, Dori Scotti, Jim Maloof Realty, Inc.. RMLS Alliance as distributed by MLS GRID
- $227,5004 bd2 ba1.6k sqft5119 W Timbervue Ct, Peoria, IL 61615For SaleMLS ID #PA1270881, Ryan Blackorby, Jim Maloof Realty, Inc.. RMLS Alliance as distributed by MLS GRID
- $225,0003 bd2 ba1.8k sqft332 W Knoll Crest Dr, Peoria, IL 61614For SaleMLS ID #PA1271589, Jamie Harwood, Gallery Homes Real Estate. RMLS Alliance as distributed by MLS GRID
- $244,9904 bd2 ba2.6k sqft100 Stoneman St, East Peoria, IL 61611For SaleMLS ID #PA1271553, Jill Barclay, eXp Realty. RMLS Alliance as distributed by MLS GRID
- $239,9003 bd2 ba1.8k sqft606 W Timber Ridge Dr, Peoria, IL 61615For SaleMLS ID #PA1270627, Joe DePauw, eXp Realty. RMLS Alliance as distributed by MLS GRID
- $229,9003 bd2 ba1.9k sqft714 Audubon Dr, Pekin, IL 61554For SaleMLS ID #PA1271147, Jordan Myers, eXp Realty. RMLS Alliance as distributed by MLS GRID
- $190,0004 bd4 ba1.9k sqft4222 S Lafayette Ave, Bartonville, IL 61607For SaleMLS ID #PA1267666, Ryan Tucker, Keller Williams Revolution. RMLS Alliance as distributed by MLS GRID
- $234,9003 bd2 ba2.5k sqft201 Daniel Pkwy, Washington, IL 61571For SaleMLS ID #PA1271212, Bryson Smith, Keller Williams Premier Realty. RMLS Alliance as distributed by MLS GRID
- $195,0003 bd2 ba1.5k sqft3600 W Bennington Ct, Peoria, IL 61615For SaleMLS ID #PA1269515, Micheline Maloof, Jim Maloof Realty, Inc.. RMLS Alliance as distributed by MLS GRID
- $239,9003 bd2 ba1.6k sqft112 Jay Ave, Morton, IL 61550For SaleMLS ID #PA1271052, Ryan Tucker, Keller Williams Revolution. RMLS Alliance as distributed by MLS GRID
- $209,9003 bd3 ba1.9k sqft1802 Springfield Rd, East Peoria, IL 61611For SaleMLS ID #PA1269157, Bryson Smith, Keller Williams Premier Realty. RMLS Alliance as distributed by MLS GRID
- $199,9003 bd2 ba2.2k sqft1014 Parkway Dr, Pekin, IL 61554For SaleMLS ID #PA1271620, Jordan Myers, eXp Realty. RMLS Alliance as distributed by MLS GRID
- $235,0003 bd2 ba2.2k sqft16 Cracklewood Ct, East Peoria, IL 61611For SaleMLS ID #PA1269945, Dori Scotti, Jim Maloof Realty, Inc.. RMLS Alliance as distributed by MLS GRID
- $165,0003 bd2 ba1.7k sqft610 W Lawndale Ave, Peoria, IL 61604For SaleMLS ID #PA1271673, Jamie Bennington, Signature Heights Realty, LLC. RMLS Alliance as distributed by MLS GRID
- $214,9004 bd3 ba2.1k sqft503 W Muller Rd, East Peoria, IL 61611For SaleMLS ID #PA1270110, Abigail King, eXp Realty. RMLS Alliance as distributed by MLS GRID
- $195,0003 bd2 ba1.5k sqft1606 W Daytona Dr, Peoria, IL 61614For SaleMLS ID #PA1270446, Hannah Osterman, eXp Realty. RMLS Alliance as distributed by MLS GRID
- $235,0003 bd3 ba2.6k sqft126 S Columbus St, North Pekin, IL 61554For SaleMLS ID #PA1268406, Adam J Merrick, Adam Merrick Real Estate. RMLS Alliance as distributed by MLS GRID
