Bigger than it looks! Step inside this well-cared-for home and you'll find generously sized living, dining, kitchen, and main-floor bedroom spaces, all with brand-new hardwood floors. The lower-level family room and bedroom have fresh new carpet and plenty space to suit your needs.
Major updates are already done: new roof, HVAC, and water heater, plus radon mitigation and a new privacy-fenced yard.
Enjoy a short walk to Morris Park, the VA hospital, and light rail, making commuting and weekend outings easy. Schedule your showing today, and see how much space this home really has!
Active with contingency
$299,990
5625 42nd Ave S, Minneapolis, MN 55417
2beds
1,414sqft
Single Family
Built in 1948
5,227 Square Feet Lot
$301,200 Zestimate®
$212/sqft
$-- HOA
What's special
New privacy-fenced yardBrand-new hardwood floorsLower-level family roomFresh new carpet
- 3 days
- 589
- 30
Likely to sell faster than
Zillow last checked:
Listing updated:
Listed by:
Nathan Lansing 612-499-2769,
RES Realty
Source: NorthstarMLS as distributed by MLS GRID,MLS#: 7171261
Facts & features
Interior
Bedrooms & bathrooms
- Bedrooms: 2
- Bathrooms: 2
- Full bathrooms: 1
- 1/4 bathrooms: 1
Bedroom
- Level: Main
- Area: 117 Square Feet
- Dimensions: 13x9
Bedroom 2
- Level: Lower
- Area: 143 Square Feet
- Dimensions: 13x11
Deck
- Level: Main
- Area: 196 Square Feet
- Dimensions: 14x14
Dining room
- Level: Main
- Area: 156 Square Feet
- Dimensions: 13x12
Family room
- Level: Lower
- Area: 460 Square Feet
- Dimensions: 23x20
Kitchen
- Level: Main
- Area: 81 Square Feet
- Dimensions: 9x9
Living room
- Level: Main
- Area: 198 Square Feet
- Dimensions: 18x11
Heating
- Forced Air
Cooling
- Central Air
Appliances
- Included: Dishwasher, Dryer, Range, Refrigerator, Washer
- Laundry: In Basement
Features
- Basement: Finished,Full,Shared Access
- Has fireplace: No
Interior area
- Total structure area: 1,600
- Total interior livable area: 1,414 sqft
- Finished area above ground: 800
- Finished area below ground: 614
Property
Parking
- Total spaces: 1
- Parking features: Detached Garage
- Garage spaces: 1
- Details: Garage Dimensions (12x20)
Accessibility
- Accessibility features: None
Features
- Levels: One
- Stories: 1
- Patio & porch: Deck
- Fencing: Privacy,Wood
Lot
- Size: 5,227 Square Feet
- Dimensions: 40 x 128
- Features: Near Public Transit, Tree Coverage - Light
Details
- Foundation area: 800
- Parcel number: 1902823140112
- Zoning description: Residential-Single Family
Construction
Type & style
- Home type: SingleFamily
- Property subtype: Single Family
Materials
- Block
- Roof: Age 8 Years or Less,Asphalt
Condition
- New construction: No
- Year built: 1948
Utilities & green energy
- Electric: 100 Amp Service
- Gas: Natural Gas
- Sewer: City Sewer/Connected
- Water: City Water/Connected
Community & HOA
Community
- Subdivision: Minnehaha Highlands
HOA
- Has HOA: No
Location
- Region: Minneapolis
Financial & listing details
- Price per square foot: $212/sqft
- Tax assessed value: $276,600
- Annual tax amount: $1,687
- Date on market: 11/12/2026
- Cumulative days on market: 14 days
Estimated market value
$301,200
$286,000 - $316,000
$2,314/mo
Price history
| Date | Event | Price |
|---|---|---|
| 11/12/2026 | Listed for sale | $299,990$212/sqft |
Source:  NorthstarMLS as distributed by MLS GRID #7171261 Report a problem | ||
| 11/11/2026 | Listing removed | $299,990$212/sqft |
Source: NorthstarMLS as distributed by MLS GRID #7151253 Report a problem | ||
| 10/12/2026 | Pending sale | $299,990$212/sqft |
Source: NorthstarMLS as distributed by MLS GRID #7151253 Report a problem | ||
| 10/1/2026 | Listed for sale | $299,990+6.4%$212/sqft |
Source: NorthstarMLS as distributed by MLS GRID #7151253 Report a problem | ||
| 3/11/2024 | Sold | $282,000+2.6%$199/sqft |
Source: Public Record Report a problem | ||
| 3/5/2024 | Pending sale | $274,900$194/sqft |
Source: NorthstarMLS as distributed by MLS GRID #6487650 Report a problem | ||
| 2/9/2024 | Listed for sale | $274,900-2.5%$194/sqft |
Source: NorthstarMLS as distributed by MLS GRID #6487650 Report a problem | ||
| 3/11/2022 | Sold | $282,000+36.9%$199/sqft |
Source: NorthstarMLS as distributed by MLS GRID #6487650 Report a problem | ||
| 5/17/2017 | Sold | $206,000+5.7%$146/sqft |
Source: NorthstarMLS as distributed by MLS GRID #4811717 Report a problem | ||
| 4/30/2017 | Pending sale | $194,900$138/sqft |
Source: RE/MAX Results #4811717 Report a problem | ||
| 4/22/2017 | Listed for sale | $194,900$138/sqft |
Source: RE/MAX Results #4811717 Report a problem | ||
| 4/20/2017 | Pending sale | $194,900$138/sqft |
Source: RE/MAX Results #4811717 Report a problem | ||
| 4/3/2017 | Listed for sale | $194,900+14.7%$138/sqft |
Source: RE/MAX Results #4811717 Report a problem | ||
| 12/9/2011 | Listing removed | $169,900$120/sqft |
Source: RE/MAX Results #4079539 Report a problem | ||
| 10/6/2011 | Price change | $169,900-2.3%$120/sqft |
Source: RE/MAX Results #4079539 Report a problem | ||
| 9/28/2011 | Price change | $173,900-1.7%$123/sqft |
Source: RE/MAX Results #4079539 Report a problem | ||
| 8/23/2011 | Listed for sale | $176,900-8.6%$125/sqft |
Source: RE/MAX associates plus, Inc. #4079539 Report a problem | ||
| 7/20/2005 | Sold | $193,500+24%$137/sqft |
Source: Public Record Report a problem | ||
| 7/29/2002 | Sold | $156,000$110/sqft |
Source: Public Record Report a problem | ||
Public tax history
| Year | Property taxes | Tax assessment |
|---|---|---|
| 2026 | $1,687 +7.4% | $276,600 +6.6% |
| 2025 | $1,571 -51.1% | $259,400 +1.3% |
| 2024 | $3,211 +4.1% | $256,000 -1.2% |
| 2023 | $3,084 +11.3% | $259,000 +4.4% |
| 2022 | $2,770 +3.6% | $248,000 +14.8% |
| 2021 | $2,675 -1.3% | $216,000 +0.2% |
| 2020 | $2,711 +1.3% | $215,500 +5.9% |
| 2019 | $2,675 -1.3% | $203,500 +12.1% |
| 2018 | $2,711 +27.1% | $181,500 +21.8% |
| 2017 | $2,133 -16% | $149,000 +3.5% |
| 2016 | $2,541 0% | $144,000 +9.1% |
| 2015 | $2,542 +15.6% | $132,000 +2.7% |
| 2014 | $2,199 -7.2% | $128,500 -2.7% |
| 2013 | $2,369 -5.2% | $132,000 -7.7% |
| 2012 | $2,499 -2% | $143,000 -6.5% |
| 2011 | $2,551 +7.4% | $153,000 -6.1% |
| 2010 | $2,375 -5.5% | $163,000 -4.5% |
| 2009 | $2,513 +41.7% | $170,600 +19.4% |
| 2006 | $1,774 +11.9% | $142,900 +15% |
| 2005 | $1,585 +9.9% | $124,300 +15% |
| 2004 | $1,443 +13.3% | $108,100 +11.9% |
| 2002 | $1,273 -51.1% | $96,600 |
| 2001 | $2,605 | -- |
Find assessor info on the county website
Monthly payment
Est. payment
Payment breakdown
Explore the cost of this home by adjusting the details. Changes won't be saved.Climate risks
Neighborhood: Morris Park
Similar homes
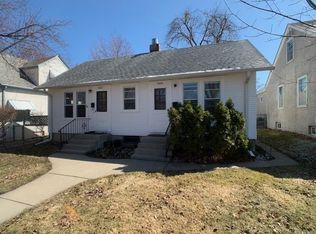
- $--3 bd1 ba1.2k sqft5732 35th Ave S, Minneapolis, MN 55417Auction
 Auction.com 2
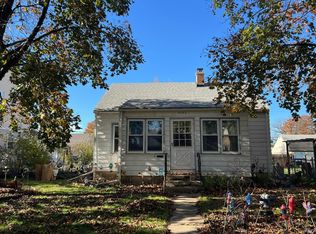
- $--3 bd2 ba1.3k sqft3525 E 54th St, Minneapolis, MN 55417Auction
 Xome
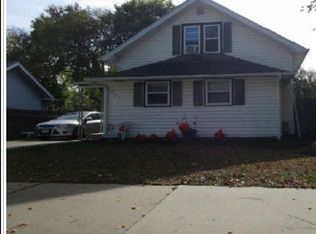
- $299,0003 bd3 ba1.6k sqft5701 38th Ave S, Minneapolis, MN 55417For Sale

 MLS ID #7126742, Jim Seabold, Coldwell Banker Realty. NorthstarMLS as distributed by MLS GRID
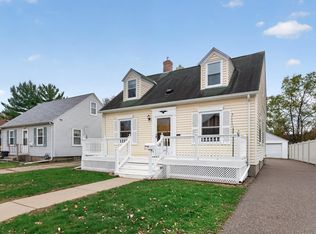
- $364,9003 bd3 ba2.1k sqft3405 E 54th St, Minneapolis, MN 55417For Sale
 MLS ID #7171696, Gaye Christofersen, LPT Realty, LLC. NorthstarMLS as distributed by MLS GRID
- $349,9002 bd1 ba1k sqft4916 Cedar Ave S, Minneapolis, MN 55417For SaleMLS ID #7172079, Jessica Buelow, Edina Realty, Inc.. NorthstarMLS as distributed by MLS GRID
- $289,0003 bd1 ba1.3k sqft5552 28th Ave S, Minneapolis, MN 55417For SaleMLS ID #7166274, David Gutierrez, Pemberton RE. NorthstarMLS as distributed by MLS GRID
- $309,0002 bd2 ba1k sqft5433 43rd Ave S, Minneapolis, MN 55417For SaleMLS ID #7117095, John Lockner, RE/MAX Results. NorthstarMLS as distributed by MLS GRID
- $295,0002 bd2 ba1.3k sqft5337 Minnehaha Ave, Minneapolis, MN 55417For SaleMLS ID #7166631, The Huerkamp Home Group, Keller Williams Preferred Rlty. NorthstarMLS as distributed by MLS GRID
- $309,9903 bd1 ba1k sqft5549 37th Ave S, Minneapolis, MN 55417For SaleMLS ID #7157940, Pam Howard, RE/MAX Results. NorthstarMLS as distributed by MLS GRID
- $312,0003 bd1 ba1.2k sqft5324 37th Ave S, Minneapolis, MN 55417For SaleMLS ID #7166523, Colleen Gonzalez, Keller Williams Realty Integrity Lakes. NorthstarMLS as distributed by MLS GRID
- $320,0002 bd1 ba1.1k sqft5233 34th Ave S, Minneapolis, MN 55417For SaleMLS ID #7159553, Ashley Doerr, Pemberton RE. NorthstarMLS as distributed by MLS GRID
- $335,0003 bd1 ba1.6k sqft5337 43rd Ave S, Minneapolis, MN 55417For SaleMLS ID #7159442, Hillary J Slama, Engel & Volkers Prior Lake. NorthstarMLS as distributed by MLS GRID
- $325,0002 bd2 ba1.4k sqft5752 23rd Ave S, Minneapolis, MN 55417For SaleMLS ID #7159081, Travis Sagedahl, Sagedahl Realty. NorthstarMLS as distributed by MLS GRID
- $279,9005 bd1 ba2k sqft4126 50th St E, Minneapolis, MN 55417For SaleMLS ID #7160831, Kimberleeann Kuhn, Coldwell Banker Realty - Southwest Regional. NorthstarMLS as distributed by MLS GRID
- $275,0003 bd2 ba1.1k sqft5512 32nd Ave S, Minneapolis, MN 55417For SaleMLS ID #6783286, Benjamin C Dzurik, Keller Williams Premier Realty Lake Minnetonka. NorthstarMLS as distributed by MLS GRID
- $324,8003 bd1 ba1k sqft5656 23rd Ave S, Minneapolis, MN 55417For SaleMLS ID #7169196, Alek B. Ploetz, Ploetz Group LLC. NorthstarMLS as distributed by MLS GRID
- $270,0003 bd1 ba1k sqft5000 54th St E, Minneapolis, MN 55417For SaleMLS ID #7160459, Nathan Lansing, RES Realty. NorthstarMLS as distributed by MLS GRID
- $330,0003 bd2 ba1.4k sqft5740 22nd Ave S, Minneapolis, MN 55417For SaleMLS ID #7141038, Joshua Pelovsky, Ashworth Real Estate. NorthstarMLS as distributed by MLS GRID
- $294,9002 bd1 ba740 sqft3332 36th Ave S, Minneapolis, MN 55406For SaleMLS ID #7172436, Hilda Vega, National Realty Guild. NorthstarMLS as distributed by MLS GRID
