Discover the enduring charm of 5628 Denois ST, a single-family residence in COLUMBUS, IN, built in 1958. This 1232 square foot home offers a classic design and comfortable living. This inviting home features two well-proportioned bedrooms, providing comfortable private spaces. 2nd Bedroom could be converted back to make 3 bedrooms. The residence also includes two convenient full bathrooms. Basement has finished walls and ceiling offering a bonus room, laundry and sizeable family room complete with built-in bookshelves. The rear yard is fenced in, can be enjoyed from the covered patio and includes a mini-barn for storage. We invite you to experience the potential and character of this home firsthand, with your personal touch it can be great again. Check it out!
Active
$182,000
5628 Denois St, Columbus, IN 47201
2beds
2,464sqft
Residential, Single Family Residence
Built in 1958
0.27 Acres Lot
$-- Zestimate®
$74/sqft
$-- HOA
What's special
Bonus roomSizeable family roomCovered patioBuilt-in bookshelvesMini-barn for storageTwo well-proportioned bedrooms
- 51 days
- 852
- 66
Likely to sell faster than
Zillow last checked:
Listing updated:
Listed by:
Debra Young dyoung@c21scheetz.com,
CENTURY 21 Scheetz
Source: MIBOR as distributed by MLS GRID,MLS#: 22123373
Facts & features
Interior
Bedrooms & bathrooms
- Bedrooms: 2
- Bathrooms: 2
- Full bathrooms: 2
- Main level bathrooms: 1
- Main level bedrooms: 2
Primary bedroom
- Level: Main
- Area: 260 Square Feet
- Dimensions: 20x13
Bedroom 2
- Level: Main
- Area: 108 Square Feet
- Dimensions: 9x12
Bonus room
- Features: Other
- Level: Basement
- Area: 120 Square Feet
- Dimensions: 12x10
Family room
- Features: Other
- Level: Basement
- Area: 364 Square Feet
- Dimensions: 28x13
Kitchen
- Level: Main
- Area: 171 Square Feet
- Dimensions: 9x19
Laundry
- Features: Other
- Level: Basement
- Area: 80 Square Feet
- Dimensions: 16x5
Living room
- Level: Main
- Area: 247 Square Feet
- Dimensions: 19x13
Heating
- Forced Air
Cooling
- Central Air
Appliances
- Included: Dishwasher, Microwave, Electric Oven, Refrigerator
- Laundry: Laundry Room, In Basement
Features
- Basement: Daylight,Finished Walls
Interior area
- Total structure area: 2,464
- Total interior livable area: 2,464 sqft
- Finished area below ground: 1,232
Property
Parking
- Total spaces: 1
- Parking features: Attached
- Attached garage spaces: 1
Features
- Levels: One
- Stories: 1
- Patio & porch: Covered
Lot
- Size: 0.27 Acres
Details
- Additional structures: Barn Mini
- Parcel number: 038512230000200020
- Special conditions: In Foreclosure
- Horse amenities: None
Construction
Type & style
- Home type: SingleFamily
- Architectural style: Ranch
- Property subtype: Residential, Single Family Residence
Materials
- Brick
- Foundation: Block
Condition
- New construction: No
- Year built: 1958
Utilities & green energy
- Water: Private
Community & HOA
Community
- Subdivision: Bethel Village
HOA
- Has HOA: No
Location
- Region: Columbus
Financial & listing details
- Price per square foot: $74/sqft
- Tax assessed value: $226,100
- Annual tax amount: $1,496
- Date on market: 9/2/2026
- Cumulative days on market: 55 days
Estimated market value
Not available
Estimated sales range
Not available
Not available
Price history
| Date | Event | Price |
|---|---|---|
| 9/2/2026 | Listed for sale | $189,900+99.9%$77/sqft |
Source:  MIBOR as distributed by MLS GRID #22123373 Report a problem | ||
| 5/1/2003 | Sold | $95,000$39/sqft |
Source: Public Record Report a problem | ||
Public tax history
| Year | Property taxes | Tax assessment |
|---|---|---|
| 2025 | $1,605 +24.9% | $226,100 +4.5% |
| 2024 | $1,286 +2.9% | $216,400 +16.9% |
| 2023 | $1,250 +7.5% | $185,100 +8.2% |
| 2022 | $1,163 +47.9% | $171,000 +7.5% |
| 2021 | $786 +12.7% | $159,100 +29.7% |
| 2020 | $698 +6.6% | $122,700 |
| 2019 | $655 +5.5% | $122,700 +4.5% |
| 2018 | $621 +3.8% | $117,400 +3.3% |
| 2017 | $598 -3.8% | $113,700 |
| 2016 | $622 -1% | $113,700 +1.1% |
| 2014 | $628 | $112,500 |
| 2013 | $628 +11.7% | $112,500 +6.4% |
| 2012 | $562 +1.4% | $105,700 +0.1% |
| 2011 | $555 -1.5% | $105,600 |
| 2010 | $563 +10.9% | $105,600 |
| 2009 | $508 +24.6% | $105,600 +6.6% |
| 2007 | $407 | $99,100 +8.3% |
| 2006 | -- | $91,500 +0.9% |
| 2005 | -- | $90,700 |
Find assessor info on the county website
Monthly payment
Est. payment
Payment breakdown
Explore the cost of this home by adjusting the details. Changes won't be saved.Climate risks
Neighborhood: Bethel Village
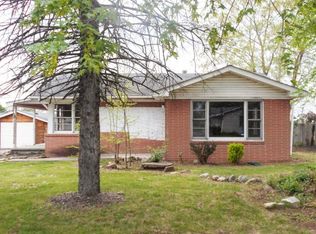
Similar homes
- $159,0004 bd2 ba2.4k sqft4401 Weekly Dr, Columbus, IN 47201Active
 MLS ID #22124683, Bev Roberts, CENTURY 21 Scheetz. MIBOR as distributed by MLS GRID
- $194,9003 bd2 ba2.4k sqft731 25th St, Columbus, IN 47201Active
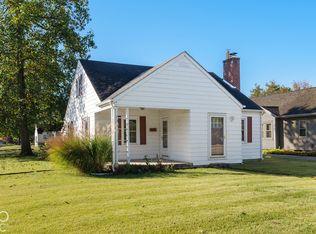 MLS ID #22132144, Jeffrey Hilycord, RE/MAX Real Estate Prof. MIBOR as distributed by MLS GRID
- $179,9003 bd1 ba1.3k sqft8870 W 450 S, Columbus, IN 47201Active
 MLS ID #22132387, Spring Parsons, Berkshire Hathaway Home. MIBOR as distributed by MLS GRID
- $185,0002 bd2 ba2k sqft300 Hege Ave, Columbus, IN 47201Active
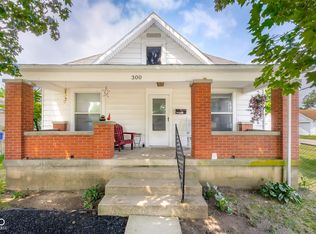 MLS ID #22116710, Janet Haight, CENTURY 21 Scheetz. MIBOR as distributed by MLS GRID
