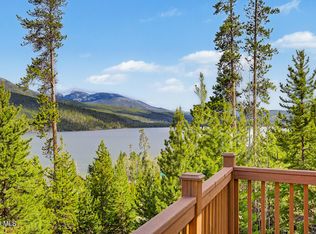
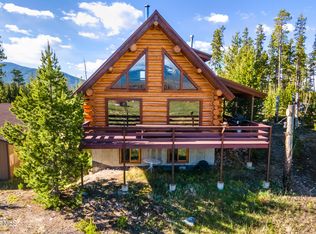
This exceptional custom Grand Lake retreat offers grand-scale living, million-dollar lake and mountain views, and a rare opportunity for a proven short-term rental or turnkey mountain home. Previously operated as an Airbnb, this 4-bedroom, 3-bath property is already set up for guests and offers the opportunity to continue using it as an income-producing vacation rental or enjoy it as a full-time residence or mountain getaway. Easy access from Highway 34 and a convenient circle driveway off County Road 469 make pulling in and out simple, while superior construction, exquisite Canadian log beams, and quality craftsmanship create a peaceful and impressive interior. Soaring 27-foot vaulted ceilings and expansive windows capture incredible lake and mountain views and beautiful sunrises. The home features two spacious living areas, two fireplaces, a gourmet granite kitchen with hickory cabinetry, double ovens and a gas range, plus a large walk-out basement with high ceilings and plenty of space for guests and entertaining. The private primary suite features Brazilian cherry hardwood floors and a luxurious five-piece bath with a jetted tub and oversized shower. Outside, the expansive Trex deck provides an incredible setting for entertaining and watching Grand Lake's legendary fireworks, while the hot tub adds to the mountain experience. A four-car collector's garage, double carport, boat storage and high-speed internet complete the property. Furniture and the hot tub are negotiable, offering the potential for a truly plug-and-play Airbnb or move-in-ready home without starting from scratch.
For sale
$1,350,000
563 County Road 469, Grand Lake, CO 80447
4beds
3,556sqft
Single Family Residence
Built in 2006
5,456 Square Feet Lot
$-- Zestimate®
$380/sqft
$15/mo HOA
What's special
- 1 day |
- 319 |
- 23 |
Zillow last checked:
Listing updated:
Listed by:
Derek Schulze 720-955-7770 derek@symbiodenver.com,
Symbio Denver Corp.
Source: REcolorado as distributed by MLS GRID,MLS#: 2436011
Facts & features
Interior
Bedrooms & bathrooms
- Bedrooms: 4
- Bathrooms: 3
- Full bathrooms: 1
- 3/4 bathrooms: 2
- Main level bathrooms: 2
- Main level bedrooms: 3
Bedroom
- Level: Basement
Bedroom
- Level: Main
Bedroom
- Level: Main
Bedroom
- Features: Primary Suite
- Level: Main
Bathroom
- Level: Basement
Bathroom
- Features: En Suite Bathroom
- Level: Main
Bathroom
- Level: Main
Dining room
- Level: Main
Family room
- Level: Basement
Kitchen
- Level: Main
Laundry
- Level: Main
Living room
- Level: Basement
Mud room
- Level: Basement
Heating
- Forced Air
Cooling
- None
Appliances
- Included: Dishwasher, Disposal, Dryer, Microwave, Oven, Range, Washer
Features
- Ceiling Fan(s), Eat-in Kitchen, Five Piece Bath, High Ceilings, Kitchen Island, Open Floorplan, Primary Suite, Tile Counters, Vaulted Ceiling(s), Walk-In Closet(s)
- Flooring: Carpet, Tile, Wood
- Basement: Finished,Full
- Number of fireplaces: 2
- Fireplace features: Family Room, Living Room
Interior area
- Total structure area: 3,556
- Total interior livable area: 3,556 sqft
- Finished area above ground: 2,272
- Finished area below ground: 1,284
Video & virtual tour
Property
Parking
- Total spaces: 6
- Parking features: Garage - Attached, Carport
- Attached garage spaces: 4
- Carport spaces: 2
- Covered spaces: 6
Features
- Levels: One
- Stories: 1
- Patio & porch: Covered, Deck, Front Porch
- Exterior features: Balcony, Lighting, Private Yard
- Has spa: Yes
- Spa features: Spa/Hot Tub, Heated
Lot
- Size: 5,456 Square Feet
- Features: Borders National Forest, Mountainous
Details
- Parcel number: R178910
- Zoning: AA0
- Special conditions: Standard
Construction
Type & style
- Home type: SingleFamily
- Architectural style: Mountain Contemporary
- Property subtype: Single Family Residence
Materials
- Log
- Roof: Composition
Condition
- Year built: 2006
Utilities & green energy
- Water: Well
- Utilities for property: Cable Available, Electricity Connected, Internet Access (Wired), Natural Gas Connected
Community & HOA
Community
- Subdivision: Shorewood Circle
HOA
- Has HOA: Yes
- Services included: Road Maintenance
- HOA fee: $175 annually
- HOA name: Shorewood
- HOA phone: 555-555-5555
Location
- Region: Grand Lake
Financial & listing details
- Price per square foot: $380/sqft
- Annual tax amount: $6,058
- Date on market: 8/18/2026
- Listing terms: 1031 Exchange,Cash,Conventional,FHA,Other,VA Loan
- Exclusions: Sellers Personal Property Not Negotiated Into Sale
- Ownership: Individual
- Electric utility on property: Yes
Estimated market value
Not available
Estimated sales range
Not available
$6,595/mo
Price history
| Date | Event | Price |
|---|---|---|
| 8/18/2026 | Listed for sale | $1,350,000$380/sqft |
Source:  REcolorado as distributed by MLS GRID #2436011 Report a problem REcolorado as distributed by MLS GRID #2436011 Report a problem | ||
Public tax history
Tax history is unavailable.
Monthly payment
Est. payment
Payment breakdown
Explore the cost of this home by adjusting the details. Changes won't be saved.Climate risks
Neighborhood: 80447
Getting around
0 / 100
Car-DependentNearby schools
GreatSchools rating
- 3/10Granby Elementary SchoolGrades: PK-5Distance: 11.5 mi
- 7/10East Grand Middle SchoolGrades: 6-8Distance: 11.5 mi
- 4/10Middle Park High SchoolGrades: 9-12Distance: 11.3 mi
Schools provided by the listing agent
- Elementary: Fraser Valley
- Middle: East Grand
- High: Middle Park
- District: East Grand 2
Source: REcolorado as distributed by MLS GRID. This data may not be complete. We recommend contacting the local school district to confirm school assignments for this home.
- $1,551,3004 bd3 ba3.5k sqft563 Gcr #469, Grand Lake, CO 80447Off Market

- $--0.25 acres545 County Road 469, Grand Lake, CO 80447Off Market

- $184,4000.99 acres562 Gcr #47, Grand Lake, CO 80447Off Market

- $847,8002 bd2 ba1.3k sqft562 Gcr #464, Grand Lake, CO 80447Off Market
- $110,000-- bd-- ba-- sqft562 Gcr #469, Grand Lake, CO 80447Off Market
- $95,300-- bd-- ba-- sqft562 Gcr #4634, Grand Lake, CO 80447Off Market
- $3,272,8004 bd3 ba2.6k sqft562 Gcr #697, Grand Lake, CO 80447Off Market
- $503,8002 bd1 ba1.5k sqft540 Gcr #469, Grand Lake, CO 80447Off Market
A local agent can set up tours, give advice and negotiate with sellers.
Similar homes
- $1,595,0004 bd5 ba3.4k sqft84 RAINBOW Lane, Grand Lake, CO 80447For Sale
 MLS ID #26-565, Sheila Bailey, Keller Williams Advantage Realty, LLC. GCBOR
 - $1,450,0004 bd5 ba3.5k sqft621 County Road 4454, Grand Lake, CO 80447For Sale

 MLS ID #9119723, Laura Dean, HomeSmart Realty. REcolorado as distributed by MLS GRID
 - $975,0004 bd2 ba2.2k sqft835 County Road 494, Grand Lake, CO 80447For Sale
 MLS ID #26-1201, Ryan R Wilson, Coldwell Banker Realty. GCBOR
 - $1,300,0004 bd3 ba1.8k sqft568 GCR 490, Grand Lake, CO 80447For Sale
 MLS ID #26-766, Craig Russell Cranston, Crabtree Co - Grand Lake. GCBOR
 - $1,137,0003 bd3 ba2.3k sqft105 GCR 475, Grand Lake, CO 80447For SaleMLS ID #26-738, Andrea L Cox, Re/Max Resorts Of Grand County. GCBOR
- $1,175,0005 bd3 ba3.1k sqft30 MAD MOOSE Lane, Grand Lake, CO 80447For SaleMLS ID #26-98, Nicola J.C. Dixon, Keller Williams Advantage Realty, LLC. GCBOR
- $1,175,0004 bd3 ba2.4k sqft120 Womack Road, Grand Lake, CO 80447For SaleMLS ID #26-887, Christina Lieder, Real Estate of Winter Park. GCBOR
- $1,395,0003 bd2 ba1.7k sqft1175 GCR 442, Grand Lake, CO 80447For SaleMLS ID #26-312, Sheila Bailey, Keller Williams Advantage Realty, LLC. GCBOR
- $1,595,0004 bd4 ba3.9k sqft560 County Road 662, Grand Lake, CO 80447For Sale
 MLS ID #1054589, John Subry, RE/MAX Northwest. IRES as distributed by MLS GRID
 - $1,675,0004 bd4 ba3.1k sqft435 County Road 6421, Grand Lake, CO 80447For SaleMLS ID #26-972, Andrea L Cox, Re/Max Resorts Of Grand County. GCBOR
- $1,150,0003 bd3 ba4.6k sqft10438 US HWY 34, Grand Lake, CO 80447For SaleMLS ID #26-1108, Team TREC - The Real Estate Company, The Real Estate Company. GCBOR
- $985,0002 bd2 ba2.1k sqft24 GCR 475 Road, Grand Lake, CO 80447For SaleMLS ID #6299838, Lisa Simpson, Mountain Lake Properties. REcolorado as distributed by MLS GRID
- $710,0003 bd2 ba1.8k sqft45 County Road 4692, Grand Lake, CO 80447For SaleMLS ID #26-980, Andrea L Cox, Re/Max Resorts Of Grand County. GCBOR
- $1,095,0005 bd4 ba2.7k sqft17 GCR 4435, Grand Lake, CO 80447For SaleMLS ID #26-460, Marcel H Savoie, Equity Colorado, LLC. GCBOR
- $1,095,0005 bd4 ba2.7k sqft17 County Road 4435, Grand Lake, CO 80447For SaleMLS ID #6497083, William Owen, Equity Colorado Real Estate. REcolorado as distributed by MLS GRID
- $955,0006 bd4 ba3.1k sqft300 County Rd 4431, Grand Lake, CO 80447For SaleMLS ID #26-279, Megan Waymire, Re/Max Peak to Peak. GCBOR
- $1,695,0006 bd4 ba4.6k sqft315 County Road 4454, Grand Lake, CO 80447For SaleMLS ID #8521840, Shannon Conry, RE/MAX Alliance. REcolorado as distributed by MLS GRID
- $1,695,0006 bd4 ba4.6k sqft315 GCR 4454, Grand Lake, CO 80447For SaleMLS ID #26-221, Shannon N Conry, Re/Max Alliance. GCBOR
- $789,0006 bd3 ba2.5k sqft711 GCR 4980, Grand Lake, CO 80447For SaleMLS ID #26-1115, Amanda Solomon, Real Estate of Winter Park. GCBOR
- $1,299,0005 bd6 ba3k sqft112 GCR 4035, Grand Lake, CO 80447New ConstructionMLS ID #25-1258, Andrea L Cox, Re/Max Resorts Of Grand County. GCBOR
