This spacious 4-bedroom, 2-bath doublewide in Kolin offers the perfect blend of quiet country living and everyday convenience. Situated on a beautiful 1.2-acre lot on Mercer Road, you’ll enjoy privacy and space while still being just minutes from Pineville’s shopping, schools, and amenities.
Inside, the home features approximately 1,568 heated square feet with an open-concept layout that seamlessly connects the large living room and kitchen—ideal for both daily living and entertaining. The kitchen is a standout with a large center island, brand-new stainless steel appliances, and abundant cabinetry. Durable and stylish vinyl plank flooring runs throughout, offering both warmth and easy maintenance.
The split floor plan provides a private primary suite, while three additional bedrooms offer flexibility for family, guests, or a home office. A spacious laundry room includes convenient washer and dryer connections.
Step outside to enjoy the covered front porch—perfect for relaxing and taking in the peaceful surroundings. The large gravel driveway offers ample parking, and the expansive 1.2-acre lot provides plenty of room to expand, add a shop, or create your ideal outdoor space. A brand-new septic system has already been installed for added peace of mind.
Located in the desirable Pineville school zones, this home is perfect for anyone seeking space, comfort, and convenience.
Active
Price increase: $2.5K (9/13)
$165,000
563 Mercer Rd, Pineville, LA 71360
4beds
1,568sqft
Manufactured Home, Single Family Residence
Built in 2023
1.2 Acres Lot
$163,700 Zestimate®
$105/sqft
$-- HOA
What's special
Abundant cabinetrySplit floor planBrand-new stainless steel appliancesCovered front porchWasher and dryer connectionsPrivate primary suiteSpacious laundry room
- 168 days
- 284
- 21
Zillow last checked:
Listing updated:
Listed by:
JENNIFER BYRD,
RITCHIE REAL ESTATE 318-449-8919
Source: GCLRA,MLS#: 2552785Originating MLS: Greater Central Louisiana REALTORS Association
Facts & features
Interior
Bedrooms & bathrooms
- Bedrooms: 4
- Bathrooms: 2
- Full bathrooms: 2
Primary bedroom
- Description: Flooring: Carpet
- Level: Lower
- Dimensions: 14.7 X 12.7
Bedroom
- Description: Flooring: Carpet
- Level: Lower
- Dimensions: 9 X 12.7
Bedroom
- Description: Flooring: Carpet
- Level: Lower
- Dimensions: 8.11 X 12.8
Bedroom
- Description: Flooring: Carpet
- Level: Lower
- Dimensions: 8.9 X 12.7
Kitchen
- Description: Flooring: Vinyl
- Level: Lower
- Dimensions: 14 X 14
Living room
- Description: Flooring: Vinyl
- Level: Lower
- Dimensions: 12.7 X 17.4
Heating
- Central
Cooling
- Central Air, 1 Unit
Features
- Ceiling Fan(s), Pantry
- Has fireplace: No
- Fireplace features: None
Interior area
- Total structure area: 1,650
- Total interior livable area: 1,568 sqft
Property
Parking
- Total spaces: 3
- Parking features: Three or more Spaces
Features
- Levels: One
- Stories: 1
- Patio & porch: Porch
- Exterior features: Porch
- Pool features: None
- Spa features: None
Lot
- Size: 1.2 Acres
- Dimensions: 98 x 544 x 99 x 546
- Features: 1 to 5 Acres, Outside City Limits
Details
- Parcel number: 442470369
- Special conditions: None
Construction
Type & style
- Home type: SingleFamily
- Architectural style: Mobile Home
- Property subtype: Manufactured Home, Single Family Residence
Materials
- Vinyl Siding
- Foundation: Raised
- Roof: Asphalt
Condition
- Very Good Condition
- Year built: 2023
Utilities & green energy
- Sewer: Treatment Plant
- Water: Public
Community & HOA
HOA
- Has HOA: No
- HOA name: GCLRA
Location
- Region: Pineville
Financial & listing details
- Price per square foot: $105/sqft
- Date on market: 4/15/2026
- Listing agreement: Exclusive Right To Sell
Estimated market value
$163,700
$156,000 - $172,000
$2,036/mo
Price history
| Date | Event | Price |
|---|---|---|
| 9/29/2026 | Listed for sale | $165,000$105/sqft |
Source: GCLRA #2552785 Report a problem | ||
| 9/14/2026 | Pending sale | $165,000$105/sqft |
Source: GCLRA #2552785 Report a problem | ||
| 9/13/2026 | Price change | $165,000+1.5%$105/sqft |
Source: GCLRA #2552785 Report a problem | ||
| 8/19/2026 | Price change | $162,500-2.1%$104/sqft |
Source: GCLRA #2552785 Report a problem | ||
| 7/23/2026 | Price change | $166,000-0.6%$106/sqft |
Source: GCLRA #2552785 Report a problem | ||
| 7/9/2026 | Price change | $167,000-0.9%$107/sqft |
Source: GCLRA #2552785 Report a problem | ||
| 6/30/2026 | Price change | $168,500-0.3%$107/sqft |
Source: GCLRA #2552785 Report a problem | ||
| 6/18/2026 | Price change | $169,000-5.6%$108/sqft |
Source: GCLRA #2552785 Report a problem | ||
| 4/15/2026 | Listed for sale | $179,000-3.2%$114/sqft |
Source: GCLRA #2552785 Report a problem | ||
| 4/11/2026 | Listing removed | $185,000$118/sqft |
Source: GCLRA #2525649 Report a problem | ||
| 12/17/2025 | Price change | $185,000-7.3%$118/sqft |
Source: GCLRA #2525649 Report a problem | ||
| 11/7/2025 | Price change | $199,500-5%$127/sqft |
Source: Latter and Blum #2525649 Report a problem | ||
| 10/10/2025 | Listed for sale | $210,000$134/sqft |
Source: GCLRA #2525649 Report a problem | ||
Public tax history
Tax history is unavailable.
Monthly payment
Est. payment
Payment breakdown
Explore the cost of this home by adjusting the details. Changes won't be saved.Climate risks
Neighborhood: 71360
Similar homes
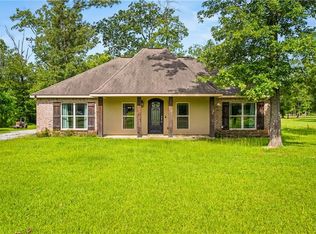
- $219,9003 bd2 ba1.8k sqft580 Rubin Dr, Pineville, LA 71360For Sale
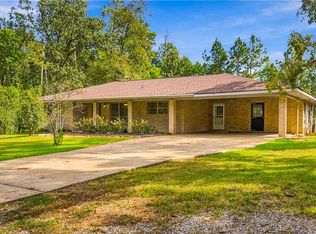 MLS ID #2579022, Jack Ussery, The Signature Brokerage. GCLRA
 - $193,0004 bd2 ba1.7k sqft1862 Highway 454, Pineville, LA 71360For Sale
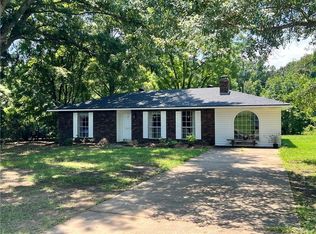 MLS ID #2547054, Holly Gill, REALTY EXPERTS, INC.. GCLRA
 - $199,9003 bd2 ba1.7k sqft3324 Ann St, Pineville, LA 71360For Sale
 MLS ID #2578129, DAVID MOSES, RITCHIE REAL ESTATE. GCLRA
 - $205,9003 bd2 ba1.8k sqft210 Fendler Pkwy, Pineville, LA 71360For Sale
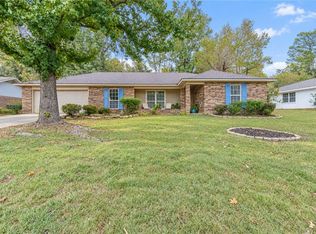 MLS ID #2577836, Yvette Hardy, RITCHIE REAL ESTATE. GCLRA
