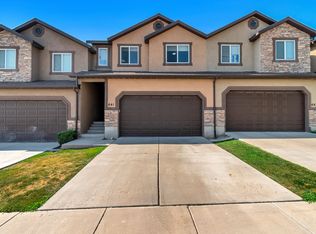
Welcome home to this lovely, fully finished townhome featuring 3 spacious bedrooms, 2.5 bathrooms, and a comfortable lower-level family room-perfect for relaxing, entertaining, or creating additional living space. Step outside to enjoy the spacious, fully fenced backyard with a beautiful paver patio, ideal for outdoor dining or quiet evenings. Nature lovers will appreciate the home's location near the canal, with a pollinator garden just beyond the fence and a scenic walking trail nearby, offering the perfect blend of convenience and outdoor enjoyment. It's a GEM!
Pending
Price cut: $30K (7/27)
$380,000
563 W Goldenrod Way, Saratoga Springs, UT 84045
3beds
2,227sqft
:
Get pre-qualified$2,358/mo
Multi Family
Built in 2006
-- sqft lot
$379,200 Zestimate®
$171/sqft
$67/mo HOA
What's special
- 31 days |
- 630 |
- 59 |
Zillow last checked:
Listing updated:
Listed by:
Linda S. Mandrow 801-243-7288,
Coldwell Banker Realty (Union Heights),
Danny M. Mandrow 801-231-6355,
Coldwell Banker Realty (Union Heights)
Source: UtahRealEstate.com,MLS#: 2170395
Facts & features
Interior
Bedrooms & bathrooms
- Bedrooms: 3
- Bathrooms: 3
- Full bathrooms: 2
- 1/2 bathrooms: 1
- Partial bathrooms: 1
Rooms
- Room types: Master Bathroom, Updated Kitchen
Primary bedroom
- Level: Second
Heating
- Forced Air, Central
Cooling
- Central Air, Ceiling Fan(s)
Appliances
- Included: Microwave, Refrigerator, Water Softener Owned, Disposal, Free-Standing Range
- Laundry: Electric Dryer Hookup
Features
- Walk-In Closet(s)
- Flooring: Carpet, Laminate
- Doors: Sliding Doors
- Windows: Blinds, Full, Window Coverings, Double Pane Windows
- Basement: Full
- Has fireplace: No
Interior area
- Total structure area: 2,227
- Total interior livable area: 2,227 sqft
- Finished area above ground: 1,628
- Finished area below ground: 509
Video & virtual tour
Property
Parking
- Total spaces: 4
- Parking features: Garage - Attached
- Attached garage spaces: 2
- Uncovered spaces: 2
- Details: Common RV Parking
Features
- Levels: Two
- Stories: 3
- Patio & porch: Patio, Open Patio
- Exterior features: Entry (Foyer), Lighting
- Fencing: Full
- Has view: Yes
- View description: Mountain(s)
Lot
- Size: 3,920 Square Feet
- Features: Curb & Gutter, Sprinkler: Auto-Full, Gentle Sloping
- Topography: Terrain Grad Slope
- Residential vegetation: Fruit Trees, Landscaping: Full, Mature Trees, Vegetable Garden
Details
- Parcel number: 416370020
- Zoning description: Multi-Family
Construction
Type & style
- Home type: MultiFamily
- Property subtype: Multi Family
Materials
- Stone, Stucco
- Roof: Asphalt,Pitched
Condition
- Blt./Standing
- New construction: No
- Year built: 2006
Utilities & green energy
- Sewer: Public Sewer, Sewer: Public
- Water: Culinary, Irrigation: Pressure
- Utilities for property: Natural Gas Connected, Electricity Connected, Sewer Connected, Water Connected
Community & HOA
Community
- Features: Sidewalks
- Subdivision: Harvest Hills Pud
HOA
- Has HOA: Yes
- Amenities included: Barbecue, Biking Trails, RV Parking, Fire Pit, Trail(s), Picnic Area, Playground, Snow Removal
- HOA fee: $67 monthly
- HOA name: Harvest Hills HOA
- HOA phone: 801-766-1450
Location
- Region: Saratoga Springs
Financial & listing details
- Price per square foot: $171/sqft
- Tax assessed value: $388,400
- Annual tax amount: $1,745
- Date on market: 6/22/2026
- Listing terms: Cash,Conventional,FHA,VA Loan,USDA Loan
- Inclusions: Ceiling Fan, Microwave, Range, Refrigerator, Water Softener: Own, Window Coverings
- Acres allowed for irrigation: 0
- Electric utility on property: Yes
- Road surface type: Paved
Estimated market value
$379,200
$360,000 - $398,000
$2,069/mo
Price history
| Date | Event | Price |
|---|---|---|
| 8/3/2026 | Pending sale | $380,000$171/sqft |
Source:  UtahRealEstate.com #2170395 Report a problem UtahRealEstate.com #2170395 Report a problem | ||
| 7/27/2026 | Price change | $380,000-7.3%$171/sqft |
Source: UtahRealEstate.com #2170395 Report a problem | ||
| 7/8/2026 | Listed for sale | $410,000+193.1%$184/sqft |
Source: UtahRealEstate.com #2170395 Report a problem | ||
| 1/17/2012 | Listing removed | $139,900$63/sqft |
Source: Real Estate Options Plus, LLC #1026058 Report a problem | ||
| 1/14/2012 | Listed for sale | $139,900-6%$63/sqft |
Source: Real Estate Options Plus, LLC #1026058 Report a problem | ||
| 8/19/2011 | Listing removed | $148,800$67/sqft |
Source: Real Estate Options Plus #1026058 Report a problem | ||
| 4/17/2011 | Listed for sale | $148,800$67/sqft |
Source: Real Estate Options Plus #1026058 Report a problem | ||
Public tax history
| Year | Property taxes | Tax assessment |
|---|---|---|
| 2025 | $1,745 +0.6% | $388,400 +2.5% |
| 2024 | $1,735 +0.9% | $379,000 -6.1% |
| 2023 | $1,719 +4% | $403,700 +6.7% |
| 2022 | $1,653 +1% | $378,500 +123.7% |
| 2021 | $1,637 +8% | $169,235 -39.5% |
| 2020 | $1,515 +5.3% | $279,700 +84.9% |
| 2019 | $1,438 -1.1% | $151,250 -42.1% |
| 2018 | $1,454 +12.9% | $261,100 +85.9% |
| 2017 | $1,288 | $140,415 +21.6% |
| 2016 | $1,288 -1.4% | $115,445 +3.9% |
| 2015 | $1,307 +8.5% | $111,100 +9.8% |
| 2014 | $1,204 | $101,200 +14.3% |
| 2013 | -- | $88,550 +4.5% |
| 2012 | -- | $84,700 -14.4% |
| 2009 | -- | $99,000 -1.5% |
| 2008 | -- | $100,540 |
| 2007 | -- | $100,540 |
Find assessor info on the county website
Monthly payment
Est. payment
Payment breakdown
Explore the cost of this home by adjusting the details. Changes won't be saved.Climate risks
Neighborhood: 84045
Nearby schools
GreatSchools rating
- 7/10Harvest SchoolGrades: PK-6Distance: 0.3 mi
- 6/10Vista Heights Middle SchoolGrades: 7-10Distance: 2.4 mi
- 7/10Westlake High SchoolGrades: 10-12Distance: 2.3 mi
Schools provided by the listing agent
- Elementary: Harvest
- Middle: Vista Heights Middle School
- High: Westlake
- District: Alpine
Source: UtahRealEstate.com. This data may not be complete. We recommend contacting the local school district to confirm school assignments for this home.
- $396,0003 bd3 ba2.1k sqft569 W Goldenrod Way, Saratoga Springs, UT 84045Off Market
- $425,9003 bd2 ba2.2k sqft559 W Goldenrod Way, Saratoga Springs, UT 84045Off Market

- $404,7003 bd3 ba2.2k sqft577 W Goldenrod Way, Saratoga Springs, UT 84045Off Market
- $398,7003 bd3 ba2.2k sqft553 W Goldenrod Way, Saratoga Springs, UT 84045Off Market

- $433,7004 bd2 ba2.2k sqft573 W Goldenrod Way, Saratoga Springs, UT 84045Off Market
- $436,9003,484 sqft547 W Bountiful Way, Saratoga Springs, UT 84045Off Market
- $413,3003 bd3 ba2.2k sqft551 W Bountiful Way, Saratoga Springs, UT 84045Off Market
- $447,5003 bd2 ba1.6k sqft541 W Bountiful Way, Saratoga Springs, UT 84045Off Market
A local agent can set up tours, give advice and negotiate with sellers.
Similar homes
- $385,0003 bd3 ba2.2k sqft641 W Saratoga Chase Dr, Saratoga Springs, UT 84045For Sale
 MLS ID #2177019, William Bennett, G. UtahRealEstate.com
 - $439,9004 bd3 ba2.5k sqft337 E Pavilion Cir, Saratoga Springs, UT 84045For Sale
 MLS ID #2171698, Ryan Ogden, Realtypath LLC (Executives). UtahRealEstate.com
 - $404,9003 bd2 ba2.2k sqft98 E Harmony Ct, Saratoga Springs, UT 84045For Sale
 MLS ID #2165974, Amy Kendall, KW Westfield (ACADIA). UtahRealEstate.com
 - $369,9003 bd3 ba2k sqft3916 N Davencourt Loop, Lehi, UT 84043For Sale
 MLS ID #2174387, Jennifer Keisel, Equity Real Estate (Results). UtahRealEstate.com
 - $530,0006 bd3 ba2.5k sqft218 W Jonathan Pl, Saratoga Springs, UT 84045For SaleMLS ID #26-272465, RYAN M KRAMER, RE/MAX ASSOCIATES ST GEORGE. WCBR
- $514,9005 bd2 ba2.6k sqft1112 S Topaz Rd, Saratoga Springs, UT 84045For SaleMLS ID #2176100, Sandy Reno, Coldwell Banker Realty (Salt Lake-Sugar House). UtahRealEstate.com
- $475,0003 bd2 ba2k sqft261 W Kestrel Dr, Saratoga Springs, UT 84045For SaleMLS ID #26-274567, RYAN M KRAMER, RE/MAX ASSOCIATES ST GEORGE. WCBR
- $530,0005 bd3 ba3k sqft1038 W Meridian Dr, Saratoga Springs, UT 84045For SaleMLS ID #2174318, Sharolyn Bleak, Presidio Real Estate (River Heights). UtahRealEstate.com
- $349,9003 bd2 ba1.2k sqft863 N Coulsen Dr #H102, Saratoga Springs, UT 84045For SaleMLS ID #2168242, Nate Smith, Real Estate Essentials. UtahRealEstate.com
- $479,9004 bd3 ba1.9k sqft167 East Polaris Dr, Saratoga Springs, UT 84045For SaleMLS ID #2160634, Layne Thompson, KW WESTFIELD. UtahRealEstate.com
- $307,5003 bd2 ba1.2k sqft1761 W Terra Vista Ln #F202, Saratoga Springs, UT 84045For SaleMLS ID #2159997, David A Brunet, Homie. UtahRealEstate.com
- $499,0003 bd2 ba2.3k sqft173 W Cooper Ave, Saratoga Springs, UT 84045For SaleMLS ID #2175266, Justin Critchfield, Omada Real Estate (Team Plus Realty). UtahRealEstate.com
- $399,8015 bd4 ba2.4k sqft7228 N Clover Leaf Ln, Eagle Mountain, UT 84005For SaleMLS ID #2157385, Leiner L Orozco, Equity Real Estate (Solid). UtahRealEstate.com
- $445,0003 bd4 ba2.4k sqft2539 N Cypress Way W, Lehi, UT 84043For SaleMLS ID #2162950, Carolee Mecham, Cannon & Company. UtahRealEstate.com
- $369,0003 bd2 ba1.2k sqft375 N 580th St W, American Fork, UT 84003For SaleMLS ID #2174417, Jechelle Secretan, RE/MAX Associates. UtahRealEstate.com
- $489,9003 bd3 ba2.3k sqft181 W Caracara St, Saratoga Springs, UT 84045For SaleMLS ID #2169261, Cory Cooper, KW WESTFIELD. UtahRealEstate.com
- $445,0003 bd3 ba2.1k sqft14534 S Quiet Shade Dr, Herriman, UT 84096For SaleMLS ID #2176088, Nathan Poulsen, Equity Real Estate (Select). UtahRealEstate.com
- $454,5004 bd3 ba2.2k sqft1714 N 3870 W, Lehi, UT 84043For SaleMLS ID #2143458, Lori Wilson-Jewett, NESTWELL REAL ESTATE. UtahRealEstate.com
- $374,9003 bd3 ba1.3k sqft1474 W 10 S, Pleasant Grove, UT 84062For SaleMLS ID #2169196, Dillon W Savage, Presidio Real Estate (St George). UtahRealEstate.com
- $375,0003 bd2 ba1.2k sqft14272 S Daisyfield Dr, Draper, UT 84020For SaleMLS ID #2169178, Steven O'Donnell, Equity Real Estate (South Valley). UtahRealEstate.com
