This 3-bedroom, 2.5-bath corner-unit townhouse in Sparks' Kendall Creek community has been carefully updated where it counts — quartz kitchen counters, premium lighting fixtures & can lighting, and new outlets with USB plugs in every room. It's the kind of home that feels current the moment you walk in. The 2-car attached garage, gated entry, and an HOA that covers water, trash, and exterior maintenance keep day-to-day living simple. Community amenities include a pool, basketball courts, BBQ areas, and a clubhouse. The location is hard to beat. Sparks Crossing on Los Altos Parkway — with Trader Joe's, Ross, Best Buy, Ulta, PetSmart, Michaels, and more — is just minutes away. Costco and the Sparks Galleria are equally close, and easy access to US-395 and I-80 makes commuting to Reno or the broader region straightforward. Priced well below comparable units in the complex.
Closed
Est. $330,300
5630 El Paseo Dr APT 101, Sparks, NV 89436
3beds
1,225sqft
Townhouse
Built in 1999
871 Square Feet Lot
$330,300 Zestimate®
$270/sqft
$382/mo HOA
What's special
Basketball courtsGated entryBbq areasQuartz kitchen counters
- 125 days |
- 94 |
- 0 |
Likely to sell faster than
Zillow last checked:
Listing updated:
Listed by:
Fionn Lee Whittemore S.176279 775-741-2041,
eXp Realty
Source: NNRMLS,MLS#: 260006807
Facts & features
Interior
Bedrooms & bathrooms
- Bedrooms: 3
- Bathrooms: 3
- Full bathrooms: 2
- 1/2 bathrooms: 1
Heating
- Forced Air, Natural Gas
Cooling
- Central Air
Appliances
- Included: Dishwasher, Disposal, Gas Range, Microwave, Refrigerator
- Laundry: In Hall
Features
- Breakfast Bar, Ceiling Fan(s), Pantry
- Flooring: Carpet, Vinyl
- Windows: Double Pane Windows, Vinyl Frames
- Has fireplace: No
- Common walls with other units/homes: 1 Common Wall
Interior area
- Total structure area: 1,225
- Total interior livable area: 1,225 sqft
Property
Parking
- Total spaces: 4
- Parking features: Attached, Garage, Garage Door Opener
- Attached garage spaces: 2
Features
- Levels: Two
- Stories: 2
- Exterior features: None
- Has private pool: Yes
- Pool features: In Ground, See Remarks
- Has spa: Yes
- Spa features: In Ground, See Remarks
- Fencing: None
Lot
- Size: 871 Square Feet
- Features: Common Area, Corner Lot, Gentle Sloping, Landscaped, Sloped Up, Sprinklers In Front, Sprinklers In Rear, Zero Lot Line
Details
- Additional structures: None
- Parcel number: 51014013
- Zoning: PD
- Special conditions: Other
Construction
Type & style
- Home type: Townhouse
- Property subtype: Townhouse
- Attached to another structure: Yes
Materials
- Stucco
- Foundation: Slab
- Roof: Pitched,Tile
Condition
- New construction: No
- Year built: 1999
Utilities & green energy
- Sewer: Public Sewer
- Water: Public
- Utilities for property: Cable Connected, Electricity Connected, Internet Connected, Natural Gas Connected, Phone Connected, Sewer Connected, Water Connected
Community & HOA
Community
- Security: Smoke Detector(s)
- Subdivision: Sunrise At Kiley Ranch
HOA
- Has HOA: Yes
- Amenities included: Barbecue, Gated, Landscaping, Pool, Spa/Hot Tub
- Services included: Maintenance Grounds, Trash, Water
- HOA fee: $382 monthly
- HOA name: Kendall Creek Homeowners Association
Location
- Region: Sparks
Financial & listing details
- Price per square foot: $270/sqft
- Tax assessed value: $176,401
- Annual tax amount: $950
- Date on market: 5/28/2026
- Cumulative days on market: 43 days
- Listing terms: 1031 Exchange,Cash,Conventional,FHA,VA Loan
Visit our professional directory to find a foreclosure specialist in your area that can help with your home search.
Find a foreclosure agentForeclosure details
Estimated market value
$330,300
$314,000 - $347,000
$2,096/mo
Price history
| Date | Event | Price |
|---|---|---|
| 7/10/2026 | Sold | $329,900$269/sqft |
Source:  NNRMLS #260006807 Report a problem NNRMLS #260006807 Report a problem | ||
| 6/4/2026 | Contingent | $329,900$269/sqft |
Source: NNRMLS #260006807 Report a problem | ||
| 5/28/2026 | Listed for sale | $329,900+26.7%$269/sqft |
Source: NNRMLS #260006807 Report a problem | ||
| 9/10/2020 | Sold | $260,400+229.6%$213/sqft |
Source:  NNRMLS #200009861 Report a problem NNRMLS #200009861 Report a problem | ||
| 8/27/2012 | Sold | $79,000-1.1%$64/sqft |
Source: Public Record Report a problem | ||
| 7/16/2012 | Listed for sale | $79,900$65/sqft |
Source: Chase International - Reno #120006283 Report a problem | ||
| 6/1/2012 | Listing removed | $79,900$65/sqft |
Source: Chase International - Reno #120006283 Report a problem | ||
| 5/28/2012 | Price change | $79,900+1.1%$65/sqft |
Source: Chase International - Reno #120006283 Report a problem | ||
| 5/25/2012 | Listed for sale | $79,000+12.9%$64/sqft |
Source: Chase International - Reno #120006283 Report a problem | ||
| 2/11/2010 | Sold | $70,000-31.9%$57/sqft |
Source: Public Record Report a problem | ||
| 9/29/2009 | Sold | $102,793-38.6%$84/sqft |
Source: Public Record Report a problem | ||
| 6/29/2004 | Sold | $167,500+27.9%$137/sqft |
Source: Public Record Report a problem | ||
| 7/16/2002 | Sold | $130,990$107/sqft |
Source: Public Record Report a problem | ||
Public tax history
| Year | Property taxes | Tax assessment |
|---|---|---|
| 2026 | $951 +2.9% | $61,740 -2% |
| 2025 | $924 +2.9% | $63,010 +3.3% |
| 2024 | $898 +3% | $60,977 +7.4% |
| 2023 | $872 +3% | $56,757 +21.7% |
| 2022 | $846 +3.3% | $46,631 +4.3% |
| 2021 | $819 +3% | $44,711 +2.6% |
| 2020 | $795 -2.9% | $43,588 |
| 2019 | $819 +3% | $43,588 +10.6% |
| 2018 | $795 +8.8% | $39,396 +1.7% |
| 2017 | $731 | $38,726 +3.7% |
| 2016 | $731 | $37,331 +4.1% |
| 2015 | $731 +9.1% | $35,856 +15.3% |
| 2014 | $670 -5.4% | $31,099 +59% |
| 2013 | $708 | $19,565 |
| 2012 | -- | $19,565 +8.3% |
| 2011 | -- | $18,064 -19.1% |
| 2010 | -- | $22,338 -45.7% |
| 2009 | -- | $41,159 -3.3% |
| 2008 | -- | $42,546 -20.1% |
| 2007 | -- | $53,270 +23.8% |
| 2006 | -- | $43,014 +9.8% |
| 2005 | -- | $39,165 +5.9% |
| 2004 | -- | $36,992 +9.2% |
| 2003 | -- | $33,882 +30.6% |
| 2002 | -- | $25,942 -36.3% |
| 2001 | -- | $40,719 |
Find assessor info on the county website
Monthly payment
Climate risks
Neighborhood: 89436
Nearby schools
GreatSchools rating
- 8/10Bud Beasley Elementary SchoolGrades: PK-5Distance: 1 mi
- 8/10Lou Mendive Middle SchoolGrades: 6-8Distance: 3 mi
- 4/10Edward C Reed High SchoolGrades: 9-12Distance: 2.5 mi
Schools provided by the listing agent
- Elementary: Beasley
- Middle: Mendive
- High: Reed
Source: NNRMLS. This data may not be complete. We recommend contacting the local school district to confirm school assignments for this home.
- $362,7003 bd3 ba1.2k sqft5630 El Paseo Drive #101, Sparks, NV 89436Off Market
- $321,4003 bd3 ba1.3k sqft5630 El Paseo Dr APT 102, Sparks, NV 89436Off Market
- $321,9003 bd2 ba1.2k sqft5630 El Paseo Dr APT 103, Sparks, NV 89436Off Market

- $346,4003 bd3 ba1.2k sqft5630 El Paseo Dr APT 104, Sparks, NV 89436Off Market
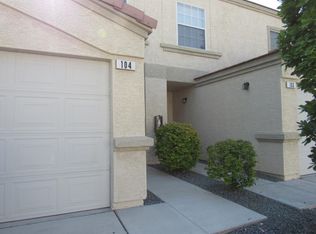
- $338,1003 bd2 ba1.2k sqft5630 El Paseo Dr APT 105, Sparks, NV 89436Off Market
- $375,0003 bd3 ba1.2k sqft5625 Vista Luna Dr APT 104, Sparks, NV 89436Sold
- $352,4003 bd3 ba1.2k sqft5625 Vista Luna Dr APT 103, Sparks, NV 89436Off Market
- $367,6253 bd3 ba1.2k sqft5625 Vista Luna Dr APT 102, Sparks, NV 89436Sold
Similar homes
- $--4 bd3 ba1.8k sqft6593 Peppergrass Dr, Sparks, NV 89436Auction
 Auction.com 2
 - $385,0003 bd3 ba1.3k sqft7595 Pah Rah Dr, Sparks, NV 89436Active
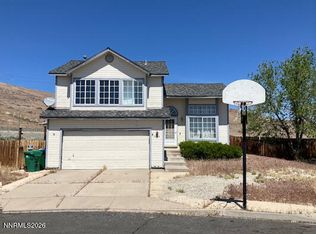
 MLS ID #260006274, Gerald Morrissey, Allison James Estates & Homes. NNRMLS
 - $469,8953 bd3 ba1.4k sqft6755 Russian Thistle Dr, Sparks, NV 89436Active
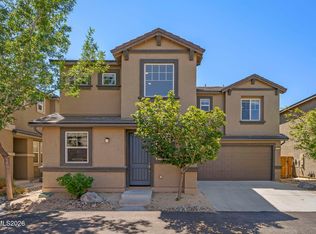 MLS ID #260009768, Cortney Wise, HomeGate Realty of Nevada. NNRMLS
 - $--2 bd3 ba1.4k sqft1286 Highgate Ct, Sparks, NV 89434Auction
 Auction.com 2
 - $349,9903 bd2 ba1.1k sqft360 E Gepford Pkwy, Sun Valley, NV 89433ActiveMLS ID #260009609, Juliana Garcia-Garcia, RE/MAX Professionals-Sparks. NNRMLS
- $379,0002 bd3 ba1.4k sqft3006 Sterling Ridge Cir, Sparks, NV 89431ActiveMLS ID #260009653, Connie Zanotto, New Dimensions, Inc.. NNRMLS
- $329,9003 bd2 ba1.1k sqft230 E Gepford Pkwy, Sun Valley, NV 89433ActiveMLS ID #260008273, Lee Trefethen, Coldwell Banker Select Reno. NNRMLS
- $330,0003 bd3 ba1.4k sqft5670 Lupin Dr, Sun Valley, NV 89433ActiveMLS ID #260007688, Andrea Villarreal, RE/MAX Professionals-Reno. NNRMLS
- $309,9003 bd2 ba1.2k sqft1544 Chester Sq, Sparks, NV 89431ActiveMLS ID #260003085, Lacie Carl, Clark Real Estate & Inv.. NNRMLS
- $339,9003 bd2 ba1.2k sqft2602 Betsy Ct, Sparks, NV 89431ActiveMLS ID #260009299, Dustin Hall, RE/MAX Professionals-Reno. NNRMLS
- $315,0002 bd3 ba1.2k sqft3230 Wedekind Rd APT 123, Sparks, NV 89431ActiveMLS ID #260007393, Jared English, Congress Realty, INC.. NNRMLS
- $315,0002 bd2 ba1k sqft3230 Wedekind Rd APT 97, Sparks, NV 89431ActiveMLS ID #260008725, Jasson Mendoza, AMRE. NNRMLS
- $375,0002 bd2 ba1.2k sqft5364 Woods Dr, Sun Valley, NV 89433ActiveMLS ID #260009715, Shane Hendrickson, Epique Realty. NNRMLS
- $319,0003 bd2 ba1.4k sqft5385 Madeiros Dr, Sun Valley, NV 89433ActiveMLS ID #260007544, James Nava, Keller Williams Group One Inc.. NNRMLS
- $340,0003 bd2 ba1k sqft245 Costa Dr, Sun Valley, NV 89433For Sale By Owner
- $365,0002 bd1 ba952 sqft1119 Bradley Sq, Sparks, NV 89434ActiveMLS ID #260008164, Dawn McCarthy, The House of Realty LLC. NNRMLS
- $379,9002 bd3 ba1.4k sqft3114 Sterling Ridge Cir, Sparks, NV 89431ActiveMLS ID #260009130, Lauren Jantz, Wedgewood Homes Realty. NNRMLS
- $340,0002 bd2 ba1k sqft6305 Blackwood Rd, Sun Valley, NV 89433ActiveMLS ID #260004323, Sherrie Cartinella, Ferrari-Lund Real Estate Reno. NNRMLS
- $299,0002 bd2 ba934 sqft305 W 2nd Ave, Sun Valley, NV 89433ActiveMLS ID #260009560, Eric Medgyesi, RE/MAX Professionals-Reno. NNRMLS
- $329,9002 bd1 ba952 sqft1111 Bradley Sq, Sparks, NV 89434ActiveMLS ID #260008988, Steven Anderson, Keller Williams Group One Inc.. NNRMLS
