Newly built (2024) 3 bed/ 2 full bath single level home in the oceanfront community of Coronado Shores (Located between Lincoln City & Depoe Bay), private wooded setting with very nice landscaping, fenced front & backyards for pets and a large front concrete patio. Modern open kitchen/living room with vaulted ceilings, ceiling fans, all SS appliances including a double wall oven, granite countertops and center island, master bedroom bath has ADA roll-in shower with seat. All low maintenace slider vinyl windows and floors are 100% luxury vinyl plank, exterior is cement board lap siding & trim (no rot ever), double attached garage is extra deep (26') with ceiling storage racks. The Coronado Shores community has low yearly HOA fee's and includes a clubhouse with various member activities, events and social groups, seasonal swimming pool and lounge area, also within the community are 2 private beach access locations with one having a cabana over-looking the ocean with kitchen/ bathroom which can be reserved by HOA members for private events. Home includes the remainder of the builders 10 year structural warranty and 5 year equipment warranty which is transferable to the new owner, this is a newer very low maintenance home needing absolutely no upgrades or repairs, with newer appliances and ready to move into, so just unpack your bags and relax here!
Pending
$539,000
5630 Hacienda Ave, Lincoln City, OR 97367
3beds
1,250sqft
:
Get pre-qualified$3,662/mo
Residential, Single Family Residence
Built in 2024
6,098 Square Feet Lot
$-- Zestimate®
$431/sqft
$38/mo HOA
What's special
Private wooded settingVaulted ceilingsCeiling fansVery nice landscapingCenter islandGranite countertops
- 21 days |
- 375 |
- 14 |
Zillow last checked:
Listing updated:
Listed by:
Jonathan Minerick 888-400-2513,
homecoin.com
Source: RMLS (OR),MLS#: 201747912
Facts & features
Interior
Bedrooms & bathrooms
- Bedrooms: 3
- Bathrooms: 2
- Full bathrooms: 2
- Main level bathrooms: 2
Rooms
- Room types: Bedroom 2, Bedroom 3, Dining Room, Family Room, Kitchen, Living Room, Primary Bedroom
Primary bedroom
- Features: Bathroom, Rollin Shower, Laminate Flooring, Shower
- Level: Main
Bedroom 2
- Level: Main
Bedroom 3
- Level: Main
Kitchen
- Features: Ceiling Fan, Dishwasher, Disposal, Eating Area, Family Room Kitchen Combo, Gas Appliances, Kitchen, Microwave, Builtin Oven, Convection Oven, Free Standing Refrigerator, Peninsula
- Level: Main
Living room
- Features: Ceiling Fan
- Level: Main
Heating
- Forced Air 95 Plus
Cooling
- None
Appliances
- Included: Dishwasher, Disposal, Gas Appliances, Microwave, Built In Oven, Convection Oven, Free-Standing Refrigerator, Gas Water Heater
- Laundry: Laundry Room
Features
- Ceiling Fan(s), High Ceilings, High Speed Internet, Eat-in Kitchen, Family Room Kitchen Combo, Kitchen, Peninsula, Bathroom, Rollin Shower, Shower
- Flooring: Laminate
- Windows: Double Pane Windows
- Basement: Crawl Space
Interior area
- Total structure area: 1,250
- Total interior livable area: 1,250 sqft
Property
Parking
- Total spaces: 2
- Parking features: Driveway, Off Street, Garage Door Opener, Attached, Extra Deep Garage
- Attached garage spaces: 2
- Has uncovered spaces: Yes
Accessibility
- Accessibility features: Bathroom Cabinets, Garage On Main, Ground Level, Minimal Steps, One Level, Pathway, Utility Room On Main, Walkin Shower, Accessibility
Features
- Levels: One
- Stories: 1
- Patio & porch: Patio
- Exterior features: Dog Run, Garden, Raised Beds, Yard
- Fencing: Fenced
- Has view: Yes
- View description: Trees/Woods
Lot
- Size: 6,098 Square Feet
- Features: Level, Ocean Beach One Quarter Mile Or Less, Wooded, SqFt 5000 to 6999
Details
- Additional structures: Outbuilding, ToolShed
- Parcel number: R336010
Construction
Type & style
- Home type: SingleFamily
- Property subtype: Residential, Single Family Residence
Materials
- Cement Siding
- Foundation: Concrete Perimeter, Stem Wall
- Roof: Shingle
Condition
- Updated/Remodeled
- New construction: No
- Year built: 2024
Details
- Warranty included: Yes
Utilities & green energy
- Gas: Gas
- Sewer: Public Sewer
- Water: Public
Green energy
- Water conservation: Dual Flush Toilet
Community & HOA
Community
- Security: Security Lights
HOA
- Has HOA: Yes
- Amenities included: Athletic Court, Library, Meeting Room, Party Room, Pool, Road Maintenance
- HOA fee: $450 annually
Location
- Region: Lincoln City
Financial & listing details
- Price per square foot: $431/sqft
- Tax assessed value: $545,280
- Annual tax amount: $4,011
- Date on market: 7/20/2026
- Cumulative days on market: 21 days
- Listing terms: Cash,Conventional,FHA,VA Loan
- Road surface type: Paved
Estimated market value
Not available
Estimated sales range
Not available
Not available
Price history
| Date | Event | Price |
|---|---|---|
| 7/21/2026 | Pending sale | $539,000$431/sqft |
Source:  RMLS (OR) #201747912 Report a problem RMLS (OR) #201747912 Report a problem | ||
| 7/20/2026 | Listed for sale | $539,000+455.7%$431/sqft |
Source: RMLS (OR) #201747912 Report a problem | ||
| 2/1/2023 | Sold | $97,000+94%$78/sqft |
Source: Public Record Report a problem | ||
| 5/7/2020 | Sold | $50,000$40/sqft |
Source: Public Record Report a problem | ||
Public tax history
| Year | Property taxes | Tax assessment |
|---|---|---|
| 2025 | $3,891 +431.5% | $291,770 +425.4% |
| 2024 | $732 +9.5% | $55,530 +3% |
| 2023 | $669 +3.2% | $53,920 +3% |
| 2022 | $648 +2.7% | $52,350 +3% |
| 2021 | $631 +2.4% | $50,830 +2.6% |
| 2020 | $617 | $49,550 +3% |
| 2019 | -- | $48,110 +3% |
| 2018 | $586 | $46,710 +3% |
| 2017 | $586 +6.1% | $45,350 +3% |
| 2016 | $552 | $44,030 +3% |
| 2015 | $552 +11.1% | $42,750 +3% |
| 2014 | $497 | $41,510 +3% |
| 2013 | $497 +6.1% | $40,310 +3% |
| 2012 | $468 +9.1% | $39,140 +3% |
| 2011 | $429 +2.9% | $38,000 |
| 2010 | $417 +3.2% | $38,000 +6.1% |
| 2009 | $404 +2.5% | $35,830 |
| 2008 | $394 +3.1% | $35,830 +6.1% |
| 2007 | $382 | $33,780 |
Find assessor info on the county website
Monthly payment
Est. payment
Payment breakdown
Explore the cost of this home by adjusting the details. Changes won't be saved.Climate risks
Neighborhood: 97367
Nearby schools
GreatSchools rating
- 6/10Taft Elementary SchoolGrades: 3-6Distance: 4.8 mi
- 6/10Taft Middle SchoolGrades: 7-8Distance: 4.8 mi
- 3/10Taft High SchoolGrades: 9-12Distance: 5 mi
Schools provided by the listing agent
- Elementary: Taft
- Middle: Taft
- High: Taft
Source: RMLS (OR). This data may not be complete. We recommend contacting the local school district to confirm school assignments for this home.
- $334,1002 bd1 ba884 sqft5640 Hacienda Ave, Lincoln City, OR 97367Off Market
- $442,0002 bd2 ba1k sqft5610 Hacienda Ave, Lincoln City, OR 97367Off Market

- $503,9002 bd2 ba1.2k sqft5645 Palisades Dr, Lincoln City, OR 97367Off Market
- $500,0003 bd2 ba1.3k sqft5655 Palisades Dr, Lincoln City, OR 97367Sold
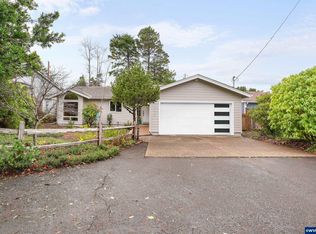
- $550,0002 bd2 ba1.1k sqft5570 Hacienda Ave, Lincoln City, OR 97367Sold
- $476,1003 bd2 ba1.3k sqft5645 Hacienda Ave, Lincoln City, OR 97367Off Market
- $492,0002 bd2 ba1.3k sqft140 Escondido Ave, Lincoln City, OR 97367Off Market
- $405,3003 bd2 ba1.2k sqft5560 Hacienda Ave, Lincoln City, OR 97367Off Market
A local agent can set up tours, give advice and negotiate with sellers.
Similar homes
- $550,0003 bd2 ba1.5k sqft315 El Pino Ave, Lincoln City, OR 97367For Sale
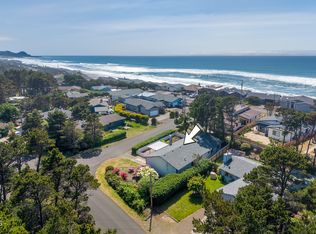
 MLS ID #26-1423, Amy J. Plechaty, Emerald Coast Realty - Depoe Bay. OCMLS
 - $575,0003 bd2 ba1.4k sqft5740 Palisades Dr, Lincoln City, OR 97367For Sale
 MLS ID #25-4004, Judith Vial, Taylor & Taylor Realty Company. OCMLS
 - $549,0002 bd2 ba1.2k sqft5335 Palisades Dr, Lincoln City, OR 97367For Sale By Owner

- $499,0003 bd2 ba1.8k sqft315 Seagrove Loop, Lincoln City, OR 97367For Sale
 MLS ID #26-23, Joy K Dale, Knipe Realty ERA Powered. OCMLS
 - $499,0003 bd2 ba988 sqft153 S Wells Dr, Lincoln City, OR 97367For SaleMLS ID #26-2055, Dennis M Regen, Taylor & Taylor Realty Company. OCMLS
- $535,0003 bd2 ba1.2k sqft4161 SE Inlet Ave, Lincoln City, OR 97367For SaleMLS ID #26-146, Kimberly J Jackson, Coldwell Banker Professional Group - Lincoln City. OCMLS
- $530,4992 bd2 ba1.2k sqftLa Plz, Lincoln City, OR 97367Active
 MLS ID #158555764, Rick Sams, Sams Realty. RMLS (OR)
 - $555,0003 bd2 ba1.2k sqft265 Bunchberry Way, Depoe Bay, OR 97341For SaleMLS ID #26-1178, Ed Tanabe, Emerald Coast Realty - Depoe Bay. OCMLS
- $450,0003 bd2 ba1.5k sqft43 Beaver Tree Ln, Lincoln City, OR 97367For SaleMLS ID #26-1732, Sean Corbett, Taylor & Taylor Realty Company. OCMLS
- $520,0003 bd2 ba1.3k sqft4145 SE Inlet Ave, Lincoln City, OR 97367For SaleMLS ID #26-483, Hannah Katz, Coldwell Banker Professional Group - Lincoln City. OCMLS
- $529,9003 bd2 ba1.2k sqft4184 SE Inlet Ave, Lincoln City, OR 97367ActiveMLS ID #536574741, Jacqueline Benham, Hybrid Real Estate. RMLS (OR)
- $519,9993 bd2 ba1.6k sqft4702 SE 51st St, Lincoln City, OR 97367For SaleMLS ID #26-1417, Hannah Katz, Coldwell Banker Professional Group - Lincoln City. OCMLS
- $580,0002 bd2 ba1.2k sqft130 Tillicum St, Depoe Bay, OR 97341For SaleMLS ID #26-2002, Hannah Katz, Coldwell Banker Professional Group - Lincoln City. OCMLS
- $524,5002 bd2 ba1.1k sqft50 Pacific St, Depoe Bay, OR 97341For Sale
 MLS ID #843082, DELENE MYERS, Re/Max Integrity Albany Branch. WVMLS
 - $305,0003 bd2 ba1.8k sqft530 Seagrove Loop, Lincoln City, OR 97367For SaleMLS ID #26-1975, Hannah Katz, Coldwell Banker Professional Group - Lincoln City. OCMLS
- $525,0002 bd2 ba1.2k sqft319 Salishan Dr, Gleneden Beach, OR 97388For SaleMLS ID #26-1771, Michael P Dooney, Windermere Realty Trust. OCMLS
- $549,9002 bd3 ba1.1k sqft158 Elderberry Way, Depoe Bay, OR 97341For SaleMLS ID #26-509, Marin Elizabeth Bova, Coldwell Banker Professional Group - Lincoln City. OCMLS
- $799,0003 bd2 ba1.7k sqft5970 El Mar Ct, Lincoln City, OR 97367For SaleMLS ID #26-1848, Dennis M Regen, Taylor & Taylor Realty Company. OCMLS
- $400,0002 bd1 ba912 sqft5980 El Mar Ave, Lincoln City, OR 97367For SaleMLS ID #26-1399, Garett Chadney, The Broker Network, LLC. OCMLS
- $786,6003 bd2 ba988 sqft153-163 S Wells Dr, Lincoln City, OR 97367For SaleMLS ID #26-2058, Dennis M Regen, Taylor & Taylor Realty Company. OCMLS
