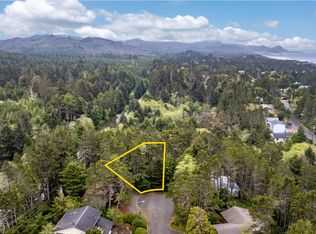
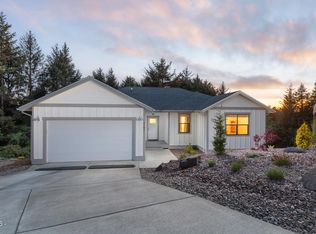
To-be-built home by Adair Homes in Coronado Shores on one of the last available lots! The Rhododendron plan was designed to be the ideal vacation home or just the perfect sized home for your simple everyday life. This is a 1291 SF home with 2 bedrooms & 2.5 bathrooms. The Great Room concept, primary bedroom suite and covered front porch help create the ideal relaxed lifestyle. Additional bedroom suite upstairs. Move in ready with STANDARD FEATURES! Situated in a gorgeous, forested setting located at the end of a cul de sac. Backs to large green space easement. Easy building site, utilities available at the street. Beach access is close by (short walk).Coronado Shores is a small residential neighborhood, offering great walkability, seasonal outdoor saltwater pools, multiple beach access points, clubhouse and cabana on the beach!Estimated site development costs $115K, lot costs $135K and estimated build costs for the Adair Homes Rhododendron base plan starting at $280,499, for a total build cost of $530,499.Actual price will vary based on upgrades, other home options and additional work needed. Photos represent a potentially finished home and may not reflect finishes in the base price.Complete financing available through builders lender or bring your own construction financing.
Active
$530,499
La Plz, Lincoln City, OR 97367
2beds
1,291sqft
:
Get pre-qualified$3,568/mo
Residential, Single Family Residence
Built in 2026
3,920 Square Feet Lot
$-- Zestimate®
$411/sqft
$-- HOA
What's special
- 301 days |
- 169 |
- 4 |
Zillow last checked:
Listing updated:
Listed by:
Rick Sams 541-948-2311,
Sams Realty,
Abbie Kephart Sams 503-812-2025,
Sams Realty
Source: RMLS (OR),MLS#: 158555764
Facts & features
Interior
Bedrooms & bathrooms
- Bedrooms: 2
- Bathrooms: 2
- Full bathrooms: 2
- Main level bathrooms: 1
Rooms
- Room types: Bedroom 2, Dining Room, Family Room, Kitchen, Living Room, Primary Bedroom
Primary bedroom
- Level: Main
Bedroom 2
- Level: Upper
Heating
- Other
Appliances
- Included: Dishwasher, Disposal, Free-Standing Refrigerator, Range Hood
Features
- Quartz
- Windows: Double Pane Windows, Vinyl Frames
- Basement: Crawl Space
Interior area
- Total structure area: 1,291
- Total interior livable area: 1,291 sqft
Property
Features
- Stories: 2
- Spa features: Association
- Has view: Yes
- View description: Trees/Woods
Lot
- Size: 3,920 Square Feet
- Features: Level, Ocean Beach One Quarter Mile Or Less, Sloped, Trees, SqFt 3000 to 4999
Details
- Parcel number: R97306
Construction
Type & style
- Home type: SingleFamily
- Architectural style: Bungalow,Cottage
- Property subtype: Residential, Single Family Residence
Materials
- Cement Siding
- Foundation: Stem Wall
- Roof: Composition
Condition
- New Construction
- New construction: Yes
- Year built: 2026
Utilities & green energy
- Gas: Gas
- Sewer: Public Sewer
- Water: Public
Community & HOA
HOA
- Has HOA: Yes
- Amenities included: Athletic Court, Maintenance Grounds, Pool, Spa Hot Tub
Location
- Region: Lincoln City
Financial & listing details
- Price per square foot: $411/sqft
- Annual tax amount: $571
- Date on market: 10/7/2025
- Listing terms: Cash,Conventional,FHA,VA Loan
- Road surface type: Paved
Estimated market value
Not available
Estimated sales range
Not available
Not available
Price history
| Date | Event | Price |
|---|---|---|
| 11/7/2025 | Listed for sale | $530,499$411/sqft |
Source:  RMLS (OR) #158555764 Report a problem RMLS (OR) #158555764 Report a problem | ||
Public tax history
Tax history is unavailable.
Monthly payment
Est. payment
Payment breakdown
Explore the cost of this home by adjusting the details. Changes won't be saved.Climate risks
Neighborhood: 97367
Nearby schools
GreatSchools rating
- 6/10Taft Elementary SchoolGrades: 3-6Distance: 4.6 mi
- 6/10Taft Middle SchoolGrades: 7-8Distance: 4.6 mi
- 3/10Taft High SchoolGrades: 9-12Distance: 4.7 mi
Schools provided by the listing agent
- Elementary: Oceanlake
- Middle: Taft
- High: Taft
Source: RMLS (OR). This data may not be complete. We recommend contacting the local school district to confirm school assignments for this home.
- $135,0003,920.4 Square FeetTl 421 La Plaza Pl, Lincoln City, OR 97367Lot/Land
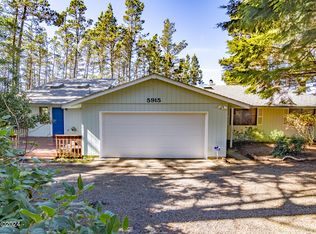
- $574,9004 bd3 ba2.1k sqft5915 La Plaza Pl, Lincoln City, OR 97367Sold
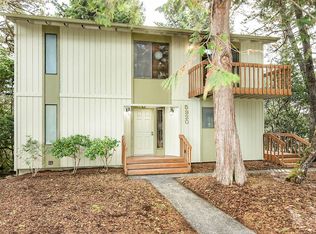
- $427,0003 bd2 ba1.5k sqft5920 La Plaza Pl, Lincoln City, OR 97367Sold
- $486,5003 bd2 ba1.7k sqft5930 La Plaza Pl, Lincoln City, OR 97367Off Market
- $512,8003 bd2 ba1.3k sqft5925 La Plaza Pl, Lincoln City, OR 97367Off Market
- $489,5003 bd2 ba1.2k sqft5940 La Plaza Pl, Lincoln City, OR 97367Off Market
- $465,7002 bd2 ba1.4k sqft5935 La Plaza Pl, Lincoln City, OR 97367Off Market
- $722,8004 bd2 ba2.6k sqft5945 La Plaza Pl, Lincoln City, OR 97367Off Market
A local agent can set up tours, give advice and negotiate with sellers.
Similar homes
- $575,0003 bd2 ba1.4k sqft5740 Palisades Dr, Lincoln City, OR 97367For Sale

 MLS ID #25-4004, Judith Vial, Taylor & Taylor Realty Company. OCMLS
 - $499,0003 bd2 ba1.8k sqft315 Seagrove Loop, Lincoln City, OR 97367For Sale
 MLS ID #26-23, Joy K Dale, Knipe Realty ERA Powered. OCMLS
 - $558,0003 bd2 ba1.5k sqft315 El Pino Ave, Lincoln City, OR 97367For Sale
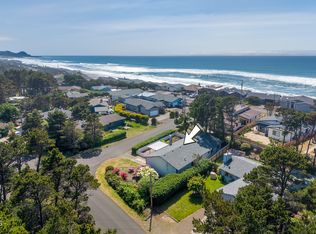 MLS ID #26-1423, Amy J. Plechaty, Emerald Coast Realty - Depoe Bay. OCMLS
 - $520,0003 bd2 ba1.3k sqft4145 SE Inlet Ave, Lincoln City, OR 97367For Sale
 MLS ID #26-483, Hannah Katz, Coldwell Banker Professional Group - Lincoln City. OCMLS
 - $539,5002 bd2 ba1.1k sqft50 Pacific St, Depoe Bay, OR 97341For Sale
 MLS ID #843082, DELENE MYERS, Re/Max Integrity Albany Branch. WVMLS
 - $450,0003 bd2 ba1.5k sqft43 Beaver Tree Ln, Lincoln City, OR 97367For SaleMLS ID #26-1732, Sean Corbett, Taylor & Taylor Realty Company. OCMLS
- $529,0003 bd2 ba1.7k sqft1610 NE 13th St, Lincoln City, OR 97367For SaleMLS ID #26-1125, Vanessa N Corder, Realty One Group At the Beach,. OCMLS
- $664,9002 bd2 ba1.3k sqft6636 SW Ebb Ave, Lincoln City, OR 97367Active
 MLS ID #421094904, Gary Potts, John L. Scott. RMLS (OR)
 - $437,0003 bd2 ba1.3k sqft501 SE Neptune Ave, Lincoln City, OR 97367For SaleMLS ID #26-2090, Angela Cambern, Cambern Homes. OCMLS
- $410,0002 bd2 ba1.3k sqft10 Seagrove Loop, Lincoln City, OR 97367For SaleMLS ID #26-1587, Richard Barry Sams, Sams Realty. OCMLS
- $545,0002 bd2 ba1.7k sqft2992 NE 26th St, Lincoln City, OR 97367For SaleMLS ID #26-1819, Amy Graham, Taylor & Taylor Realty Company. OCMLS
- $549,0003 bd3 ba1.5k sqft60 Raven Ln, Depoe Bay, OR 97341For SaleMLS ID #LC-104769, Amy J. Plechaty, Emerald Coast Realty - Depoe Bay. OCMLS
- $429,0003 bd2 ba1k sqft55 Alderwood St, Gleneden Beach, OR 97388ActiveMLS ID #355833344, Luba Mulyar, eXp Realty, LLC. RMLS (OR)
- $505,0004 bd2 ba1.6k sqft2445 NE 47th St, Lincoln City, OR 97367For SaleMLS ID #26-1343, Amy Graham, Taylor & Taylor Realty Company. OCMLS
- $499,0002 bd2 ba1.1k sqft3865 Evergreen Ave, Depoe Bay, OR 97341For SaleMLS ID #26-347, Deanna Christine Watkins, Windermere West Coast Properties. OCMLS
- $600,0003 bd2 ba1.8k sqft1340 NW 15th St, Lincoln City, OR 97367ActiveMLS ID #525857910, Huong Ta, MORE Realty. RMLS (OR)
- $573,0003 bd2 ba1.5k sqft2630 NE 45th St, Lincoln City, OR 97367For SaleMLS ID #LC-104958, Nadine Hankins, Realty One Group At the Beach,. OCMLS
- $475,0002 bd2 ba1.8k sqft1810 NE 18th St, Lincoln City, OR 97367For SaleMLS ID #LC-105090, Ryan Lee Maddy, Coldwell Banker Professional Group - Lincoln City. OCMLS
- $365,0002 bd2 ba1k sqft2022 NE 21st St, Lincoln City, OR 97367For SaleMLS ID #26-2079, Tammy Ehrenfelt, Coldwell Banker Professional Group - Lincoln City. OCMLS
- $379,0002 bd2 ba740 sqft1315 SE Oar Ave, Lincoln City, OR 97367For SaleMLS ID #26-1834, Sarah B Johnson, Taylor & Taylor Realty Company. OCMLS
