*** SELLER IS OFFERING A $10,000.00 BUYER INCENTIVE TO BE USED TWOARDS UPGRADE ALLOWANCE, BUYER'S CLOSING COSTS, BUY-DOWN, OR PRICE REDUCTION, ETC ! ***
Move-in ready condo in the desirable Lakewood area of Lee’s Summit! This well-kept 2-bedroom, 2.5-bath home offers a clean, comfortable layout with fresh interior paint and all-new carpet throughout. The main level features a spacious living room with fireplace, engineered hardwood floors, a custom stacked-stone accent wall, dining area, functional kitchen, and convenient half bath.
Upstairs, the primary suite includes its own private ensuite bath, while the second bedroom is served by a full hallway bath — a practical layout for guests, a home office, roommate space, or additional flexibility. With approximately 1,360 square feet, this condo offers a great balance of space, comfort, and low-maintenance living.
Located near Lakewood amenities, shopping, dining, trails, and quick highway access, this home checks the boxes
Show for backups
Price cut: $10K (6/11)
$215,000
5635 NW Sunrise Meadow Cir, Lees Summit, MO 64064
2beds
1,360sqft
:
Get pre-qualified$1,677/mo
Condominium
Built in ----
-- sqft lot
$-- Zestimate®
$158/sqft
$192/mo HOA
What's special
Fresh interior paintAll-new carpet throughoutConvenient half bathFunctional kitchenDining areaCustom stacked-stone accent wallClean comfortable layout
- 104 days |
- 717 |
- 26 |
Zillow last checked:
Listing updated:
Listed by:
Brooke Livengood 913-940-5656,
William Brantley Real Estate LLC
Source: Heartland MLS as distributed by MLS GRID,MLS#: 2614739
Facts & features
Interior
Bedrooms & bathrooms
- Bedrooms: 2
- Bathrooms: 3
- Full bathrooms: 2
- 1/2 bathrooms: 1
Primary bedroom
- Level: Second
- Area: 169 Square Feet
- Dimensions: 13 x 13
Bedroom 2
- Level: Second
- Area: 154 Square Feet
- Dimensions: 14 x 11
Dining room
- Level: First
- Area: 77 Square Feet
- Dimensions: 11 x 7
Kitchen
- Level: First
- Area: 100 Square Feet
- Dimensions: 10 x 10
Living room
- Level: First
- Area: 240 Square Feet
- Dimensions: 16 x 15
Heating
- Electric, Heat Pump
Cooling
- Heat Pump
Appliances
- Included: Dishwasher, Disposal, Microwave, Refrigerator
Features
- Ceiling Fan(s)
- Flooring: Carpet
- Doors: Storm Door(s)
- Basement: Slab
- Number of fireplaces: 1
- Fireplace features: Living Room, Fireplace Screen
Interior area
- Total structure area: 1,360
- Total interior livable area: 1,360 sqft
- Finished area above ground: 1,360
Property
Parking
- Total spaces: 1
- Parking features: Garage Faces Front
- Garage spaces: 1
Features
- Patio & porch: Patio
Lot
- Size: 871 Square Feet
- Features: City Lot, Level
Details
- Parcel number: 34940051700000000
Construction
Type & style
- Home type: Condo
- Property subtype: Condominium
Materials
- Other
- Roof: Composition
Utilities & green energy
- Sewer: Public Sewer
- Water: Public
Community & HOA
Community
- Security: Smoke Detector(s)
- Subdivision: Condos of Oaks Ridge Meadows
HOA
- Has HOA: Yes
- Services included: Maintenance Structure, Maintenance Grounds, Snow Removal, Trash
- HOA fee: $192 monthly
Location
- Region: Lees Summit
Financial & listing details
- Price per square foot: $158/sqft
- Tax assessed value: $84,700
- Annual tax amount: $2,100
- Date on market: 4/24/2026
- Listing terms: Cash,Conventional
- Ownership: Private
Estimated market value
Not available
Estimated sales range
Not available
Not available
Price history
| Date | Event | Price |
|---|---|---|
| 7/31/2026 | Contingent | $215,000$158/sqft |
Source:  Heartland MLS as distributed by MLS GRID #2614739 Report a problem Heartland MLS as distributed by MLS GRID #2614739 Report a problem | ||
| 6/11/2026 | Price change | $215,000-4.4%$158/sqft |
Source: Heartland MLS as distributed by MLS GRID #2614739 Report a problem | ||
| 5/15/2026 | Listed for sale | $225,000$165/sqft |
Source: Heartland MLS as distributed by MLS GRID #2614739 Report a problem | ||
| 12/18/2023 | Listing removed | -- |
Source: Zillow Rentals Report a problem | ||
| 12/6/2023 | Price change | $1,490-6.3%$1/sqft |
Source: Zillow Rentals Report a problem | ||
| 12/3/2023 | Price change | $1,590-5.9%$1/sqft |
Source: Zillow Rentals Report a problem | ||
| 10/16/2023 | Listed for rent | $1,690$1/sqft |
Source: Zillow Rentals Report a problem | ||
Public tax history
| Year | Property taxes | Tax assessment |
|---|---|---|
| 2015 | $1,384 +0% | $16,093 |
| 2014 | $1,383 -4.8% | $16,093 |
| 2013 | $1,452 +0.3% | $16,093 -4.8% |
| 2012 | $1,447 | $16,900 |
| 2011 | $1,447 -0.1% | $16,900 |
| 2010 | $1,450 +2.8% | $16,900 |
| 2009 | $1,409 -4.1% | $16,900 -6% |
| 2008 | $1,470 | $17,979 |
| 2007 | $1,470 +1.4% | $17,979 +2% |
| 2006 | $1,450 +0% | $17,627 |
| 2005 | $1,450 +7.1% | $17,627 +8% |
| 2004 | $1,354 | $16,321 |
Find assessor info on the county website
Monthly payment
Est. payment
Payment breakdown
Explore the cost of this home by adjusting the details. Changes won't be saved.Climate risks
Neighborhood: 64064
Nearby schools
GreatSchools rating
- 8/10Voy Spears Jr. Elementary SchoolGrades: K-5Distance: 0.4 mi
- 7/10Delta Woods Middle SchoolGrades: 6-8Distance: 2.2 mi
- 8/10Blue Springs South High SchoolGrades: 9-12Distance: 6.9 mi
Schools provided by the listing agent
- Elementary: Chapel Lakes
- Middle: Delta Woods
- High: Blue Springs South
Source: Heartland MLS as distributed by MLS GRID. This data may not be complete. We recommend contacting the local school district to confirm school assignments for this home.
- $214,7003 bd2 ba1.3k sqft5636 NW Sunrise Meadow Cir #55D, Lees Summit, MO 64064Off Market
- $190,1002 bd3 ba1.3k sqft5634 NW Sunrise Meadow Cir #55-C, Lees Summit, MO 64064Off Market
- $211,5002 bd3 ba-- sqft5634 NW Sunrise Meadow Cir, Lees Summit, MO 64064Off Market
- $210,4002 bd3 ba-- sqft5632 NW Sunrise Meadow Cir #55, Lees Summit, MO 64064Off Market

- $199,3002 bd3 ba1.3k sqft5632 NW Sunrise Meadow Cir #55B, Lees Summit, MO 64064Off Market
- $211,9002 bd2 ba1.3k sqft5700 NW Sunrise Meadow Cir #54-A, Lees Summit, MO 64064Off Market
- $212,6003 bd2 ba1.4k sqft5630 NW Sunrise Meadow Cir #55A, Lees Summit, MO 64064Off Market
- $220,7003 bd3 ba1.4k sqft5630 NW Sunrise Meadow Cir, Lees Summit, MO 64064Off Market
A local agent can set up tours, give advice and negotiate with sellers.
A local lender can help you make sure your offer is ready when you are.
Similar homes
- $214,9002 bd3 ba1.2k sqft5604 NE Moonlight Meadow Ct, Lees Summit, MO 64064For Sale
 MLS ID #2634050, Erik Collier, Traditions Real Estate LLC. Heartland MLS as distributed by MLS GRID
 - $189,0002 bd3 ba1.2k sqft6033 Moonstone Dr, Lees Summit, MO 64064For Sale
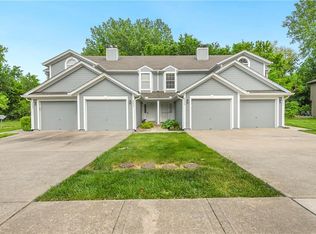 MLS ID #2599055, Roger Deines Group, ReeceNichols - Lees Summit. Heartland MLS as distributed by MLS GRID
 - $225,0004 bd2 ba1.4k sqft11000 E 63rd St, Raytown, MO 64133For Sale
 MLS ID #2632803, Chet Meierarend, RE/MAX Premier Properties. Heartland MLS as distributed by MLS GRID
 - $225,0003 bd3 ba1.4k sqft11016 E 51st St, Kansas City, MO 64133For Sale
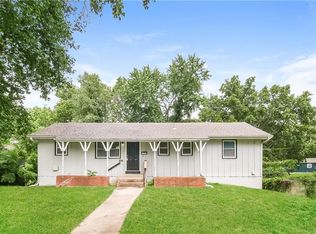 MLS ID #2627611, Christopher Nehren, Atlas Real Estate LLC. Heartland MLS as distributed by MLS GRID
 - $185,0002 bd2 ba1.1k sqft1305 NW Village Dr APT C, Blue Springs, MO 64015For SaleMLS ID #2619149, Alissia Jaynes, Weichert Realtors - Generations. Heartland MLS as distributed by MLS GRID
- $199,0002 bd3 ba1.2k sqft11813 E 47th Ter, Kansas City, MO 64133For SaleMLS ID #2629283, Jennifer Ramey, Platinum Realty LLC. Heartland MLS as distributed by MLS GRID
- $194,9002 bd3 ba1.2k sqft10545 E 46th Ter, Kansas City, MO 64133For SaleMLS ID #2623300, Saundra Hendricks, RE/MAX Premier Properties. Heartland MLS as distributed by MLS GRID
- $205,0004 bd1 ba1.5k sqft8604 E 53rd Ter, Kansas City, MO 64129For SaleMLS ID #2633240, Erin Slocum, RE/MAX Elite, REALTORS. Heartland MLS as distributed by MLS GRID
- $199,0002 bd2 ba926 sqft131 SW Donovan Rd, Lees Summit, MO 64063For SaleMLS ID #2630199, Kelli Pool, RE/MAX Heritage. Heartland MLS as distributed by MLS GRID
- $240,0002 bd3 ba1.7k sqft3922 S Harbaugh Dr, Independence, MO 64055For SaleMLS ID #2629900, Elevated Home Team, Keller Williams Realty Partners Inc.. Heartland MLS as distributed by MLS GRID
- $232,0003 bd2 ba1.4k sqft3918 S Liberty St, Independence, MO 64055For SaleMLS ID #2622152, Dakota Thurn, Timberline Realty LLC. Heartland MLS as distributed by MLS GRID
- $250,0003 bd2 ba1k sqft12901 E 61st St, Kansas City, MO 64133For SaleMLS ID #2627694, McQueeny Goodwin Group, Keller Williams Realty Partners Inc.. Heartland MLS as distributed by MLS GRID
- $239,0002 bd1 ba1.3k sqft1429 NW Birdseye Ct, Blue Springs, MO 64015For SaleMLS ID #2625406, Tiffany Heavner, Berkshire Hathaway HomeServices All-Pro. Heartland MLS as distributed by MLS GRID
- $170,0003 bd3 ba1.4k sqft15521 E 48th St, Kansas City, MO 64136For SaleMLS ID #2632790, Lexi Meyer, Keller Williams Platinum Prtnr. Heartland MLS as distributed by MLS GRID
- $199,9503 bd2 ba1.6k sqft12124 E 31st St S, Independence, MO 64052For SaleMLS ID #2633457, Gail Dicus, ReeceNichols- Leawood Town Center. Heartland MLS as distributed by MLS GRID
- $255,0002 bd2 ba1.2k sqft6728 W 109th St APT B, Overland Park, KS 66211For SaleMLS ID #2633287, Sophia Patton, BG & Associates LLC. Heartland MLS as distributed by MLS GRID
- $254,9002 bd2 ba1.2k sqft10225 Conser St, Overland Park, KS 66212For SaleMLS ID #2634404, Nick Nunley, Platinum Realty LLC. Heartland MLS as distributed by MLS GRID
- $250,0002 bd2 ba1.3k sqft510 NW Ashurst Pl, Lees Summit, MO 64081For SaleMLS ID #2628154, Jake Zillner, Modern Realty Advisors. Heartland MLS as distributed by MLS GRID
- $200,0003 bd3 ba1.2k sqft8705 E 83rd Ter, Raytown, MO 64138For SaleMLS ID #2601804, Brady Baker, Kansas City Regional Homes Inc. Heartland MLS as distributed by MLS GRID
- $192,5003 bd2 ba1k sqft7800 E 108th St, Kansas City, MO 64134For SaleMLS ID #2634372, Brent Sledd, Weichert, Realtors Welch & Co.. Heartland MLS as distributed by MLS GRID
