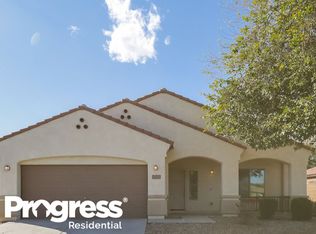
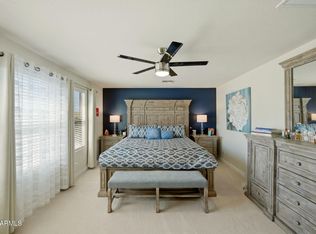
THIS HOME WILL CHECK ALL OF YOUR BOXES! Single Level, 4 Bedrooms, Heated Pool & Spa, Cul-De-Sac Lot, RV Gate, N/S Exposure, Waking Distance to Schools & Parks! Large OPEN CONCEPT Kitchen features a sizable island, breakfast bar, walk-in pantry, stainless steel appliances, lots of cabinet & counter space. Open to the Living Room to form a large Great Room with colorful backyard views. The Master Suite has an attached bathroom with separate tub & remodeled shower, double sinks & walk-in closet. French Doors installed for easy backyard access. Outside there's a heated pool & spa, putting green, outdoor kitchen, covered patio & seating area. All installed after 2015. Community park with play area across the street. Harvest Park nearby has Pickle, Basket & Volleyball. Everything here for you!
Pending
$459,000
5637 W EUCLID Avenue, Laveen, AZ 85339
4beds
2,032sqft
:
Get pre-qualified$2,827/mo
Single Family Residence
Built in 2011
8,825 Square Feet Lot
$-- Zestimate®
$226/sqft
$93/mo HOA
What's special
Heated pool and spaSingle levelLarge open concept kitchenRv gateBreakfast barSizable islandCul-de-sac lot
- 32 days |
- 622 |
- 46 |
Likely to sell faster than
Zillow last checked:
Listing updated:
Listed by:
Melissa Gasper 480-510-9650,
Realty ONE Group,
Rachel Reid 480-200-2020,
Realty ONE Group
Source: ARMLS,MLS#: 7046649
Facts & features
Interior
Bedrooms & bathrooms
- Bedrooms: 4
- Bathrooms: 2
- Full bathrooms: 2
Heating
- Electric
Cooling
- Central Air, Ceiling Fan(s)
Appliances
- Included: Dryer, Washer, Refrigerator, Built-in Microwave, Dishwasher, Disposal, Electric Range
- Laundry: Inside
Features
- Pantry, High Speed Internet, Double Vanity, Eat-in Kitchen, Breakfast Bar, 9+ Flat Ceilings, No Interior Steps, Kitchen Island, Full Bth Master Bdrm, Separate Shwr & Tub
- Flooring: Carpet, Tile
- Windows: Double Pane Windows
- Has basement: No
- Has fireplace: No
Interior area
- Total structure area: 2,032
- Total interior livable area: 2,032 sqft
Video & virtual tour
Property
Parking
- Total spaces: 2
- Parking features: Attached, RV Gate, Garage Door Opener, Direct Access
- Attached garage spaces: 2
Features
- Stories: 1
- Patio & porch: Covered
- Exterior features: Built-in Barbecue
- Has private pool: Yes
- Pool features: Outdoor Pool, Heated
- Has spa: Yes
- Spa features: None, Heated
- Fencing: Block
Lot
- Size: 8,825 Square Feet
- Features: North/South Exposure, Sprinklers In Rear, Sprinklers In Front, Corner Lot, Desert Back, Desert Front, Cul-De-Sac, Dirt Back, Auto Timer H2O Front, Auto Timer H2O Back
Details
- Parcel number: 30015434
Construction
Type & style
- Home type: SingleFamily
- Property subtype: Single Family Residence
Materials
- Stucco, Wood Frame, Painted
- Roof: Tile
Condition
- Year built: 2011
Details
- Builder name: Pulte
Utilities & green energy
- Sewer: Public Sewer
- Water: City Water
Community & HOA
Community
- Features: Playground, Biking/Walking Path
- Subdivision: PASEO POINTE REPLAT
HOA
- Has HOA: Yes
- Services included: Maintenance Grounds
- HOA fee: $93 monthly
- HOA name: Paseo Pointe
- HOA phone: 480-719-4524
Location
- Region: Laveen
Financial & listing details
- Price per square foot: $226/sqft
- Tax assessed value: $372,500
- Annual tax amount: $2,579
- Date on market: 6/25/2026
- Cumulative days on market: 33 days
- Listing terms: Cash,Conventional,FHA,VA Loan
- Ownership: Fee Simple
Estimated market value
Not available
Estimated sales range
Not available
Not available
Price history
| Date | Event | Price |
|---|---|---|
| 6/30/2026 | Pending sale | $459,000$226/sqft |
Source:  ARMLS #7046649 Report a problem ARMLS #7046649 Report a problem | ||
| 6/25/2026 | Listed for sale | $459,000+138.4%$226/sqft |
Source: ARMLS #7046649 Report a problem | ||
| 9/3/2015 | Sold | $192,500-1.2%$95/sqft |
Source: ARMLS #5312788 Report a problem | ||
| 8/25/2015 | Pending sale | $194,900$96/sqft |
Source: Keller Williams Realty Phoenix #5312788 Report a problem | ||
| 7/28/2015 | Listed for sale | $194,900+21.8%$96/sqft |
Source: Keller Williams Realty Phoenix #5312788 Report a problem | ||
| 9/2/2011 | Sold | $160,000$79/sqft |
Source: Public Record Report a problem | ||
Public tax history
| Year | Property taxes | Tax assessment |
|---|---|---|
| 2025 | $2,579 +2% | $37,250 -6.9% |
| 2024 | $2,529 +1.9% | $40,030 +142.6% |
| 2023 | $2,482 +3.1% | $16,502 -34.6% |
| 2022 | $2,407 +1.9% | $25,230 +7.5% |
| 2021 | $2,362 -0.3% | $23,460 +9.1% |
| 2020 | $2,368 +5.1% | $21,510 +8.7% |
| 2019 | $2,252 | $19,780 +12.8% |
| 2018 | $2,252 +5.8% | $17,530 +13.8% |
| 2017 | $2,130 +17% | $15,400 -12.3% |
| 2016 | $1,821 +0.3% | $17,560 +9.4% |
| 2015 | $1,814 | $16,050 +25.6% |
| 2014 | -- | $12,780 +32.2% |
| 2013 | -- | $9,670 +37.4% |
| 2009 | -- | $7,040 |
Find assessor info on the county website
Monthly payment
Est. payment
Payment breakdown
Explore the cost of this home by adjusting the details. Changes won't be saved.Climate risks
Neighborhood: Laveen
Nearby schools
GreatSchools rating
- 7/10Paseo Pointe Dual Language AcademyGrades: PK-8Distance: 0.2 mi
- 3/10Betty Fairfax High SchoolGrades: 9-12Distance: 0.3 mi
- 4/10Cheatham Elementary SchoolGrades: PK-8Distance: 1.3 mi
Schools provided by the listing agent
- Elementary: Laveen Elementary School
- Middle: Laveen Elementary School
- High: Betty Fairfax High School
- District: Laveen Elementary District
Source: ARMLS. This data may not be complete. We recommend contacting the local school district to confirm school assignments for this home.
- $439,7003 bd2 ba1.9k sqft5633 W Euclid Ave, Laveen, AZ 85339Off Market
- $405,0003 bd2 ba1.9k sqft5638 W Pedro Ln, Laveen, AZ 85339Sold

- $419,1003 bd2 ba2.1k sqft5629 W Euclid Ave, Laveen, AZ 85339Off Market
- $423,5004 bd2 ba2.1k sqft5634 W Pedro Ln, Laveen, AZ 85339Off Market
- $421,0004 bd2 ba2k sqft5630 W Pedro Ln, Laveen, AZ 85339Off Market
- $410,0004 bd2 ba2k sqft5625 W Euclid Ave, Laveen, AZ 85339Sold
- $419,7003 bd2 ba1.4k sqft5632 W Euclid Ave, Laveen, AZ 85339Off Market
- $411,300-- bd3 ba2k sqft8808 S 57th Dr, Laveen, AZ 85339Off Market
A local agent can set up tours, give advice and negotiate with sellers.
Similar homes
- $429,0003 bd3 ba2.1k sqft8931 S 57TH Drive, Laveen, AZ 85339For Sale
 MLS ID #7047672, Jera M Banks, Keller Williams Realty Phoenix. ARMLS
 - $455,0004 bd2 ba2.1k sqft4204 S 78TH Lane, Phoenix, AZ 85043For Sale
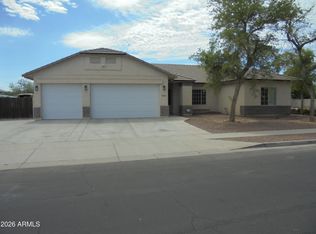 MLS ID #7050447, Cliff Bakemeier, Arizona Elite Properties. ARMLS
 - $510,0004 bd3 ba2.6k sqft3410 W ALICIA Drive, Laveen, AZ 85339For Sale
 MLS ID #7002955, Len Nevin, Real Broker. ARMLS
 - $569,0004 bd4 ba2.8k sqft8521 S 67th Drive, Laveen, AZ 85339For Sale
 MLS ID #7013361, Ruben Luna, eXp Realty. ARMLS
 - $469,9004 bd2 ba1.9k sqft1740 E FRANCISCO Drive, Phoenix, AZ 85042For SaleMLS ID #7026796, Alma Marin, HomeSmart. ARMLS
- $539,0004 bd3 ba2k sqft814 W ARDMORE Road, Phoenix, AZ 85041For SaleMLS ID #7047085, Jameson Anderson, Mingus Mountain Real Estate. ARMLS
- $--4 bd3 ba2.4k sqft12799 S 183rd Dr, Goodyear, AZ 85338AuctionAuction.com 2
- $467,9004 bd2 ba2.2k sqft11477 S COOLWATER Drive, Goodyear, AZ 85338For SaleMLS ID #7014028, Kerry O'Connor, Delex Realty. ARMLS
- $449,0004 bd3 ba2.4k sqft9124 W ELM Street, Phoenix, AZ 85037For SaleMLS ID #7036069, Susan Nevel, A.Z. & Associates. ARMLS
- $485,0004 bd3 ba2.4k sqft16825 W MOHAVE Street, Goodyear, AZ 85338For SaleMLS ID #7052274, Heather R Johnson, Coldwell Banker Realty. ARMLS
- $454,0003 bd2 ba2k sqft17971 W PIRO Street, Goodyear, AZ 85338For SaleMLS ID #7053199, Anthony R Sherman, Arizona Team Realty, LLC. ARMLS
- $410,0004 bd3 ba2.1k sqft2907 S 91ST Drive, Tolleson, AZ 85353For SaleMLS ID #7042738, Robert E Salmons Jr, Entera Realty LLC. ARMLS
- $430,0004 bd3 ba1.9k sqft7318 W MIDWAY Avenue, Glendale, AZ 85303For SaleMLS ID #7048489, Linda Z LeBlang, RE/MAX Fine Properties. ARMLS
- $455,9284 bd3 ba2k sqft10819 W Marguerite Avenue W, Tolleson, AZ 85353For SaleMLS ID #7020034, Ana Benavides, eXp Realty. ARMLS
- $450,0003 bd2 ba1.6k sqft3014 E MUIRWOOD Drive, Phoenix, AZ 85048For SaleMLS ID #7040814, Shawn Camacho, My Home Group Real Estate. ARMLS
- $487,5004 bd2 ba1.8k sqft17627 W WIND SONG Avenue, Goodyear, AZ 85338For SaleMLS ID #7016552, Tara Rutkowski, Realty ONE Group. ARMLS
- $475,0004 bd3 ba2.6k sqft5612 N 109TH Avenue, Phoenix, AZ 85037For SaleMLS ID #7049961, Evgeniya Malayeva, Real Broker. ARMLS
- $474,9004 bd3 ba2.4k sqft16026 W MOHAVE Street, Goodyear, AZ 85338For SaleMLS ID #7017468, Michael Wiley, HomeSmart. ARMLS
- $475,0003 bd2 ba2k sqft16974 W RIO VISTA Lane, Goodyear, AZ 85338For SaleMLS ID #7047494, Dorathey Duffield, Realty ONE Group. ARMLS
- $442,4004 bd2 ba2k sqft11929 W ALVARADO Road, Avondale, AZ 85392For SaleMLS ID #7010556, Jennifer Urps, RE/MAX Fine Properties. ARMLS
