Welcome to this beautifully built new construction home situated on 1.39 acres within the Bremen City School District. Thoughtfully designed with custom details throughout, this 4-bedroom, 3-full-bath home offers exceptional craftsmanship, privacy, and comfortable living. The spacious living room features a stunning custom-built fireplace, while a second custom fireplace on the back porch creates the perfect setting for relaxing or entertaining outdoors. Custom cabinetry, lighting throughout, custom brick porches, and beautifully tiled showers in every bathroom add character and quality to the home. The primary suite is privately positioned on the opposite side of the home from the secondary bedrooms and features a private door leading directly to the back porch. One of the additional bedrooms is located upstairs and includes its own private bathroom, making it an ideal guest suite, private retreat, or flexible living space. Outside, enjoy the large private backyard, 1.39-acre lot, and long driveway that provides additional privacy and separation from the road. Located within Bremen city limits, this home offers the perfect combination of custom design, modern construction, privacy, and convenient access to everything Bremen has to offer. Schedule your showing today. **Disclaimer:** These images are AI-generated 3D renderings intended to provide a visual representation of what the home may look like upon completion. They are for illustrative purposes only and should not be relied upon as an exact representation of the finished product. Actual finishes, colors, materials, features, and final appearance may vary.
Active
$649,000
564 Charlotte Ln, Bremen, GA 30110
4beds
2,565sqft
Single Family Residence
Built in 2026
1.39 Acres Lot
$648,000 Zestimate®
$253/sqft
$-- HOA
What's special
Lighting throughoutStunning custom-built fireplaceCustom brick porchesLarge private backyardCustom cabinetry
- 14 days
- 555
- 51
Zillow last checked:
Listing updated:
Listed by:
Faith Lindley 404-798-1231,
Flagstone Realty Group LLC
Source: GAMLS,MLS#: 10869685
Facts & features
Interior
Bedrooms & bathrooms
- Bedrooms: 4
- Bathrooms: 3
- Full bathrooms: 3
- Main level bathrooms: 2
- Main level bedrooms: 3
Rooms
- Room types: Other
Dining room
- Features: Dining Rm/Living Rm Combo
Kitchen
- Features: Kitchen Island, Pantry
Heating
- Central
Cooling
- Central Air
Appliances
- Included: Dishwasher, Microwave, Oven/Range (Combo), Refrigerator
- Laundry: Common Area, In Hall
Features
- Double Vanity, High Ceilings, Master On Main Level, Split Bedroom Plan, Vaulted Ceiling(s), Walk-In Closet(s)
- Flooring: Vinyl
- Basement: None
- Number of fireplaces: 2
- Fireplace features: Living Room, Outside
- Common walls with other units/homes: No Common Walls
Interior area
- Total structure area: 2,565
- Total interior livable area: 2,565 sqft
- Finished area above ground: 2,565
- Finished area below ground: 0
Property
Parking
- Parking features: Garage, Garage Door Opener
- Has garage: Yes
Features
- Levels: One and One Half
- Stories: 1
- Patio & porch: Patio
Lot
- Size: 1.39 Acres
- Features: Level, Open Lot, Private
Details
- Parcel number: 0091J0043
Construction
Type & style
- Home type: SingleFamily
- Architectural style: Country/Rustic,Craftsman,Ranch
- Property subtype: Single Family Residence
Materials
- Brick, Concrete, Other
- Foundation: Slab
- Roof: Composition
Condition
- New Construction
- New construction: Yes
- Year built: 2026
Details
- Warranty included: Yes
Utilities & green energy
- Sewer: Septic Tank
- Water: Public
- Utilities for property: Electricity Available, Water Available
Community & HOA
Community
- Features: None
- Subdivision: Cambridge Overlook
HOA
- Has HOA: No
- Services included: None
Location
- Region: Bremen
Financial & listing details
- Price per square foot: $253/sqft
- Tax assessed value: $68,190
- Annual tax amount: $666
- Date on market: 10/8/2026
- Cumulative days on market: 13 days
- Listing agreement: Exclusive Right To Sell
- Electric utility on property: Yes
Estimated market value
$648,000
$616,000 - $680,000
$2,950/mo
Price history
| Date | Event | Price |
|---|---|---|
| 10/8/2026 | Listed for sale | $649,000+3505.6%$253/sqft |
Source:  GAMLS #10869685 Report a problem | ||
| 5/31/2012 | Sold | $18,000$7/sqft |
Source: Public Record Report a problem | ||
Public tax history
| Year | Property taxes | Tax assessment |
|---|---|---|
| 2025 | $666 +109.3% | $27,276 +140% |
| 2024 | $318 +36.5% | $11,365 +37% |
| 2023 | $233 -7.6% | $8,296 |
| 2022 | $252 -1.5% | $8,296 |
| 2021 | $256 -2.3% | $8,296 |
| 2020 | $262 -0.4% | $8,296 |
| 2019 | $263 -4.1% | $8,296 |
| 2018 | $275 +211% | $8,296 +176.5% |
| 2017 | $88 +136.9% | $3,000 |
| 2016 | $37 | $3,000 |
| 2015 | $37 -7% | $3,000 |
| 2014 | $40 | $3,000 |
| 2013 | -- | -- |
| 2012 | -- | -- |
Find assessor info on the county website
Monthly payment
Est. payment
Payment breakdown
Explore the cost of this home by adjusting the details. Changes won't be saved.Climate risks
Neighborhood: 30110
Nearby schools
Schools provided by the listing agent
- Elementary: Jones
- Middle: Bremen
- High: Bremen
Source: GAMLS. This data may not be complete. We recommend contacting the local school district to confirm school assignments for this home.

Similar homes
- $649,0004 bd3 ba2.4k sqft1425 Old Ridgeway Rd, Bremen, GA 30110Active

 MLS ID #10868805, Faith Lindley, Flagstone Realty Group LLC. GAMLS
- $649,9003 bd3 ba2.3k sqft1416 Morgan Rd, Bremen, GA 30110Active
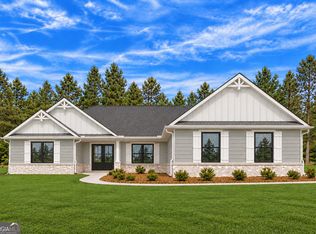 MLS ID #10870839, Emma Gentry, Magnolia Realty Co.. GAMLS
- $599,9004 bd3 ba2.1k sqft1456 Morgan Rd, Bremen, GA 30110Active
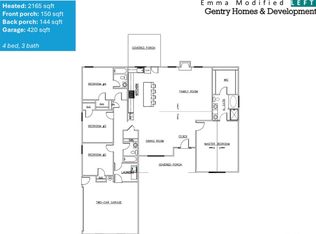 MLS ID #10867593, Cooper Easterwood, Magnolia Realty Co.. GAMLS
- $634,9004 bd4 ba2.9k sqft64 Liberty Station Dr, Bremen, GA 30110Active
 MLS ID #10540789, Meri Suddeth, Metro West Realty Group LLC. GAMLS
- $535,0004 bd4 ba3.6k sqft110 Florida Ave, Bremen, GA 30110Active Under ContractMLS ID #10775642, Tabetha Robison, Stateline Realty Co.. GAMLS
- $594,9004 bd3 ba2.5k sqft16 Liberty Station Dr, Bremen, GA 30110ActiveMLS ID #10598696, Meri Suddeth, Metro West Realty Group LLC. GAMLS
- $444,9004 bd3 ba2.6k sqft61 Hazel Ln, Bremen, GA 30110ActiveMLS ID #10836533, Angie Luttrell, Real South Realty. GAMLS
- $459,9005 bd3 ba3k sqft73 Hazel Ln, Bremen, GA 30110ActiveMLS ID #10837273, Angie Luttrell, Real South Realty. GAMLS
- $650,0004 bd3 ba3k sqft133 Stonegate Trl, Carrollton, GA 30116ActiveMLS ID #10867585, Thomasina Brazil, Sky High Realty. GAMLS
- $649,9003 bd3 ba2.3k sqft173 Muse Bridge Rd, Carrollton, GA 30116ActiveMLS ID #10857363, Emma Gentry, Magnolia Realty Co.. GAMLS
- $349,9003 bd3 ba2.9k sqft853 Brown Thrasher Way, Bremen, GA 30110ActiveMLS ID #10819765, Kailey Robinson, Southern Homes & Land Realty. GAMLS
- $565,0004 bd3 ba2.5k sqft2887 Morgan Valley Rd, Rockmart, GA 30153ActiveMLS ID #10872080, Stephanie T Johnson, Professional Realty Group, Inc. GAMLS
- $599,9004 bd4 ba2.8k sqft136 Rainey Rd, Temple, GA 30179ActiveMLS ID #10727058, Joseph K Youngblood, BHGRE Metro Brokers. GAMLS
- $475,0004 bd2 ba2.8k sqftDirect, Fruithurst, AL 36262For Sale
 MLS ID #21468047, Sylvia Bentley, ERA King Real Estate. GALMLS
- $599,9004 bd3 ba2.1k sqftLOT 2 Bethel Church Rd, Carrollton, GA 30117ActiveMLS ID #10823508, Emma Gentry, Magnolia Realty Co.. GAMLS
- $675,0006 bd5 ba3.1k sqft202 Old Sandhill Rd, Carrollton, GA 30116ActiveMLS ID #10873697, Zy Saleem-Lakeru, Coldwell Banker Realty. GAMLS
- $625,0004 bd4 ba3.8k sqft8518 Downs Rd, Winston, GA 30187ActiveMLS ID #10755617, Donna R Knowles, Keller Williams River Cities. GAMLS
- $650,0006 bd4 ba3.3k sqft7226 Tyree Rd, Winston, GA 30187ActiveMLS ID #10844021, Tanya Pickens, Opendoor Brokerage. GAMLS
- $549,0005 bd3 ba2.3k sqft61 Goodman Path, Temple, GA 30179ActiveMLS ID #10870823, Chelsea McBrayer, Hometown Realty. GAMLS
