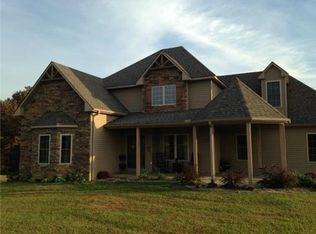
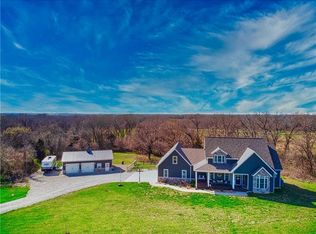
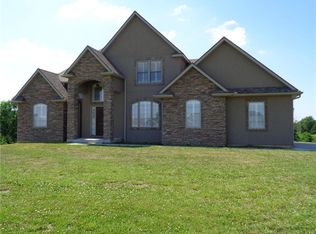
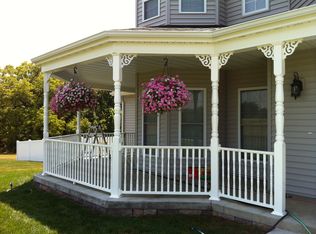
Welcome home to this stunning 5-bedroom, 3.5-bath ranch nestled on 5.64 partially wooded acres, offering the perfect blend of privacy, comfort, and convenience. Enjoy watching wildlife from the oversized covered deck and patio, or take a stroll through the scenic, park-like walking trails that wind throughout the property, creating your own private outdoor retreat.
Inside, the inviting open-concept floor plan is designed for both entertaining and everyday living. The spacious layout features generously sized bedrooms, a versatile bonus room above the garage -a dedicated office, and a large family room, providing plenty of space for everyone. The walkout basement includes a workshop and a third garage, offering endless possibilities for hobbies, storage, recreational equipment, or additional vehicles.
The home also features vaulted ceilings, custom stained cabinetry, a walk-in pantry, walk-in closets, a fireplace, and convenient main-level laundry. Additional highlights include a generator hookup and a multi-zone in-ground sprinkler system (currently in need of updating to become operational).
Located on a quiet cul-de-sac with the peace and privacy of country living, yet just minutes from I-70, Whiteman Air Force Base, and Warrensburg, this exceptional property offers the best of both worlds. If you’ve been looking for space, functionality, and a beautiful setting to call home, this one truly has it all.
Active
Price cut: $17K (9/17)
$698,000
564 NW 41st Rd, Warrensburg, MO 64093
5beds
4,501sqft
Single Family Residence
Built in 2011
5.64 Acres Lot
$-- Zestimate®
$155/sqft
$-- HOA
What's special
Third garageQuiet cul-de-sacWalkout basementGenerously sized bedroomsInviting open-concept floor planWalk-in closetsSpacious layout
- 36 days
- 1,396
- 38
Zillow last checked:
Listing updated:
Listed by:
Nicki Wall 660-619-1409,
Platinum Realty LLC
Source: Heartland MLS as distributed by MLS GRID,MLS#: 2632069
Facts & features
Interior
Bedrooms & bathrooms
- Bedrooms: 5
- Bathrooms: 4
- Full bathrooms: 3
- 1/2 bathrooms: 1
Primary bedroom
- Features: All Carpet
- Level: First
Other
- Features: All Carpet
- Level: First
Bedroom 2
- Features: All Carpet
- Level: First
Bedroom 3
- Features: All Carpet
- Level: First
Bedroom 4
- Features: All Carpet
- Level: Basement
Primary bathroom
- Level: First
Dining room
- Level: First
Other
- Features: All Carpet
- Level: Basement
Family room
- Features: All Carpet
- Level: Basement
Kitchen
- Features: Ceramic Tiles
- Level: First
Living room
- Level: First
Recreation room
- Level: Second
Workshop
- Level: Basement
Heating
- Electric, Natural Gas, Heat Pump
Cooling
- Electric
Appliances
- Laundry: Bedroom Level, Laundry Room
Features
- Ceiling Fan(s), Custom Cabinets, Pantry, Stained Cabinets, Vaulted Ceiling(s), Walk-In Closet(s)
- Basement: Basement BR,Finished,Walk-Out Access
- Number of fireplaces: 1
- Fireplace features: Living Room
Interior area
- Total structure area: 4,501
- Total interior livable area: 4,501 sqft
- Finished area above ground: 2,610
- Finished area below ground: 1,891
Property
Parking
- Total spaces: 3
- Parking features: Attached, Garage Faces Rear, Garage Faces Side
- Attached garage spaces: 3
Features
- Patio & porch: Deck- Covered, Covered
- Exterior features: Fire Pit
Lot
- Size: 5.64 Acres
- Features: Acreage, Cul-De-Sac, Sprinkler-In Ground, Wooded
Details
- Parcel number: 07702600000000517
Construction
Type & style
- Home type: SingleFamily
- Property subtype: Single Family Residence
Materials
- Stucco, Vinyl Siding
- Roof: Composition
Condition
- Year built: 2011
Utilities & green energy
- Sewer: Septic Tank
- Water: Rural
Community & HOA
Community
- Subdivision: Hazel Hill Estates
HOA
- Has HOA: No
Location
- Region: Warrensburg
Financial & listing details
- Price per square foot: $155/sqft
- Tax assessed value: $355,448
- Annual tax amount: $4,832
- Date on market: 8/18/2026
- Listing terms: Cash,Conventional,FHA,USDA Loan,VA Loan
- Ownership: Other
Estimated market value
Not available
Estimated sales range
Not available
Not available
Price history
| Date | Event | Price |
|---|---|---|
| 9/17/2026 | Price change | $698,000-2.4%$155/sqft |
Source:  Heartland MLS as distributed by MLS GRID #2632069 Report a problem Heartland MLS as distributed by MLS GRID #2632069 Report a problem | ||
| 9/10/2026 | Price change | $715,000-1.4%$159/sqft |
Source: Heartland MLS as distributed by MLS GRID #2632069 Report a problem | ||
| 8/18/2026 | Listed for sale | $725,000+55.9%$161/sqft |
Source: Heartland MLS as distributed by MLS GRID #2632069 Report a problem | ||
| 2/27/2020 | Sold | -- |
Source: Heartland MLS as distributed by MLS GRID #45001_2198242 Report a problem | ||
| 12/1/2019 | Pending sale | $464,900$103/sqft |
Source: Platinum Realty LLC #2198242 Report a problem | ||
| 11/18/2019 | Listed for sale | $464,900$103/sqft |
Source: Platinum Realty LLC #2198242 Report a problem | ||
Public tax history
| Year | Property taxes | Tax assessment |
|---|---|---|
| 2025 | $4,832 +6.8% | $67,535 +8.7% |
| 2024 | $4,525 | $62,123 |
| 2023 | -- | $62,123 +4.2% |
| 2022 | -- | $59,629 |
| 2021 | -- | $59,629 +4.4% |
| 2020 | $4,218 | $57,126 |
| 2019 | -- | $57,126 |
| 2017 | -- | $57,126 |
| 2016 | -- | $57,126 |
| 2015 | $4,154 +15.2% | $57,126 |
| 2014 | $3,605 | $57,126 |
| 2012 | -- | $57,126 |
Find assessor info on the county website
Monthly payment
Est. payment