Don’t miss this fantastic opportunity to own a beautifully maintained condo in the highly desirable area of Sandy Springs! Located at 5641 Kingsport Drive, Unit #8, this move-in ready residence offers comfort, convenience, and strong investment potential. Inside, you’ll find a bright and inviting living space filled with natural light, seamlessly connecting the living and dining areas—perfect for everyday living or entertaining. The kitchen features ample cabinetry and generous counter space, while the well-sized bedrooms provide privacy and functionality for homeowners or tenants alike. The location truly sets this property apart. Just minutes from Georgia State Route 400 and Interstate 285, commuting is effortless, with quick access to Buckhead, Midtown, and Perimeter. You’re also close to premier shopping and dining at Perimeter Mall, along with parks, trails, and everyday conveniences. Whether you’re a first-time buyer, downsizing, or investing, this condo offers location, value, and opportunity all in one. Schedule your private tour today—homes in this area move quickly!
Active
$280,000
5641 Kingsport Dr #8, Atlanta, GA 30342
2beds
1,072sqft
:
Get pre-qualified$2,288/mo
Condominium, Residential
Built in 1980
-- sqft lot
$274,800 Zestimate®
$261/sqft
$330/mo HOA
What's special
Generous counter spaceKitchen features ample cabinetry
- 51 days |
- 79 |
- 2 |
Zillow last checked:
Listing updated:
Listed by:
Angelica Briceno,
La Rosa Realty Georgia 678-865-4763
Source: FMLS GA,MLS#: 7781382
Facts & features
Interior
Bedrooms & bathrooms
- Bedrooms: 2
- Bathrooms: 2
- Full bathrooms: 1
- 1/2 bathrooms: 1
- Main level bathrooms: 1
- Main level bedrooms: 2
Rooms
- Room types: Other
Primary bedroom
- Features: Master on Main
- Level: Master on Main
Bedroom
- Features: Master on Main
Primary bathroom
- Features: Double Shower
Dining room
- Features: None
Kitchen
- Features: Breakfast Bar, Breakfast Room, Cabinets White
Heating
- Central
Cooling
- Ceiling Fan(s), Central Air
Appliances
- Included: Dishwasher, Microwave
- Laundry: In Kitchen
Features
- Walk-In Closet(s)
- Flooring: Other
- Windows: Insulated Windows
- Basement: None
- Has fireplace: No
- Fireplace features: None
- Common walls with other units/homes: 2+ Common Walls
Interior area
- Total structure area: 1,072
- Total interior livable area: 1,072 sqft
Video & virtual tour
Property
Parking
- Total spaces: 2
- Parking features: None
Accessibility
- Accessibility features: None
Features
- Levels: One
- Stories: 1
- Patio & porch: Deck
- Exterior features: Balcony
- Pool features: None
- Spa features: None
- Fencing: Privacy
- Has view: Yes
- View description: City
- Waterfront features: None
- Body of water: None
Lot
- Size: 1,071 Square Feet
- Features: Corner Lot
Details
- Additional structures: None
- Parcel number: 17 009100010508
- Other equipment: None
- Horse amenities: None
Construction
Type & style
- Home type: Condo
- Architectural style: Other
- Property subtype: Condominium, Residential
- Attached to another structure: Yes
Materials
- Other
- Foundation: See Remarks
- Roof: Composition
Condition
- Resale
- New construction: No
- Year built: 1980
Utilities & green energy
- Electric: 110 Volts
- Sewer: Public Sewer
- Water: Public
- Utilities for property: None
Green energy
- Energy efficient items: None
- Energy generation: None
Community & HOA
Community
- Features: Other
- Security: Carbon Monoxide Detector(s)
- Subdivision: Charleston Square
HOA
- Has HOA: Yes
- Services included: Pest Control, Sewer, Trash, Water
- HOA fee: $330 monthly
Location
- Region: Atlanta
Financial & listing details
- Price per square foot: $261/sqft
- Annual tax amount: $2,425
- Date on market: 6/3/2026
- Cumulative days on market: 143 days
- Ownership: Condominium
- Road surface type: Asphalt
Estimated market value
$274,800
$261,000 - $289,000
$1,668/mo
Price history
| Date | Event | Price |
|---|---|---|
| 6/3/2026 | Listed for sale | $280,000-3.4%$261/sqft |
Source:  FMLS GA #7781382 Report a problem FMLS GA #7781382 Report a problem | ||
| 6/2/2026 | Listing removed | $290,000$271/sqft |
Source:  GAMLS #10697603 Report a problem GAMLS #10697603 Report a problem | ||
| 2/24/2026 | Listed for sale | $290,000+16%$271/sqft |
Source: FMLS GA #7724412 Report a problem | ||
| 8/26/2022 | Sold | $250,000+0%$233/sqft |
Source: FMLS GA #7091881 Report a problem | ||
| 8/15/2022 | Pending sale | $249,900$233/sqft |
Source: FMLS GA #7091881 Report a problem | ||
| 8/12/2022 | Contingent | $249,900$233/sqft |
Source: FMLS GA #7091881 Report a problem | ||
| 7/30/2022 | Listed for sale | $249,900+8.4%$233/sqft |
Source: FMLS GA #7091881 Report a problem | ||
| 7/8/2022 | Listing removed | -- |
Source: Owner Report a problem | ||
| 6/1/2022 | Listed for sale | $230,450+156.1%$215/sqft |
Source: Owner Report a problem | ||
| 12/1/2020 | Listing removed | $90,000$84/sqft |
Source: Eden Realty Partners, LLC. #6789989 Report a problem | ||
| 10/1/2020 | Listed for sale | $90,000$84/sqft |
Source: Eden Realty Partners, LLC. #6789989 Report a problem | ||
Public tax history
Tax history is unavailable.
Monthly payment
Est. payment
Payment breakdown
Explore the cost of this home by adjusting the details. Changes won't be saved.Climate risks
Neighborhood: 30342
Nearby schools
GreatSchools rating
- 6/10Lake Forest Elementary SchoolGrades: PK-5Distance: 0.5 mi
- 8/10Ridgeview Charter SchoolGrades: 6-8Distance: 1.6 mi
- 8/10Riverwood International Charter SchoolGrades: 9-12Distance: 2 mi
Schools provided by the listing agent
- Elementary: Lake Forest
- Middle: Ridgeview Charter
- High: Riverwood International Charter
Source: FMLS GA. This data may not be complete. We recommend contacting the local school district to confirm school assignments for this home.
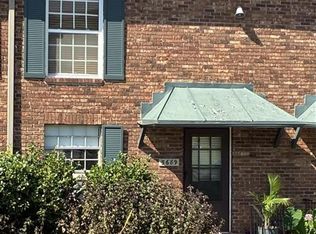
- $120,0002 bd2 ba1.1k sqft5689 Kingsport Dr, Sandy Springs, GA 30342Sold
- $100,0002 bd2 ba1k sqft5693 Kingsport Dr #2, Sandy Springs, GA 30342Sold

- $175,0002 bd2 ba1.1k sqft5678 Kingsport Dr, Sandy Springs, GA 30342Sold

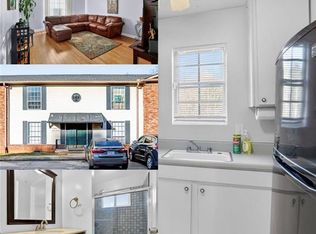
- $165,0002 bd2 ba1k sqft5662 Kingsport Dr, Sandy Springs, GA 30342For Sale
- $171,3003 bd2 ba1.2k sqft5653 Kingsport Dr, Sandy Springs, GA 30342Off Market
- $195,0003 bd2 ba1.2k sqft5650 Kingsport Dr, Atlanta, GA 30342Sold
- $234,9002 bd2 ba1.1k sqft5621 Kingsport Dr NE, Atlanta, GA 30342For Sale
- $172,5002 bd2 ba-- sqft5681 Kingsport Dr, Sandy Springs, GA 30342Sold
A local agent can set up tours, give advice and negotiate with sellers.
Similar homes
- $279,0002 bd2 ba1.2k sqft6980 Roswell Rd Unit B3, Sandy Springs, GA 30328For Sale

 MLS ID #7803561, Avi Shemesh, Chapman Hall Realty. FMLS GA
 - $225,0002 bd2 ba918 sqft4282 Roswell Rd NE APT B1, Atlanta, GA 30342For Sale
 MLS ID #7791566, Jefferson Hopkins, Dorsey Alston Realtors. FMLS GA
 - $259,0003 bd2 ba1.4k sqft6851 Roswell Rd Unit I11, Sandy Springs, GA 30328For Sale
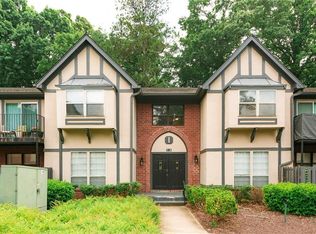 MLS ID #7773499, RODSHIEL BORUKHOV, Nathan's Realty. FMLS GA
 - $284,5003 bd2 ba1.3k sqft1701 Parkaire Xing, Marietta, GA 30068For Sale
 MLS ID #7751034, CINDY R CORONA, Maximum One Greater Atlanta Realtors. FMLS GA
 - $225,0002 bd2 ba1.3k sqft6520 Roswell Rd Unit 23, Sandy Springs, GA 30328For SaleMLS ID #7780459, Shelly Davis, 1 Look Real Estate. FMLS GA
- $318,0002 bd3 ba1.2k sqft5005 Gardenia Cir, Marietta, GA 30068Active
 MLS ID #10784870, Susan McNerney, BHHS Georgia Properties. GAMLS
 - $221,0002 bd2 ba1.2k sqft112 Barrington Hills Dr, Sandy Springs, GA 30350Active Under ContractMLS ID #10717228, Path & Post Team, Path & Post. GAMLS
- $249,9002 bd2 ba1.1k sqft123 Maison Pl NW, Atlanta, GA 30327For SaleMLS ID #7762080, Andrew Doyley, Keller Williams Realty West Atlanta. FMLS GA
- $315,0003 bd4 ba1.5k sqft2226 Spring Walk Ct, Atlanta, GA 30341ActiveMLS ID #10808270, Kereen Henry, Keller Williams Realty Atl. Partners. GAMLS
- $200,0002 bd2 ba1.2k sqft6851 Roswell Rd Unit A5, Atlanta, GA 30328ActiveMLS ID #10686993, Sarah Miller, Keller Williams Realty Cityside. GAMLS
- $298,0002 bd2 ba1.2k sqft1269 Brookview Ln SE, Smyrna, GA 30080For SaleMLS ID #7791643, Will Teague, Epique Realty. FMLS GA
- $209,0002 bd2 ba990 sqft3510 Roswell Rd NW APT E2, Atlanta, GA 30305For SaleMLS ID #7784891, Alfred Wong, Onyx Realty ATL, LLC. FMLS GA
- $238,0002 bd2 ba1.1k sqft53 La Rue Pl NW, Atlanta, GA 30327For SaleMLS ID #7793985, Chelsea Swann, Atlanta Fine Homes Sotheby's International. FMLS GA
- $235,0002 bd2 ba1.1k sqft3470 Essex Ave #82, Atlanta, GA 30339For SaleMLS ID #7774226, ALDEN POTTS, HOME Luxury Real Estate. FMLS GA
- $197,0002 bd2 ba990 sqft3510 Roswell Rd NW APT C2, Atlanta, GA 30305ActiveMLS ID #10769462, Jennifer Astrin, Astrin Real Estate. GAMLS
- $220,0002 bd1 ba1.1k sqft516 Wynnes Ridge Cir SE #516, Marietta, GA 30067For SaleMLS ID #7709894, Iris Chen, OneDoor Inc.. FMLS GA
- $225,0002 bd3 ba1.3k sqft1261 Lavista Rd NE APT E8, Atlanta, GA 30324ActiveMLS ID #10771202, Deborah Dannewitz, BHHS Georgia Properties. GAMLS
- $299,9003 bd2 ba1.1k sqft896 Oakland Dr SW, Atlanta, GA 30310ActiveMLS ID #10810474, Level Up Real Estate Team, BHHS Georgia Properties. GAMLS
- $190,0001 bd1 ba711 sqft501 Granville Ct, Sandy Springs, GA 30328For SaleMLS ID #7781083, Avi Shemesh, Chapman Hall Realty. FMLS GA
- $299,9993 bd2 ba1.3k sqft2620 Meadowlawn Dr SE, Marietta, GA 30067For SaleMLS ID #7761178, Stovall Properties Group, Century 21 Results. FMLS GA
