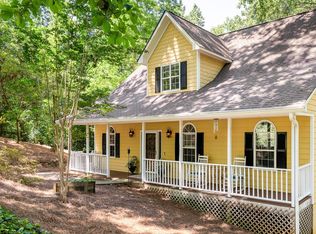
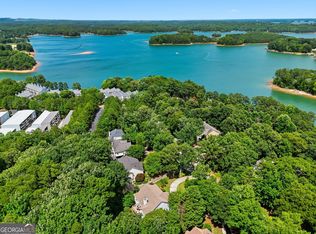
Views, Views, Views, from every window Wake up to Lake Lanier's natural beauty in this 4-bed, 2-bath contemporary cottage styled home; a loft-inspired escape that feels like a permanent vacation. In the center of a well established lake community this property is flooded with natural light from 11 oversized windows, The open-concept layout offers sweeping Lake Lanier views from nearly every angle. Entertain on the expansive wraparound deck for sunrise coffee or sunset cheers. Nicely groomed yard with mature foliage, plus fenced in side yard right off the deck Whether it's your full-time retreat or weekend getaway, this home delivers the true lake life: boating, fishing, and swimming at your doorstep. Just 4 miles from GA 400, Cumming City Center, and wineries in the beautiful North Georgia mountains. Blending relaxation and recreation make this unique home on Lake Lanier a must see. Come home to views that never get old!
Active
$549,000
5641 Young Deer Dr, Cumming, GA 30041
4beds
2,734sqft
:
Get pre-qualified$3,409/mo
Single Family Residence
Built in 1991
0.37 Acres Lot
$532,900 Zestimate®
$201/sqft
$-- HOA
What's special
- 7 days |
- 1,168 |
- 57 |
Likely to sell faster than
Zillow last checked:
Listing updated:
Listed by:
Christina Parker 984-646-5818,
Trelora Realty, Inc.
Source: GAMLS,MLS#: 10809128
Facts & features
Interior
Bedrooms & bathrooms
- Bedrooms: 4
- Bathrooms: 2
- Full bathrooms: 2
- Main level bathrooms: 1
- Main level bedrooms: 2
Rooms
- Room types: Great Room, Laundry, Loft, Office
Dining room
- Features: Dining Rm/Living Rm Combo
Kitchen
- Features: Breakfast Bar, Kitchen Island, Pantry, Second Kitchen, Solid Surface Counters
Heating
- Electric, Heat Pump
Cooling
- Ceiling Fan(s), Electric, Heat Pump
Appliances
- Included: Cooktop, Dishwasher, Disposal, Dryer, Electric Water Heater, Microwave, Oven, Refrigerator, Washer
- Laundry: In Basement
Features
- Beamed Ceilings, Bookcases, Master On Main Level, Separate Shower, Vaulted Ceiling(s), Walk-In Closet(s)
- Flooring: Hardwood, Other, Tile
- Windows: Double Pane Windows, Window Treatments
- Basement: Bath Finished,Daylight,Exterior Entry,Finished,Full,Interior Entry
- Attic: Expandable,Pull Down Stairs
- Has fireplace: No
- Common walls with other units/homes: No Common Walls
Interior area
- Total structure area: 2,734
- Total interior livable area: 2,734 sqft
- Finished area above ground: 1,350
- Finished area below ground: 1,384
Property
Parking
- Total spaces: 4
- Parking features: Carport, Garage, Kitchen Level, RV/Boat Parking
- Has garage: Yes
- Has carport: Yes
Accessibility
- Accessibility features: Accessible Doors, Accessible Electrical and Environmental Controls, Accessible Entrance, Accessible Kitchen
Features
- Levels: One
- Stories: 1
- Patio & porch: Deck
- Exterior features: Balcony, Gas Grill, Other
- Fencing: Fenced,Other,Privacy,Wood
- Has view: Yes
- View description: Lake, Seasonal View
- Has water view: Yes
- Water view: Lake
- Waterfront features: Lake
- Body of water: Lake Lanier
Lot
- Size: 0.37 Acres
- Features: Other, Private, Sloped
- Residential vegetation: Grassed, Partially Wooded
Details
- Additional structures: Kennel/Dog Run, Workshop
- Parcel number: 245 166
Construction
Type & style
- Home type: SingleFamily
- Architectural style: Adirondack,Bungalow/Cottage,Contemporary,Craftsman
- Property subtype: Single Family Residence
Materials
- Press Board
- Foundation: Slab
- Roof: Composition
Condition
- Resale
- New construction: No
- Year built: 1991
Utilities & green energy
- Electric: 220 Volts
- Sewer: Septic Tank
- Water: Public
- Utilities for property: Cable Available, Electricity Available, High Speed Internet, Phone Available, Water Available
Green energy
- Energy efficient items: Thermostat, Windows
Community & HOA
Community
- Features: Lake, Street Lights
- Security: Smoke Detector(s)
- Subdivision: Sundown
HOA
- Has HOA: No
- Services included: None
Location
- Region: Cumming
Financial & listing details
- Price per square foot: $201/sqft
- Tax assessed value: $369,970
- Annual tax amount: $3,362
- Date on market: 7/20/2026
- Listing agreement: Exclusive Right To Sell
- Listing terms: Cash,Conventional,Fannie Mae Approved,Freddie Mac Approved,Owner Will Carry,USDA Loan,VA Loan
- Electric utility on property: Yes
Estimated market value
$532,900
$506,000 - $560,000
$2,185/mo
Price history
| Date | Event | Price |
|---|---|---|
| 7/20/2026 | Listed for sale | $549,000$201/sqft |
Source:  GAMLS #10809128 Report a problem GAMLS #10809128 Report a problem | ||
Public tax history
| Year | Property taxes | Tax assessment |
|---|---|---|
| 2025 | $363 -86.6% | $147,988 +4.7% |
| 2024 | $2,710 +8.1% | $141,372 -5.8% |
| 2023 | $2,508 +7.4% | $150,036 +41.9% |
| 2022 | $2,334 +13.7% | $105,724 +21.5% |
| 2021 | $2,053 +2.8% | $86,992 +3.2% |
| 2020 | $1,998 -2.8% | $84,320 -3% |
| 2019 | $2,056 +31.2% | $86,972 +38.7% |
| 2017 | $1,568 +2.8% | $62,700 +3.3% |
| 2016 | $1,526 | $60,700 +7.1% |
| 2015 | $1,526 +21.6% | $56,700 +11.3% |
| 2014 | $1,255 -0.6% | $50,952 -0.5% |
| 2013 | $1,262 -0.9% | $51,232 -0.9% |
| 2012 | $1,275 -6.7% | $51,716 -8% |
| 2011 | $1,367 | $56,240 -10.4% |
| 2010 | -- | $62,788 |
| 2009 | -- | $62,788 |
| 2008 | -- | $62,788 +6.3% |
| 2007 | -- | $59,040 |
| 2006 | $1,188 +3.1% | $59,040 +3.5% |
| 2005 | $1,152 | $57,040 |
| 2004 | $1,152 +6.1% | $57,040 |
| 2003 | $1,086 +6.3% | -- |
| 2002 | $1,021 +10.7% | -- |
| 2001 | $922 -3.7% | -- |
| 2000 | $958 | -- |
Find assessor info on the county website
Monthly payment
Est. payment
Payment breakdown
Explore the cost of this home by adjusting the details. Changes won't be saved.Climate risks
Neighborhood: 30041
Getting around
0 / 100
Car-DependentNearby schools
GreatSchools rating
- 7/10Chattahoochee Elementary SchoolGrades: PK-5Distance: 3.4 mi
- 5/10Little Mill Middle SchoolGrades: 6-8Distance: 5.1 mi
- 7/10East Forsyth High SchoolGrades: 9-12Distance: 6.5 mi
Schools provided by the listing agent
- Elementary: Chattahoochee
- Middle: Otwell
- High: Forsyth Central
Source: GAMLS. This data may not be complete. We recommend contacting the local school district to confirm school assignments for this home.
- $166,250-- bd-- ba-- sqftCherokee Trce, Cumming, GA 30041Off Market
- $157,500-- bd-- ba-- sqftCherokee Trce, Cumming, GA 30041Off Market
- $175,000-- bd-- ba-- sqftCherokee Trce, Cumming, GA 30041Off Market
- $262,500-- bd-- ba-- sqftCherokee Trce, Cumming, GA 30041Off Market
- $435,2003 bd2 ba1.6k sqft5645 Young Deer Dr, Cumming, GA 30041Off Market
- $524,1003 bd3 ba2.8k sqft5635 Young Deer Dr, Cumming, GA 30041Off Market
- $830,9004 bd3 ba1.9k sqft5695 Cherokee Trce, Cumming, GA 30041Off Market
- $452,1003 bd2 ba1.8k sqft5665 Young Deer Dr, Cumming, GA 30041Off Market
A local agent can set up tours, give advice and negotiate with sellers.
Similar homes
- $599,0004 bd4 ba2.6k sqft5910 Leaning Rock Pl, Cumming, GA 30041Active
 MLS ID #10742340, Tom Becker, Becker Realty Inc.. GAMLS
 - $549,9004 bd3 ba2.9k sqft2085 Habersham Marina Rd, Cumming, GA 30041Active
 MLS ID #10788823, Justin Landis, Bolst, Inc.. GAMLS
 - $575,9004 bd3 ba2.5k sqft4210 Delamar Dr, Cumming, GA 30041Active
 MLS ID #10806181, Carey Hudson, BHGRE Metro Brokers. GAMLS
 - $489,9004 bd3 ba1.8k sqft2910 Hamilton Rd, Cumming, GA 30041Active
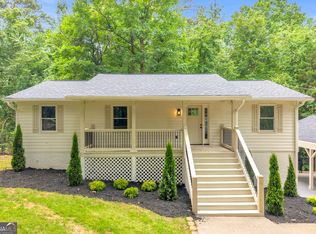 MLS ID #10807049, Jenna Matheny, Realistry Brokerage, LLC. GAMLS
 - $525,0004 bd2 ba1.9k sqft4630 Young Deer Dr, Cumming, GA 30041For Sale
 MLS ID #7768106, Maria T Soltau, HomeSmart. FMLS GA
 - $570,0004 bd3 ba2.5k sqft1915 Habersham Trce, Cumming, GA 30041For SaleMLS ID #7800234, JEFF BRUCE, NorthGroup Realty. FMLS GA
- $497,5004 bd3 ba2.3k sqft2650 Cobblestone Dr, Cumming, GA 30041ActiveMLS ID #10777127, Elizabeth Smolyar, Georgian Home Realty, Inc.. GAMLS
- $650,0004 bd4 ba3.3k sqft1250 Spring Oak Way, Cumming, GA 30041ActiveMLS ID #10804306, John Organ, RE/MAX Center. GAMLS
- $530,0004 bd3 ba2.6k sqft1825 Habersham Villa Dr, Cumming, GA 30041ActiveMLS ID #10807192, Tanya Pickens, Opendoor Brokerage. GAMLS
- $579,0005 bd4 ba3.4k sqft2735 Hanson Ct, Cumming, GA 30041ActiveMLS ID #10774186, Christina Parker, Trelora Realty, Inc.. GAMLS
- $495,0004 bd4 ba2.8k sqft3385 Summit Trl, Cumming, GA 30041ActiveMLS ID #10786446, Nikhil Sharma, TOP Brokerage. GAMLS
- $479,9004 bd3 ba2.3k sqft3990 F A A Rd, Cumming, GA 30041ActiveMLS ID #10769463, Sheila Douthat, Keller Williams Community Partners. GAMLS
- $590,0004 bd3 ba2.7k sqft6020 Olde Council Ct, Cumming, GA 30041ActiveMLS ID #10755476, Renee B Cohen, BHHS Georgia Properties. GAMLS
- $509,0005 bd4 ba3.8k sqft3055 Heatherstone Dr, Cumming, GA 30041ActiveMLS ID #10729616, Mark Spain, Mark Spain Real Estate. GAMLS
- $599,9004 bd3 ba2.9k sqft2710 Evan Manor Ln, Cumming, GA 30041For SaleMLS ID #7753080, Debbie Peacock, HomeSmart. FMLS GA
- $465,0004 bd3 ba2.6k sqft2130 Hickory Cv, Cumming, GA 30041ActiveMLS ID #10798364, Linda Saeliou Custer, Atlanta Communities. GAMLS
- $485,0003 bd3 ba2.3k sqft2055 Ivy Ln, Cumming, GA 30041ActiveMLS ID #10788719, Casey Dellinger, Bolst, Inc.. GAMLS
- $679,9004 bd3 ba2.9k sqft2565 Fairview Dr, Cumming, GA 30041ActiveMLS ID #10767821, Julie Tressler, BHGRE Metro Brokers. GAMLS
- $399,9003 bd2 ba2.6k sqft1225 Allendale Dr, Cumming, GA 30041For SaleMLS ID #7801017, Linda Langley, Windsor Realty. FMLS GA
- $485,0003 bd2 ba1.9k sqft2318 Echols Rd, Cumming, GA 30041Active Under ContractMLS ID #10795850, Toth Family Real Estate, Compass. GAMLS
