This stunning 1964 four-bedroom mid-century modern home in La Canada offers breathtaking panoramic views. Thoughtfully updated while preserving its original architectural charm, the home features an open-concept living, dining, and kitchen area that flows seamlessly to walls of glass framing downtown Los Angeles and beyond, with direct access to an expansive view deck for effortless indoor-outdoor living.The spacious primary suite includes a private office, an ensuite bath, and direct access to both a secluded yard and the expansive deck. Two additional bedrooms and two bathrooms are situated on the opposite side of the home, providing privacy and flexibility. A large downstairs bedroom with a private entrance, half bath, generous closet, and its own deck creates an ideal guest suite, home office, or secluded retreat.Extensive upgrades include a fully remodeled kitchen and bathrooms, newer windows and exterior doors, updated electrical and plumbing systems, HVAC, and professionally refreshed landscaping. With its striking architecture, exceptional updates, prime location, and spectacular views, this remarkable home presents a rare opportunity.
Pending
Listed by: Coldwell Banker Realty • Kathy Seuylemezian • Contact: (818) 378-7928
$3,495,000
5645 Burning Tree Dr, La Canada Flintridge, CA 91011
4beds
3,216sqft
:
Get pre-qualified$23,171/mo
Single Family Residence
Built in 1964
0.38 Acres Lot
$3,661,200 Zestimate®
$1,087/sqft
$-- HOA
What's special
- 14 days |
- 170 |
- 10 |
Likely to sell faster than
Zillow last checked:
Listing updated:
Listed by:
Kathy Seuylemezian DRE #00947297 (818)378-7928,
Coldwell Banker Realty
Source: CRMLS,MLS#: P1-27931 Originating MLS: California Regional MLS (Ventura & Pasadena-Foothills AORs)
Originating MLS: California Regional MLS (Ventura & Pasadena-Foothills AORs)Facts & features
Interior
Bedrooms & bathrooms
- Bedrooms: 4
- Bathrooms: 4
- 3/4 bathrooms: 3
- 1/2 bathrooms: 1
Rooms
- Room types: Bedroom, Kitchen, Laundry, Living Room, Primary Bedroom, Office, Other
Primary bedroom
- Features: Primary Suite
Bedroom
- Features: Bedroom on Main Level
Kitchen
- Features: Kitchen Island, Quartz Counters, Remodeled, Updated Kitchen
Other
- Features: Walk-In Closet(s)
Heating
- Central
Cooling
- Central Air, Wall/Window Unit(s)
Appliances
- Included: Double Oven, Dishwasher, Gas Cooktop, Microwave, Refrigerator, Range Hood, Dryer, Washer
- Laundry: Laundry Room
Features
- Balcony, High Ceilings, Bedroom on Main Level, Primary Suite, Walk-In Closet(s)
- Has fireplace: Yes
- Fireplace features: Living Room, Primary Bedroom
- Common walls with other units/homes: No Common Walls
Interior area
- Total interior livable area: 3,216 sqft
Property
Parking
- Total spaces: 2
- Parking features: Driveway, Garage, On Street
- Attached garage spaces: 2
Features
- Levels: Two
- Stories: 2
- Patio & porch: Deck, Wood
- Pool features: None
- Spa features: None
- Fencing: See Remarks
- Has view: Yes
- View description: Catalina, City Lights, Golf Course, Mountain(s), Panoramic
Lot
- Size: 0.38 Acres
- Features: Landscaped
Details
- Parcel number: 5817029003
- Special conditions: Standard
Construction
Type & style
- Home type: SingleFamily
- Architectural style: Mid-Century Modern
- Property subtype: Single Family Residence
Condition
- Turnkey
- New construction: No
- Year built: 1964
Utilities & green energy
- Sewer: Public Sewer
- Water: Private
- Utilities for property: Sewer Connected
Community & HOA
Community
- Features: Suburban
- Subdivision: Not Applicable
Location
- Region: La Canada Flintridge
Financial & listing details
- Price per square foot: $1,087/sqft
- Tax assessed value: $2,154,503
- Annual tax amount: $24,672
- Date on market: 7/9/2026
- Cumulative days on market: 15 days
- Listing terms: Cash,Cash to New Loan
Estimated market value
$3,661,200
$3.48M - $3.84M
$8,451/mo
Price history
| Date | Event | Price |
|---|---|---|
| 7/22/2026 | Pending sale | $3,495,000$1,087/sqft |
Source:  CRMLS #P1-27931 Report a problem CRMLS #P1-27931 Report a problem | ||
| 7/14/2026 | Contingent | $3,495,000$1,087/sqft |
Source: CRMLS #P1-27931 Report a problem | ||
| 7/9/2026 | Listed for sale | $3,495,000-0.1%$1,087/sqft |
Source: CRMLS #P1-27931 Report a problem | ||
| 4/10/2025 | Listing removed | $13,500$4/sqft |
Source: CRMLS #P1-21455 Report a problem | ||
| 3/27/2025 | Listed for rent | $13,500$4/sqft |
Source: CRMLS #P1-21455 Report a problem | ||
| 3/5/2025 | Sold | $3,500,000+7.7%$1,088/sqft |
Source: CRMLS #P1-20704 Report a problem | ||
| 3/5/2025 | Pending sale | $3,250,000$1,011/sqft |
Source: CRMLS #P1-20704 Report a problem | ||
| 2/13/2025 | Contingent | $3,250,000$1,011/sqft |
Source: CRMLS #P1-20704 Report a problem | ||
| 2/3/2025 | Listed for sale | $3,250,000+78.6%$1,011/sqft |
Source: CRMLS #P1-20704 Report a problem | ||
| 6/17/2016 | Sold | $1,820,000$566/sqft |
Source: Agent Provided Report a problem | ||
| 3/18/2016 | Sold | $1,820,000+10.3%$566/sqft |
Source: Public Record Report a problem | ||
| 2/18/2016 | Pending sale | $1,650,000$513/sqft |
Source: Partners Trust #316000404 Report a problem | ||
| 2/6/2016 | Listed for sale | $1,650,000$513/sqft |
Source: Partners Trust Real Estate #316000404 Report a problem | ||
Public tax history
| Year | Property taxes | Tax assessment |
|---|---|---|
| 2025 | $24,672 +2.2% | $2,154,503 +2% |
| 2024 | $24,138 +2.3% | $2,112,259 +2% |
| 2023 | $23,593 +4% | $2,070,843 +2% |
| 2022 | $22,684 +1.3% | $2,030,239 +2% |
| 2021 | $22,404 +1.3% | $1,990,431 +1% |
| 2020 | $22,124 | $1,970,023 +2% |
| 2019 | $22,124 +4% | $1,931,396 +2% |
| 2018 | $21,264 | $1,893,527 +2% |
| 2017 | $21,264 +1.8% | $1,856,400 +784% |
| 2016 | $20,891 +647.6% | $210,009 +7.9% |
| 2015 | $2,794 +3.4% | $194,567 +2% |
| 2014 | $2,703 | $190,757 +2.5% |
| 2012 | -- | $186,174 +2% |
| 2011 | -- | $182,525 +0.8% |
| 2010 | -- | $181,162 -0.2% |
| 2009 | -- | $181,594 +2% |
| 2008 | -- | $178,034 +2% |
| 2007 | -- | $174,544 +2% |
| 2006 | -- | $171,123 |
| 2005 | -- | $171,123 +4% |
| 2004 | -- | $164,480 +1.9% |
| 2003 | -- | $161,467 +2% |
| 2002 | -- | $158,302 +4% |
| 2000 | -- | $152,157 |
Find assessor info on the county website
Monthly payment
Est. payment
Payment breakdown
Explore the cost of this home by adjusting the details. Changes won't be saved.Climate risks
Neighborhood: 91011
Nearby schools
GreatSchools rating
- 10/10Paradise Canyon Elementary SchoolGrades: K-6Distance: 0.5 mi
- 9/10La Canada High SchoolGrades: 7-12Distance: 1.6 mi
- $3,131,9004 bd3 ba3.5k sqft5637 Burning Tree Dr, La Canada Flintridge, CA 91011Off Market
- $2,506,7003 bd3 ba2.9k sqft5651 Burning Tree Dr, La Canada Flintridge, CA 91011Off Market
- $3,378,3004 bd3 ba3.2k sqft5629 Burning Tree Dr, La Canada Flintridge, CA 91011Off Market
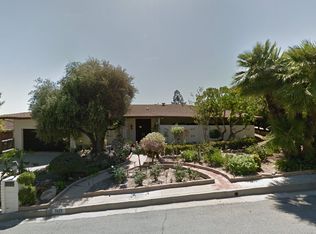
- $2,649,3004 bd3 ba3k sqft662 Starlight Crest Dr, La Canada Flintridge, CA 91011Off Market
- $2,461,2003 bd4 ba3k sqft5657 Burning Tree Dr, La Canada Flintridge, CA 91011Off Market
- $2,666,5003 bd3 ba3.1k sqft5623 Burning Tree Dr, La Canada Flintridge, CA 91011Off Market
- $2,588,8003 bd3 ba2.6k sqft654 Starlight Crest Dr, La Canada Flintridge, CA 91011Off Market
- $2,546,2003 bd4 ba2.6k sqft5617 Burning Tree Dr, La Canada Flintridge, CA 91011Off Market
A local agent can set up tours, give advice and negotiate with sellers.
Similar homes
- $3,499,0004 bd4 ba3.7k sqft2137 Lyans Dr, La Canada Flintridge, CA 91011For Sale
 MLS ID #P1-27688, Jason Berns, Keller Williams Realty. CRMLS
 - $2,949,0003 bd3 ba2.6k sqft3608 Hampstead Rd, La Canada Flintridge, CA 91011For Sale
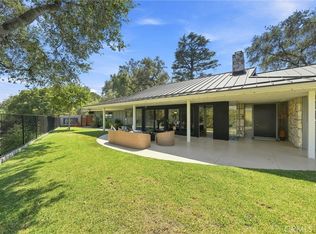 MLS ID #OC26161455, Janet Kim, Team Spirit Realty. CRMLS
 - $2,595,0004 bd4 ba2.2k sqft507 Venado Vista Dr, La Canada Flintridge, CA 91011For Sale
 MLS ID #P1-27790, Benjamin Kelly, COMPASS. CRMLS
 - $2,887,0004 bd4 ba3.2k sqft168 Lamour Dr, La Canada Flintridge, CA 91011For Sale
 MLS ID #P1-27049, Hyun William Park, COMPASS. CRMLS
 - $2,100,0004 bd4 ba2.2k sqft5148 Oakwood Ave, La Canada Flintridge, CA 91011For SaleMLS ID #P1-28102, Carey Haynes, COMPASS. CRMLS
- $3,450,0004 bd4 ba3.3k sqft3475 San Pasqual St, Pasadena, CA 91107For SaleMLS ID #P1-28209, Evangelyn Lin, eXp Realty of California, Inc.. CRMLS
- $4,100,0003 bd4 ba3.7k sqft1395 Inverness Dr, Pasadena, CA 91103For SaleMLS ID #P1-28141, Teresa Fuller, COMPASS. CRMLS
- $3,800,0004 bd3 ba2.9k sqft494 California Ter, Pasadena, CA 91105For SaleMLS ID #P1-27414, Alice Meng, Coldwell Banker Realty. CRMLS
- $3,350,0003 bd4 ba3k sqft3110 Meyerloa Ln, Pasadena, CA 91107For SaleMLS ID #P1-27907, Brett Furrey, COMPASS. CRMLS
- $3,298,0004 bd4 ba4.3k sqft601 Michigan Blvd, Pasadena, CA 91107For SaleMLS ID #P1-27918, Lynette Sohl, BHHS California Properties. CRMLS
- $2,399,0004 bd4 ba3.5k sqft3332 Camp Huntington Rd, Altadena, CA 91001For SaleMLS ID #P1-27064, James Peddie, Keller Williams Realty - Los Feliz. CRMLS
- $2,895,0003 bd3 ba2.2k sqft1095 Linda Glen Dr, Pasadena, CA 91105For SaleMLS ID #P1-27109, Amy Engler, COMPASS. CRMLS
- $3,638,0004 bd5 ba4k sqft425 Anita Dr, Pasadena, CA 91105For SaleMLS ID #P1-22037, Georges Rouveyrol, Sotheby's International Realty. CRMLS
- $4,998,0006 bd7 ba4.3k sqft122 Patrician Way, Pasadena, CA 91105For SaleMLS ID #26865771, Theodore Tillman DRE # 02128851, Serhant California, Inc. CLAW
- $3,495,0003 bd3 ba2.2k sqft8148 Mannix Dr, Los Angeles, CA 90046For SaleMLS ID #26842377, Paul Skikne DRE # 01111688, Brentwood Real Estate Group. CLAW
- $2,496,5003 bd3 ba2.4k sqft11107 Mountcastle Dr, Studio City, CA 91604For SaleMLS ID #26865905, Michael J. Okun DRE # 01430979, Sotheby's International Realty. CLAW
- $3,125,0004 bd3 ba2.5k sqft3619 Lowry Rd, Los Angeles, CA 90027For SaleMLS ID #SR26150477, Michelle Shamamian, Equity Union. CRMLS
- $2,395,0003 bd3 ba2.1k sqft981 Glen Oaks Blvd, Pasadena, CA 91105For SaleMLS ID #P1-27471, Teresa Fuller, COMPASS. CRMLS
- $3,360,0005 bd5 ba3.2k sqft15641 High Knoll Rd, Encino, CA 91436For SaleMLS ID #SR26057169, Kelly Wang, Coldwell Banker Realty. CRMLS
- $3,155,0003 bd4 ba3.1k sqft2340 Jupiter Dr, Los Angeles, CA 90046For SaleMLS ID #26671675, Brian K. Courville DRE # 01496206, Compass. CLAW
Local buyer's agents are ready to help
