This home in Peck with Awesome outbuilding has great potential. Home in need of some updating, but does have an updated bath. The electrical panel has been updated and home has a large living room with a spacious bedroom upstairs. Appliances are from 2022. Lots of cabinet space in kitchen. There is a whole house backup generator to provide comfort in the event of a power outage. Has been serviced regularly. Windows replaced in 2009 with 35 year warranty. The outbuilding is amazing. 30x56 with a 16x10 rollup overhead door with electric opener. The building is frame construction with concrete footings and framed walls. Has electrical panel and is plumbed for water and drain. There is a stack for a woodstove already mounted on it. Could be utilized for multiple things.
For sale
Price cut: $10K (9/24)
$149,000
5645 Mill St, Peck, MI 48466
2beds
1,100sqft
Single Family Residence
Built in 1940
10,454 Square Feet Lot
$141,300 Zestimate®
$135/sqft
$-- HOA
What's special
Updated bathStack for a woodstoveSpacious bedroom
- 406 days
- 263
- 12
Zillow last checked:
Listing updated:
Listed by:
Robert Kean 810-650-5850,
Coldwell Banker Professionals 586-727-2741
Source: MiRealSource,MLS#: 50186713 Originating MLS: MiRealSource
Originating MLS: MiRealSourceFacts & features
Interior
Bedrooms & bathrooms
- Bedrooms: 2
- Bathrooms: 1
- Full bathrooms: 1
Bedroom 1
- Level: Entry
- Area: 90
- Dimensions: 10 x 9
Bedroom 2
- Level: Upper
- Area: 357
- Dimensions: 17 x 21
Bathroom 1
- Level: Entry
- Area: 54
- Dimensions: 9 x 6
Kitchen
- Level: Entry
- Area: 140
- Dimensions: 14 x 10
Living room
- Level: Entry
- Area: 216
- Dimensions: 18 x 12
Heating
- Forced Air, Natural Gas
Appliances
- Included: Dryer, Range/Oven, Refrigerator, Washer, Gas Water Heater
- Laundry: Entry
Features
- Basement: Stone,Michigan Basement
- Has fireplace: No
Interior area
- Total structure area: 1,700
- Total interior livable area: 1,100 sqft
- Finished area above ground: 1,100
- Finished area below ground: 0
Property
Features
- Levels: One and One Half
- Stories: 1.5
- Patio & porch: Porch
- Frontage type: Road
- Frontage length: 68
Lot
- Size: 10,454 Square Feet
- Dimensions: 68 x 160
- Features: City Lot
Details
- Additional structures: Pole Barn
- Parcel number: 07106000700300
- Zoning description: Residential
- Special conditions: Private
Construction
Type & style
- Home type: SingleFamily
- Architectural style: Colonial
- Property subtype: Single Family Residence
Materials
- Wood Siding
- Foundation: Stone
Condition
- New construction: No
- Year built: 1940
Utilities & green energy
- Sewer: Public Sanitary
- Water: Public
Community & HOA
Community
- Subdivision: Na
HOA
- Has HOA: No
Location
- Region: Peck
Financial & listing details
- Price per square foot: $135/sqft
- Tax assessed value: $105,800
- Annual tax amount: $720
- Date on market: 8/28/2025
- Cumulative days on market: 407 days
- Listing agreement: Exclusive Right To Sell
- Listing terms: Cash,Conventional
- Road surface type: Paved
Estimated market value
$141,300
$134,000 - $148,000
$1,074/mo
Price history
| Date | Event | Price |
|---|---|---|
| 9/24/2026 | Price change | $149,000-6.3%$135/sqft |
Source:  MiRealSource #50186713 Report a problem MiRealSource #50186713 Report a problem | ||
| 7/24/2026 | Price change | $159,000-5.9%$145/sqft |
Source: MiRealSource #50186713 Report a problem | ||
| 6/10/2026 | Price change | $169,000-2.9%$154/sqft |
Source: MiRealSource #50186713 Report a problem | ||
| 5/6/2026 | Price change | $174,000-2.8%$158/sqft |
Source: MiRealSource #50186713 Report a problem | ||
| 4/6/2026 | Price change | $179,000-5.3%$163/sqft |
Source: MiRealSource #50186713 Report a problem | ||
| 1/5/2026 | Price change | $189,000-2.6%$172/sqft |
Source: MiRealSource #50186713 Report a problem | ||
| 11/20/2025 | Price change | $194,000-2.5%$176/sqft |
Source: MiRealSource #50186713 Report a problem | ||
| 11/3/2025 | Price change | $199,000-4.8%$181/sqft |
Source: MiRealSource #50186713 Report a problem | ||
| 10/8/2025 | Price change | $209,000-7.1%$190/sqft |
Source: MiRealSource #50186713 Report a problem | ||
| 8/28/2025 | Listed for sale | $225,000$205/sqft |
Source: MiRealSource #50186713 Report a problem | ||
Public tax history
| Year | Property taxes | Tax assessment |
|---|---|---|
| 2025 | $985 +32076.5% | $52,900 +17.9% |
| 2024 | $3 -66.7% | $44,850 |
| 2023 | $9 +181.9% | -- |
| 2022 | $3 -58.6% | -- |
| 2021 | $8 | $17,958 +3.1% |
| 2020 | -- | $17,413 +22.4% |
| 2019 | -- | $14,221 -18.3% |
| 2018 | -- | $17,412 +1% |
| 2017 | -- | $17,240 |
| 2016 | -- | -- |
| 2015 | -- | -- |
| 2014 | -- | -- |
| 2013 | -- | $15,879 -9.1% |
| 2012 | -- | $17,471 +2.4% |
| 2011 | -- | $17,064 |
Find assessor info on the county website
Monthly payment
Est. payment
Payment breakdown
Explore the cost of this home by adjusting the details. Changes won't be saved.Climate risks
Neighborhood: 48466
Nearby schools
Schools provided by the listing agent
- District: Peck Community School District
Source: MiRealSource. This data may not be complete. We recommend contacting the local school district to confirm school assignments for this home.
Similar homes
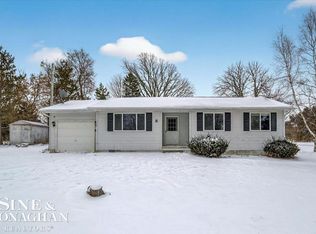
- $139,5002 bd1 ba800 sqft5582 Peck St, Peck, MI 48466For Sale

 MLS ID #50214026, Penny S Schwarzentraub, Town & Country Realty-Lexington. MiRealSource
 - $139,9003 bd1 ba1.2k sqft6455 Mayville Rd, Marlette, MI 48453For Sale
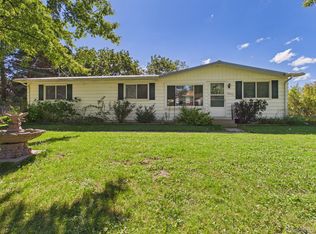
 MLS ID #20261077831, William J Ruhlman, MBA Real Estate Services. Realcomp II
 - $139,9004 bd2 ba1.3k sqft6515 Lakeshore Rd, Lexington, MI 48450For Sale
 MLS ID #50211443, Melanie Lovati, Innovation Real Estate Specialists Inc.. MiRealSource
 - $129,9003 bd1 ba1.2k sqft5400 W Sanilac Rd, Snover, MI 48472For Sale
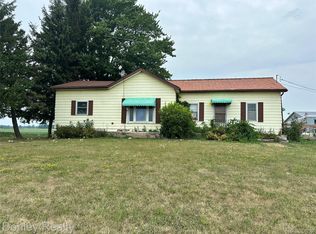 MLS ID #20261059952, Amy Donley, Donley Realty. Realcomp II
 - $165,0003 bd1 ba1.5k sqft117 Mary St, Yale, MI 48097For SaleMLS ID #20261074591, John Moza, Epique Realty. Realcomp II
- $169,9003 bd2 ba1.4k sqft6881 James St, Brown City, MI 48416For SaleMLS ID #20261071151, Jessica Chesney, Realty Market Matters LLC. Realcomp II
- $132,5003 bd1 ba1.2k sqft6174 Marlette St, Marlette, MI 48453For SaleMLS ID #20261016088, Amy Donley, Donley Realty. Realcomp II
- $169,0003 bd1 ba1.1k sqft7216 Edwina Ln, Lexington, MI 48450For SaleMLS ID #50216929, Virginia McNabb, Town & Country Realty-Lexington. MiRealSource
- $204,9003 bd2 ba1.4k sqft3260 Colclough Rd, Sandusky, MI 48471For SaleMLS ID #20261063242, Raschelle L Goff, KW Platinum Port Huron. Realcomp II
- $179,9004 bd1 ba1.2k sqft114 Ward St, Croswell, MI 48422For SaleMLS ID #50221489, Penny S Schwarzentraub, Town & Country Realty-Lexington. MiRealSource
- $179,9003 bd1 ba1k sqft7153 Lake St, Lexington, MI 48450For SaleMLS ID #50209042, Tracy Kritzman, Town & Country Realty-Lexington. MiRealSource
- $185,0003 bd2 ba1.3k sqft104 North St, Yale, MI 48097For SaleMLS ID #50221588, Lindsay Blanton, Coldwell Banker Professionals. MiRealSource
- $189,0003 bd1 ba1.3k sqft138 Truman St, Sandusky, MI 48471For SaleMLS ID #20261068401, Dustie L Johnson, Wallace and Associates Real Estate. Realcomp II
- $107,0003 bd1 ba1k sqft6196 Marlette St, Marlette, MI 48453For SaleMLS ID #20261057069, Michael L Folsom, Exit Realty Group. Realcomp II
- $75,0002 bd1 ba1.3k sqft8485 Yale Rd, Avoca, MI 48006For SaleMLS ID #20261061345, Tanya Sweet, Lakeport Real Estate Services LLC. Realcomp II
- $102,0003 bd2 ba1.4k sqft2354 Brent St #203, Croswell, MI 48422For SaleMLS ID #20261041191, Mark Hubble, Community Choice Realty Inc. Realcomp II
- $199,9002 bd1 ba780 sqft7189 Orchid Rd, Lexington, MI 48450For SaleMLS ID #20261075883, Patricia Claus, Realty Executives Home Towne. Realcomp II
