NOW OFFERING $10,000 TOWARDS CLOSING COSTS. Welcome to this beautiful 2-bedroom + den, 2-bath home situated on an oversized lot in Silverwood at Maple Ridge, located within the award-winning community of Ave Maria. Offering desirable one-level living, this thoughtfully designed home blends comfort, style, and functionality. The bright and inviting kitchen is the heart of the home, featuring elegant quartz countertops, crisp white cabinetry, a spacious center island, and an open flow into the living and dining areas—perfect for everyday living and effortless entertaining. The versatile den provides the ideal space for a home office, guest room, or hobby area. Step outside to your fully fenced backyard with a covered patio overlooking tranquil lake views—an ideal setting for morning coffee, evening sunsets, or weekend gatherings. As a resident of Maple Ridge, you’ll enjoy exclusive access to The Club at Maple Ridge, a stunning multi-million-dollar amenity center complete with a resort-style pool, fitness center, steam sauna, party room, walking paths, dog park, play area, billiards, and poker/game room. Beyond Maple Ridge, Ave Maria offers an unmatched lifestyle with a waterpark, town gym, sports parks, playgrounds, tennis, pickleball, scenic bike and jogging paths, plus convenient shopping and dining. This is more than a home—it’s a lifestyle. Schedule your private showing today and experience the best of Ave Maria living.
For sale
$355,000
5646 Argento DR, AVE MARIA, FL 34142
2beds
1,355sqft
:
Get pre-qualified$2,403/mo
Single Family Residence
Built in 2023
3,920 Square Feet Lot
$-- Zestimate®
$262/sqft
$196/mo HOA
What's special
Tranquil lake viewsSpacious center islandElegant quartz countertopsVersatile denOversized lotCovered patioCrisp white cabinetry
- 157 days |
- 89 |
- 6 |
Zillow last checked:
Listing updated:
Listed by:
Becky Colburn 802-760-7475,
eXp Realty LLC
Source: SWFLMLS,MLS#: 226009545 Originating MLS: Naples
Originating MLS: NaplesFacts & features
Interior
Bedrooms & bathrooms
- Bedrooms: 2
- Bathrooms: 2
- Full bathrooms: 2
Rooms
- Room types: Den - Study, 2 Bedrooms Plus Den
Bedroom
- Features: Split Bedrooms
Dining room
- Features: Dining - Living, Eat-in Kitchen
Heating
- Central
Cooling
- Ceiling Fan(s), Central Air
Appliances
- Included: Dishwasher, Dryer, Microwave, Range, Refrigerator, Washer
- Laundry: Inside
Features
- Built-In Cabinets, Den - Study, Laundry in Residence
- Flooring: Carpet, Tile
- Doors: Impact Resistant Doors
- Windows: Impact Resistant Windows
- Has fireplace: No
Interior area
- Total structure area: 1,557
- Total interior livable area: 1,355 sqft
Property
Parking
- Total spaces: 1
- Parking features: Driveway, Attached
- Attached garage spaces: 1
- Has uncovered spaces: Yes
Features
- Stories: 1
- Patio & porch: Patio
- Pool features: Community
- Has view: Yes
- View description: Lake, Water
- Has water view: Yes
- Water view: Lake,Water
- Waterfront features: Lake
- Frontage type: Lakefront
Lot
- Size: 3,920 Square Feet
- Features: Regular
Details
- Additional structures: Tennis Court(s)
- Parcel number: 73640113889
Construction
Type & style
- Home type: SingleFamily
- Architectural style: Ranch
- Property subtype: Single Family Residence
Materials
- Block, Stucco
- Foundation: Concrete Block
- Roof: Shingle
Condition
- New construction: No
- Year built: 2023
Utilities & green energy
- Water: Central
Community & HOA
Community
- Features: Clubhouse, Pool, Dog Park, Fitness Center, Restaurant, Sidewalks, Street Lights, Tennis Court(s), Non-Gated
- Subdivision: SILVERWOOD
HOA
- Has HOA: Yes
- Amenities included: Basketball Court, Barbecue, Bike And Jog Path, Bocce Court, Business Center, Clubhouse, Pool, Community Room, Dog Park, Fitness Center, Internet Access, Pickleball, Play Area, Restaurant, Sauna, Shopping, Sidewalk, Streetlight, Tennis Court(s), Underground Utility, Volleyball
- HOA fee: $2,352 annually
Location
- Region: Immokalee
Financial & listing details
- Price per square foot: $262/sqft
- Annual tax amount: $5,565
- Date on market: 3/2/2026
- Lease term: Buyer Finance/Cash
Estimated market value
Not available
Estimated sales range
Not available
Not available
Price history
| Date | Event | Price |
|---|---|---|
| 5/29/2026 | Listed for sale | $355,000$262/sqft |
Source:  SWFLMLS #226009545 Report a problem SWFLMLS #226009545 Report a problem | ||
| 4/27/2026 | Pending sale | $355,000$262/sqft |
Source: SWFLMLS #226009545 Report a problem | ||
| 3/2/2026 | Listed for sale | $355,000$262/sqft |
Source: SWFLMLS #226009545 Report a problem | ||
Public tax history
Tax history is unavailable.
Monthly payment
Est. payment
Payment breakdown
Explore the cost of this home by adjusting the details. Changes won't be saved.Climate risks
Neighborhood: 34142
Nearby schools
GreatSchools rating
- 7/10Estates Elementary SchoolGrades: PK-5Distance: 6 mi
- 8/10Corkscrew Middle SchoolGrades: 6-8Distance: 8.6 mi
- 6/10Palmetto Ridge High SchoolGrades: 9-12Distance: 8 mi
Schools provided by the listing agent
- Elementary: ESTATES ELEMENTARY SCHOOL
- Middle: CORKSCREW MIDDLE SCHOOL
- High: PALMETTO RIDGE HIGH SCHOOL
Source: SWFLMLS. This data may not be complete. We recommend contacting the local school district to confirm school assignments for this home.
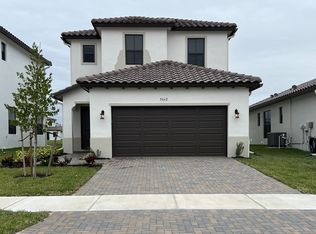
- $398,2003 bd3 ba1.8k sqft5642 Argento Dr, Immokalee, FL 34142Off Market
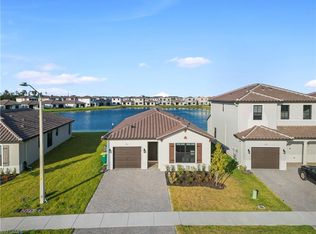
- $405,0003 bd2 ba1.6k sqft5654 Argento Dr, Immokalee, FL 34142Sold
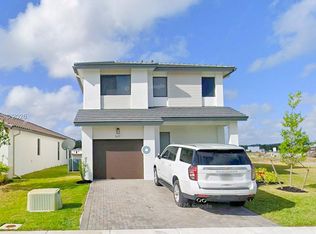
- $2,3503 bd3 ba-- sqft5639 Argento Dr, Immokalee, FL 34142For Rent
- $2,3003 bd3 ba1.9k sqft5716 Cassidy Ln, Immokalee, FL 34142For Rent

- $404,7003 bd3 ba1.9k sqft5671 Argento Dr, Immokalee, FL 34142Off Market
- $396,4303 bd2 ba1.6k sqft5675 Argento Dr, Ave Maria, FL 34142Sold
- $414,9983 bd3 ba1.9k sqft5737 Cassidy Ln, Immokalee, FL 34142Pending
- $377,990-- bd-- ba1.7k sqft5729 Cassidy Ln, Ave Maria, FL 34142Sold
A local agent can set up tours, give advice and negotiate with sellers.
Similar homes
- $399,9993 bd3 ba1.6k sqft5731 Agostino WAY, IMMOKALEE, FL 34142For Sale
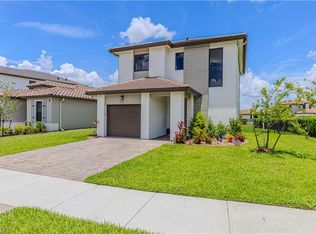
 MLS ID #226028218, Amanda Barcenas, Realty One Group MVP. SWFLMLS
 - $375,0002 bd2 ba1.3k sqft5664 Cerva LN, AVE MARIA, FL 34142For Sale
 MLS ID #226023948, Amy Romero, PA, John R Wood Properties. SWFLMLS
 - $359,9003 bd3 ba1.7k sqftSilverwood At Ave Maria, Immokalee, FL 34142For Sale

 MLS ID #A12047791, Terell Killings, EXP Realty LLC. MIAMI
 - $337,9003 bd3 ba1.8k sqft5368 Cameron DR, AVE MARIA, FL 34142For Sale
 MLS ID #226025670, Norma Barrios, ND Realty. SWFLMLS
 - $364,9002 bd2 ba1.3k sqft5758 Rossa WAY, AVE MARIA, FL 34142For SaleMLS ID #225080303, Kelly Olin, Exp Realty, LLC. SWFLMLS
- $389,9003 bd2 ba1.6k sqft5446 SORIA AVE, AVE MARIA, FL 34142For SaleMLS ID #226024764, Jim Monterosso, Florida Nature Realty Service. SWFLMLS
- $399,9002 bd2 ba1.7k sqft6085 Triumph LN, AVE MARIA, FL 34142For SaleMLS ID #226028335, Holly Trapani, LLC, ND Realty. SWFLMLS
- $349,9003 bd2 ba1.5k sqft4321 Steinbeck WAY, AVE MARIA, FL 34142For SaleMLS ID #226027173, Marta Valle, PA, Realty One Group MVP. SWFLMLS
- $345,0002 bd2 ba1.3k sqft5507 Useppa DR, AVE MARIA, FL 34142For SaleMLS ID #226025823, Marta Valle, PA, Realty One Group MVP. SWFLMLS
- $359,9002 bd2 ba1.5k sqft5308 JULIET CT, AVE MARIA, FL 34142For SaleMLS ID #226019824, Jen Wolf, ND Realty. SWFLMLS
- $369,9002 bd2 ba1.4k sqft5801 Declaration CT, AVE MARIA, FL 34142For SaleMLS ID #226017563, Carole Carpenter, PA, John R Wood Properties. SWFLMLS
- $399,0003 bd3 ba1.9k sqft5617 Cobalto WAY, AVE MARIA, FL 34142For SaleMLS ID #226020559, Jordan Musumano, Integrity Realty of Florida. SWFLMLS
- $349,9003 bd3 ba1.6k sqft5384 Brin WAY, AVE MARIA, FL 34142For SaleMLS ID #226018113, Blanca Carrasco, Premiere Plus Realty Company. SWFLMLS
- $344,9002 bd2 ba1.5k sqft6138 Triumph LN, AVE MARIA, FL 34142For SaleMLS ID #226018115, Becca Ameller, ND Realty. SWFLMLS
- $315,0002 bd2 ba1.3k sqft5580 Morino WAY, AVE MARIA, FL 34142For SaleMLS ID #226019794, Christianne Arthur, John R Wood Properties. SWFLMLS
- $344,9003 bd3 ba1.8k sqft5289 Beckton RD, AVE MARIA, FL 34142For SaleMLS ID #226025676, Lisset Franco, LLC, eXp Realty LLC. SWFLMLS
- $379,9902 bd2 ba1.6k sqft6419 Memorial LN, AVE MARIA, FL 34142New ConstructionSWFLMLS
- $382,0003 bd3 ba1.8k sqftSilverwood, Immokalee, FL 34142For SaleMLS ID #A11959392, Fabio Penaloza, My Realty Group, LLC.. MIAMI
- $379,0003 bd2 ba1.6k sqft5574 Cassidy LN, AVE MARIA, FL 34142For SaleMLS ID #226023727, Teresa Herraiz, Coldwell Banker Realty. SWFLMLS
- $420,0004 bd3 ba1.9k sqft5649 Agostino WAY, AVE MARIA, FL 34142For SaleMLS ID #226026493, MATTHEW Byrne, John R Wood Properties. SWFLMLS
