One or more photo(s) has been virtually staged, AI generated or rendered. Welcome to Coquina at Maple Ridge in the award-winning community of Ave Maria! This popular Balboa II floor plan offers 3 bedrooms, 2.5 bathrooms, and a 1-car garage, making it an excellent choice for first-time homebuyers, growing families, seasonal residents, or investors. The open-concept main living area features tile flooring throughout the first floor, while the second floor offers comfortable carpeting in the bedrooms. Impact-resistant windows provide peace of mind, and the fully fenced backyard is perfect for children, pets, entertaining, or simply relaxing with your morning coffee or enjoying breathtaking Florida sunsets. Enjoy the exceptional Maple Ridge lifestyle with access to resort-style amenities, including a clubhouse, fitness center, resort-style pool, pickleball courts, playground, parks, walking and biking trails, and year-round community events. Just minutes from the vibrant Ave Maria Town Center, you'll find restaurants, shopping, a Publix supermarket, dog parks, a water park, schools, and more. Don't miss this opportunity to own a beautiful home in one of Southwest Florida's most sought-after master-planned communities—where every day feels like a vacation!
For sale
$337,900
5368 Cameron DR, AVE MARIA, FL 34142
3beds
1,837sqft
:
Get pre-qualified$2,246/mo
Single Family Residence
Built in 2018
3,484 Square Feet Lot
$-- Zestimate®
$184/sqft
$166/mo HOA
What's special
Breathtaking florida sunsetsImpact-resistant windowsFully fenced backyard
- 19 days |
- 506 |
- 26 |
Zillow last checked:
Listing updated:
Listed by:
Norma Barrios 954-326-1271,
ND Realty
Source: SWFLMLS,MLS#: 226025670 Originating MLS: Naples
Originating MLS: NaplesFacts & features
Interior
Bedrooms & bathrooms
- Bedrooms: 3
- Bathrooms: 3
- Full bathrooms: 2
- 1/2 bathrooms: 1
Rooms
- Room types: Open Porch/Lanai, 3 Bed
Bedroom
- Features: Master BR Upstairs
Dining room
- Features: Breakfast Bar, Dining - Living
Kitchen
- Features: Island, Pantry
Heating
- Central
Cooling
- Central Air
Appliances
- Included: Electric Cooktop, Dishwasher, Disposal, Microwave, Refrigerator/Freezer
- Laundry: Washer/Dryer Hookup, Inside
Features
- Built-In Cabinets, Pantry, Smoke Detectors, Walk-In Closet(s), Window Coverings, Laundry in Residence, Open Porch/Lanai
- Flooring: Carpet, Tile
- Windows: Window Coverings, Shutters - Manual
- Has fireplace: No
Interior area
- Total structure area: 1,933
- Total interior livable area: 1,837 sqft
Property
Parking
- Total spaces: 1
- Parking features: Driveway, Attached
- Attached garage spaces: 1
- Has uncovered spaces: Yes
Features
- Levels: Two
- Stories: 2
- Patio & porch: Patio, Open Porch/Lanai
- Pool features: Community
- Has view: Yes
- View description: Landscaped Area
- Waterfront features: None
Lot
- Size: 3,484 Square Feet
- Features: Regular
Details
- Additional structures: Tennis Court(s)
- Parcel number: 27725007044
- Special conditions: Short Sale
Construction
Type & style
- Home type: SingleFamily
- Property subtype: Single Family Residence
Materials
- Block, Stucco
- Foundation: Concrete Block
- Roof: Tile,Wood
Condition
- New construction: No
- Year built: 2018
Utilities & green energy
- Water: Central
Community & HOA
Community
- Features: Clubhouse, Park, Pool, Dog Park, Fitness Center, Restaurant, Sidewalks, Street Lights, Tennis Court(s), Non-Gated
- Security: Smoke Detector(s)
- Subdivision: COQUINA AT MAPLE RIDGE
HOA
- Has HOA: Yes
- Amenities included: Basketball Court, Bike And Jog Path, Billiard Room, Clubhouse, Park, Pool, Dog Park, Fitness Center, Internet Access, Pickleball, Restaurant, Sauna, Shopping, Sidewalk, Streetlight, Tennis Court(s)
- HOA fee: $1,988 annually
Location
- Region: Immokalee
Financial & listing details
- Price per square foot: $184/sqft
- Tax assessed value: $33,308
- Annual tax amount: $5,768
- Date on market: 7/10/2026
- Lease term: Buyer Finance/Cash,FHA,VA
- Road surface type: Paved
Estimated market value
Not available
Estimated sales range
Not available
Not available
Price history
| Date | Event | Price |
|---|---|---|
| 7/10/2026 | Listed for sale | $337,900+50.9%$184/sqft |
Source:  SWFLMLS #226025670 Report a problem SWFLMLS #226025670 Report a problem | ||
| 4/27/2018 | Sold | $223,990$122/sqft |
Source: Agent Provided Report a problem | ||
Public tax history
| Year | Property taxes | Tax assessment |
|---|---|---|
| 2017 | $451 -83.4% | $33,308 |
| 2016 | $2,721 | -- |
Find assessor info on the county website
Monthly payment
Est. payment
Payment breakdown
Explore the cost of this home by adjusting the details. Changes won't be saved.Climate risks
Neighborhood: 34142
Nearby schools
GreatSchools rating
- 7/10Estates Elementary SchoolGrades: PK-5Distance: 6.2 mi
- 8/10Corkscrew Middle SchoolGrades: 6-8Distance: 8.9 mi
- 6/10Palmetto Ridge High SchoolGrades: 9-12Distance: 8.2 mi
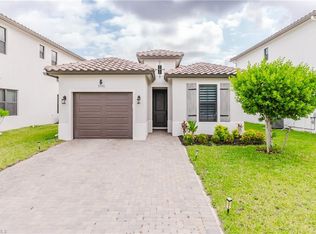
- $309,9002 bd2 ba1.3k sqft5596 Cobalto Way, Immokalee, FL 34142For Sale
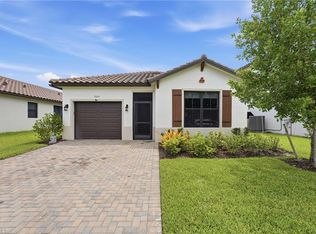
- $2,7003 bd2 ba1.6k sqft5604 Cobalto Way, Immokalee, FL 34142For Rent
- $363,400-- bd-- ba1.4k sqft5550 Cassidy Ln, Ave Maria, FL 34142Sold
- $375,062-- bd-- ba1.7k sqft5570 Cassidy Ln, Ave Maria, FL 34142Sold
- $322,0003 bd3 ba2k sqft5601 Cobalto Way, Immokalee, FL 34142Off Market
- $435,0004 bd4 ba2.1k sqft5585 Cobalto Way, Immokalee, FL 34142For Sale
- $379,0003 bd2 ba1.6k sqft5574 Cassidy Ln, Ave Maria, FL 34142For Sale
- $379,0003 bd2 ba1.6k sqft5574 Cassidy Lane Ave, Maria, FL 34142For Sale
A local agent can set up tours, give advice and negotiate with sellers.
Similar homes
- $344,9003 bd3 ba1.8k sqft5289 Beckton RD, AVE MARIA, FL 34142For Sale

 MLS ID #226025676, Lisset Franco, LLC, eXp Realty LLC. SWFLMLS
 - $369,9003 bd2 ba1.5k sqft4321 Steinbeck WAY, AVE MARIA, FL 34142For Sale
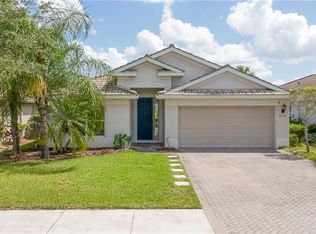 MLS ID #226027173, Marta Valle, PA, Realty One Group MVP. SWFLMLS
 - $349,9003 bd3 ba1.6k sqft5384 Brin WAY, AVE MARIA, FL 34142For Sale
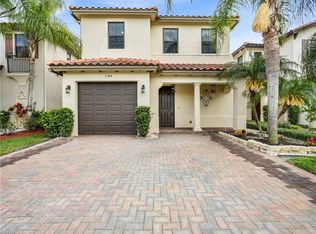 MLS ID #226018113, Blanca Carrasco, Premiere Plus Realty Company. SWFLMLS
 - $399,9003 bd2 ba1.6k sqft5446 SORIA AVE, AVE MARIA, FL 34142For Sale
 MLS ID #226024764, Jim Monterosso, Florida Nature Realty Service. SWFLMLS
 - $399,0003 bd3 ba1.9k sqft5617 Cobalto WAY, AVE MARIA, FL 34142For SaleMLS ID #226020559, Jordan Musumano, Integrity Realty of Florida. SWFLMLS
- $359,9903 bd3 ba1.8k sqft234780 - Coquina Maple Rid, Ave Maria, FL 34142For Sale
 MLS ID #A12049225, Maryelin Caldera, EXP Realty LLC. MIAMI
 - $370,0003 bd3 ba1.8k sqftSilverwood At Ave Maria, Immokalee, FL 34142For SaleMLS ID #A11982187, Carmen Bernard, Luxury Realty of Florida Corp. MIAMI
- $379,0003 bd2 ba1.6k sqftSilverwood At Ava Maria, Maria, FL 34142For SaleMLS ID #A12058365, Teresa Herraiz, Coldwell Banker Realty. MIAMI
- $379,9003 bd3 ba1.9k sqft5265 Beckton RD, AVE MARIA, FL 34142For SaleMLS ID #226011686, Angel Rivera, PA, John R Wood Properties. SWFLMLS
- $335,0003 bd2 ba1.9k sqft5293 Beckton RD, AVE MARIA, FL 34142For SaleMLS ID #226014393, Mixy Zaitlik, Coldwell Banker Realty. SWFLMLS
- $379,0003 bd2 ba1.6k sqft5574 Cassidy LN, AVE MARIA, FL 34142For SaleMLS ID #226023727, Teresa Herraiz, Coldwell Banker Realty. SWFLMLS
- $409,9003 bd3 ba1.6k sqft5731 Agostino WAY, AVE MARIA, FL 34142For SaleMLS ID #226025187, Steven Koleno, Beycome of Florida LLC. SWFLMLS
- $415,0003 bd3 ba1.9k sqft5239 Ferrari AVE, AVE MARIA, FL 34142For SaleMLS ID #225083988, Marta Valle, PA, Realty One Group MVP. SWFLMLS
- $375,0003 bd3 ba1.8k sqft5402 Ferris AVE, IMMOKALEE, FL 34142For SaleMLS ID #226019578, Anabel Ledesma, Waterfront Realty Group Inc. SWFLMLS
- $399,9002 bd2 ba1.4k sqft5203 Ciatto WAY, AVE MARIA, FL 34142For SaleMLS ID #226022665, Dianne MacGregor, Realty One Group MVP. SWFLMLS
- $419,5003 bd3 ba2.1k sqft5116 Salerno ST, AVE MARIA, FL 34142For SaleMLS ID #226009668, Jon Hunt, Realty One Group MVP. SWFLMLS
- $375,0002 bd2 ba1.6k sqft5903 Constitution ST, AVE MARIA, FL 34142For SaleMLS ID #226002278, Joe Rivera, Jr., John R Wood Properties. SWFLMLS
- $289,9002 bd2 ba1.4k sqft5897 Mayflower WAY, AVE MARIA, FL 34142For SaleMLS ID #226019853, Marta Valle, PA, Realty One Group MVP. SWFLMLS
- $399,0003 bd2 ba1.5k sqft4176 Madison ST, AVE MARIA, FL 34142For SaleMLS ID #225013341, Andy James, Realty One Group MVP. SWFLMLS
- $399,0003 bd3 ba2.2k sqft5252 Lamone LN, AVE MARIA, FL 34142For SaleMLS ID #226022103, Marta Valle, PA, Realty One Group MVP. SWFLMLS
