Rarely available 2 bedroom, 2 bathroom extra-wide penthouse in one of Andersonville's premier solid-brick, boutique elevator buildings - 5647 N. Clark. This condo includes not one, but TWO garage parking spaces. If you enjoy outdoor entertaining, you will love the home's two separate outdoor spaces. The first is a 200 square foot private roof deck situated in the desirable southwest corner of the building. Impress your guests during parties with uninterrupted, panoramic skyline and city views while enjoying 700 square feet of outdoor space when combined with the immediately adjacent shared turf yard. 5647 N. Clark is one of the few buildings in Andersonville with elevator access direct to the rooftop. For the second outdoor space, enjoy a west-facing 250 square foot terrace spanning the full width of the unit with french doors off the living space and primary bedroom. Connect your grill to a natural gas line on the front terrace, no propane tank needed. This sunny, top floor home boasts high ceilings, crown molding, 8 foot solid doors, a wood burning fireplace with gas starter for those cozy winter nights, and a high-end kitchen with a massive island, quartz countertops and Viking appliances. Luxurious primary bedroom and huge en-suite bathroom with steam shower, double vanity, and separate soaker air tub. Enjoy incredible downtown skyline views from the second bedroom / office. Laundry room with newer side by side washer/dryer and storage. Large storage closet in the basement. Truly a unique home steps to all of Andersonville's coffee shops, restaurants, boutiques, and night life: Uvae, Little Bad Wolf, Pizza Lobo, Ora Sushi, Wil's Martini Lounge, Gethsemane Garden Center and several grocery stores. Short walk to the Peterson Metra stop, Bryn Mawr CTA Red Line stop, Lakeshore Path, and Hollywood / Kathy Osterman Beach. Do not miss out on this must-see beautiful home in an incredible location in Andersonville!
Contingent
$775,000
5647 N Clark St APT 402, Chicago, IL 60660
2beds
--sqft
Condominium, Single Family Residence
Built in 2008
-- sqft lot
$-- Zestimate®
$--/sqft
$582/mo HOA
What's special
High ceilingsLuxurious primary bedroomCrown moldingTwo separate outdoor spacesViking appliancesQuartz countertopsSunny top floor home
- 20 days
- 740
- 42
Likely to sell faster than
Zillow last checked:
Listing updated:
Listed by:
Roman Patzner romanpatzner@fultongrace.com,
Fulton Grace Realty
Source: MRED as distributed by MLS GRID,MLS#: 12768187
Facts & features
Interior
Bedrooms & bathrooms
- Bedrooms: 2
- Bathrooms: 2
- Full bathrooms: 2
Rooms
- Room types: Deck, Terrace, Foyer
Primary bedroom
- Features: Flooring (Hardwood), Bathroom (Full)
- Level: Main
- Area: 168 Square Feet
- Dimensions: 14X12
Bedroom 2
- Features: Flooring (Hardwood)
- Level: Main
- Area: 121 Square Feet
- Dimensions: 11X11
Deck
- Level: Second
- Area: 224 Square Feet
- Dimensions: 16X14
Dining room
- Features: Flooring (Hardwood)
- Level: Main
- Area: 192 Square Feet
- Dimensions: 16X12
Foyer
- Features: Flooring (Hardwood)
- Level: Main
- Area: 40 Square Feet
- Dimensions: 5X8
Kitchen
- Features: Kitchen (Eating Area-Breakfast Bar, Eating Area-Table Space, Island), Flooring (Hardwood)
- Level: Main
- Area: 126 Square Feet
- Dimensions: 14X9
Laundry
- Features: Flooring (Stone)
- Level: Main
- Area: 49 Square Feet
- Dimensions: 7X7
Living room
- Features: Flooring (Hardwood)
- Level: Main
- Area: 272 Square Feet
- Dimensions: 17X16
Other
- Level: Main
- Area: 432 Square Feet
- Dimensions: 12X36
Heating
- Natural Gas, Forced Air
Cooling
- Central Air
Appliances
- Included: Range, Microwave, Dishwasher, Refrigerator, Washer, Dryer, Disposal, Stainless Steel Appliance(s), Oven, Range Hood
- Laundry: Washer Hookup
Features
- Elevator, Storage
- Flooring: Hardwood
- Windows: Screens
- Basement: None
- Number of fireplaces: 1
- Fireplace features: Wood Burning, Gas Starter, Living Room
- Common walls with other units/homes: End Unit
Interior area
- Total structure area: 0
Property
Parking
- Total spaces: 2
- Parking features: Garage Door Opener, Heated Garage, Garage, Yes, Garage Owned, Attached
- Attached garage spaces: 2
- Has uncovered spaces: Yes
Accessibility
- Accessibility features: No Disability Access
Features
- Patio & porch: Roof Deck, Deck
- Exterior features: Balcony
Details
- Parcel number: 14053260741010
- Special conditions: None
Construction
Type & style
- Home type: Condo
- Property subtype: Condominium, Single Family Residence
Materials
- Brick
Condition
- New construction: No
- Year built: 2008
Details
- Builder model: PENTHOUSE
Utilities & green energy
- Sewer: Public Sewer
- Water: Lake Michigan
Community & HOA
HOA
- Has HOA: Yes
- Amenities included: Bike Room/Bike Trails, Elevator in Residence, Storage, Sundeck
- Services included: Water, Parking, Insurance, Exterior Maintenance, Scavenger
- HOA fee: $582 monthly
Location
- Region: Chicago
Financial & listing details
- Tax assessed value: $529,220
- Annual tax amount: $11,582
- Date on market: 9/29/2026
- Ownership: Condo
Estimated market value
Not available
Estimated sales range
Not available
Not available
Price history
| Date | Event | Price |
|---|---|---|
| 10/11/2026 | Contingent | $775,000 |
Source:  MRED as distributed by MLS GRID #12768187 Report a problem MRED as distributed by MLS GRID #12768187 Report a problem | ||
| 9/29/2026 | Listed for sale | $775,000+9.9% |
Source: MRED as distributed by MLS GRID #12768187 Report a problem | ||
| 9/30/2024 | Sold | $705,000+8.5% |
Source: MRED as distributed by MLS GRID #12119497 Report a problem | ||
| 8/20/2024 | Pending sale | $649,900 |
Source: MRED as distributed by MLS GRID #12119497 Report a problem | ||
| 8/5/2024 | Contingent | $649,900 |
Source: MRED as distributed by MLS GRID #12119497 Report a problem | ||
| 7/30/2024 | Listed for sale | $649,900+26.2% |
Source: MRED as distributed by MLS GRID #12119497 Report a problem | ||
| 12/4/2020 | Sold | $515,000 |
Source: Public Record Report a problem | ||
| 8/31/2020 | Sold | $515,000-1.9% |
Source: MRED as distributed by MLS GRID #10776003 Report a problem | ||
| 7/27/2020 | Pending sale | $525,000 |
Source: Dream Town Realty #10776003 Report a problem | ||
| 7/9/2020 | Listed for sale | $525,000 |
Source: Dream Town Realty #10776003 Report a problem | ||
| 4/20/2016 | Sold | $525,000 |
Source: Public Record Report a problem | ||
Public tax history
| Year | Property taxes | Tax assessment |
|---|---|---|
| 2024 | $10,517 -3.2% | $52,922 +8% |
| 2023 | $10,870 +1.1% | $48,999 |
| 2022 | $10,749 +2.2% | $48,999 |
| 2021 | $10,515 +13.2% | $48,999 +15.7% |
| 2020 | $9,287 -13.7% | $42,340 -15.6% |
| 2019 | $10,758 +1.8% | $50,183 |
| 2018 | $10,564 +15.1% | $50,183 +25.1% |
| 2017 | $9,178 +14.6% | $40,119 |
| 2016 | $8,010 +8.8% | $40,119 |
| 2015 | $7,363 +18.3% | $40,119 +18.5% |
| 2014 | $6,226 +2.1% | $33,860 |
| 2013 | $6,096 +2.3% | $33,860 |
| 2012 | $5,957 -20.4% | $33,860 -23.9% |
| 2011 | $7,487 -2.9% | $44,523 -1.7% |
| 2010 | $7,707 -0.4% | $45,293 |
| 2009 | $7,739 | $45,293 |
Find assessor info on the county website
Monthly payment
Est. payment
Payment breakdown
Explore the cost of this home by adjusting the details. Changes won't be saved.Climate risks
Neighborhood: Edgewater
Nearby schools
Schools provided by the listing agent
- Elementary: Peirce Elementary School Intl St
- Middle: Peirce Elementary School Intl St
- High: Senn High School
- District: 299
Source: MRED as distributed by MLS GRID. This data may not be complete. We recommend contacting the local school district to confirm school assignments for this home.

- $780,9003 bd2 ba1.8k sqft5647 N Clark St APT 204, Chicago, IL 60660Off Market
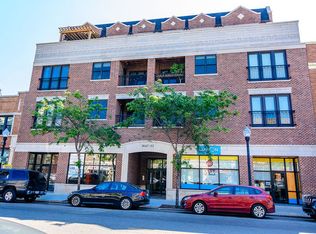
- $729,4003 bd2 ba1.8k sqft5647 N Clark St APT 301, Chicago, IL 60660Off Market
- $808,5003 bd2 ba24k sqft5647 N Clark St APT 404, Chicago, IL 60660Off Market
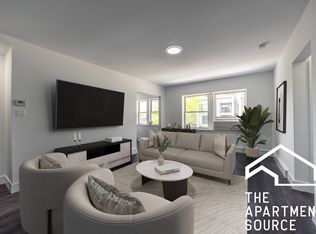
- $703,6002 bd1 ba825 sqft5647 N Clark St APT 302, Chicago, IL 60660Off Market
Similar homes
- $549,9002 bd2 ba1.1k sqft1619 W Hollywood Ave APT 3, Chicago, IL 60660Active
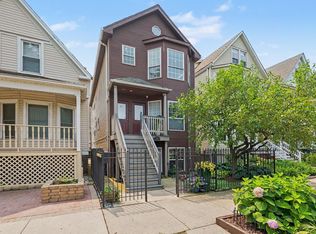 MLS ID #12773309, Seina Fatoorehchi, Century 21 Integra. MRED as distributed by MLS GRID
 - $525,0002 bd2 ba1.2k sqft1514 W Victoria St #3, Chicago, IL 60660Active
 MLS ID #12769022, Terry F Kraus, Compass. MRED as distributed by MLS GRID
 - $635,0002 bd2 ba1.5k sqft4846 N Clark St APT 208, Chicago, IL 60640New
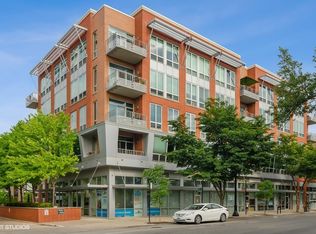 MLS ID #12786831, Michael Tatar, @properties Christie's International Real Estate. MRED as distributed by MLS GRID
 - $480,0002 bd2 ba-- sqft1514 W Victoria St #2, Chicago, IL 60660Active
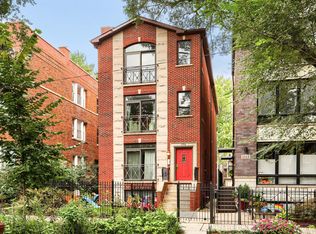 MLS ID #12764582, Christopher Engelmann, Keller Williams ONEChicago. MRED as distributed by MLS GRID
