Completely renovated and move-in ready, this charming 2-bedroom, 1-bath cedar cabin offers the perfect Northwoods escape on the crystal-clear waters of Ham-Holly Lake near Stone Lake. Blending classic cabin character with modern updates, the home features an open-concept living area highlighted by warm tongue-and-groove pine ceilings, abundant natural light, and expansive windows that bring the outdoors in. The beautifully updated kitchen showcases new cabinetry, countertops, stainless steel appliances, and a center island, making it ideal for entertaining family and friends. Both bedrooms are comfortably sized, while the updated bathroom provides a fresh, modern finish. Step outside to enjoy the spacious lakeside deck overlooking the water, or follow the staircase down to your private shoreline where you'll find excellent swimming, fishing, kayaking, and boating opportunities. The detached garage provides plenty of room for vehicles, lake toys, and additional storage. Whether you're looking for a year-round residence, weekend getaway, or vacation rental investment, this turnkey property is ready to enjoy from day one. Conveniently located just minutes from Stone Lake and within easy reach of Hayward, you'll enjoy the privacy of Northwoods living while remaining close to dining, shopping, golf, ATV and snowmobile trails, and countless outdoor recreation opportunities. If you've been dreaming of an updated lakefront cabin where all the work has already been done, this Ham-Holly Lake retreat is one you won't want to miss.
Contingent
$359,900
5647 Ham Holly Drive, Stone Lake, WI 54876
2beds
832sqft
:
Get pre-qualified$2,133/mo
Single Family Residence
Built in 1992
1.3 Acres Lot
$352,500 Zestimate®
$433/sqft
$-- HOA
What's special
Center islandWarm tongue-and-groove pine ceilingsAbundant natural lightStainless steel appliancesPrivate shorelineNew cabinetryBeautifully updated kitchen
- 16 days |
- 2,102 |
- 124 |
Likely to sell faster than
Zillow last checked:
Listing updated:
Listed by:
Ty Wiley 715-634-3522,
Area North Realty Inc
Source: WIREX MLS,MLS#: 1603031 Originating MLS: REALTORS Association of Northwestern WI
Originating MLS: REALTORS Association of Northwestern WIFacts & features
Interior
Bedrooms & bathrooms
- Bedrooms: 2
- Bathrooms: 1
- Full bathrooms: 1
- Main level bedrooms: 2
Primary bedroom
- Level: Main
- Area: 99
- Dimensions: 9 x 11
Bedroom 2
- Level: Main
- Area: 81
- Dimensions: 9 x 9
Kitchen
- Level: Main
- Area: 120
- Dimensions: 8 x 15
Living room
- Level: Main
- Area: 266
- Dimensions: 14 x 19
Heating
- Propane, Wood, Wall Furnace
Cooling
- Wall/Sleeve Air, Wall Unit(s)
Appliances
- Included: Microwave, Range/Oven, Refrigerator
Features
- Windows: Some window coverings
- Basement: Crawl Space,Wood
Interior area
- Total structure area: 832
- Total interior livable area: 832 sqft
- Finished area above ground: 832
- Finished area below ground: 0
Video & virtual tour
Property
Parking
- Total spaces: 2
- Parking features: 2 Car, Detached
- Garage spaces: 2
Features
- Levels: One
- Stories: 1
- Patio & porch: Deck
- On waterfront: Yes
- Waterfront features: 101-199 feet, Bottom-Sand, Dock/Pier, Lake, Waterfront
- Body of water: Lower Holly
Lot
- Size: 1.3 Acres
- Dimensions: 150 x 394 x 315 x 157
Details
- Additional structures: Shed(s)
- Parcel number: 29048
- Zoning: Residential,Shoreline
Construction
Type & style
- Home type: SingleFamily
- Property subtype: Single Family Residence
Materials
- Cedar
Condition
- 21+ Years
- New construction: No
- Year built: 1992
Utilities & green energy
- Electric: Circuit Breakers
- Sewer: Septic Tank
- Water: Well
Community & HOA
Location
- Region: Stone Lake
- Municipality: Sand Lake
Financial & listing details
- Price per square foot: $433/sqft
- Tax assessed value: $267,900
- Annual tax amount: $1,965
- Date on market: 7/10/2026
- Inclusions: Included:ac Wall Unit, Included:dock, Included:microwave, Included:oven/Range, Included:refrigerator, Included:window Coverings
- Exclusions: Excluded:sellers Personal
Estimated market value
$352,500
$335,000 - $370,000
$2,492/mo
Price history
| Date | Event | Price |
|---|---|---|
| 7/16/2026 | Contingent | $359,900$433/sqft |
Source:  WIREX MLS #1603031 Report a problem WIREX MLS #1603031 Report a problem | ||
| 7/10/2026 | Listed for sale | $359,900+50%$433/sqft |
Source: WIREX MLS #1603031 Report a problem | ||
| 2/1/2023 | Sold | $240,000-11.1%$288/sqft |
Source: WIREX MLS #1570917 Report a problem | ||
| 11/2/2022 | Listing removed | -- |
Source: WIREX MLS #1566297 Report a problem | ||
| 7/28/2022 | Price change | $269,900-6.9%$324/sqft |
Source: WIREX MLS #1566297 Report a problem | ||
| 7/1/2022 | Listed for sale | $289,900$348/sqft |
Source: WIREX MLS #1566297 Report a problem | ||
Public tax history
| Year | Property taxes | Tax assessment |
|---|---|---|
| 2024 | $1,991 +8.2% | $156,200 |
| 2023 | $1,840 +2.2% | $156,200 |
| 2022 | $1,800 +5.4% | $156,200 |
| 2021 | $1,707 +4.6% | $156,200 |
| 2020 | $1,632 +2.1% | $156,200 |
| 2019 | $1,599 +16.4% | $156,200 |
| 2018 | $1,374 -0.5% | $156,200 |
| 2017 | $1,381 -4.7% | $156,200 -7.8% |
| 2016 | $1,449 +1.8% | $169,400 |
| 2015 | $1,424 -1.8% | $169,400 |
| 2014 | $1,450 -1.3% | $169,400 |
| 2013 | $1,469 -9.5% | $169,400 |
| 2011 | $1,623 +1.8% | $169,400 |
| 2010 | $1,594 -1.6% | $169,400 |
| 2009 | $1,620 | $169,400 |
Find assessor info on the county website
Monthly payment
Est. payment
Payment breakdown
Explore the cost of this home by adjusting the details. Changes won't be saved.Climate risks
Neighborhood: 54876
Nearby schools
GreatSchools rating
- 7/10Hayward Intermediate SchoolGrades: 3-5Distance: 12.2 mi
- 5/10Hayward Middle SchoolGrades: 6-8Distance: 11.9 mi
- 6/10Hayward High SchoolGrades: 9-12Distance: 11.6 mi
Schools provided by the listing agent
- District: Hayward
Source: WIREX MLS. This data may not be complete. We recommend contacting the local school district to confirm school assignments for this home.
- $128,300-- bd-- ba-- sqft5635 N Ham Holly Dr, Stone Lake, WI 54876Off Market
- $671,9003 bd3 ba3.4k sqft5640 N Ham Holly Dr, Stone Lake, WI 54876Off Market
- $342,5003 bd1 ba856 sqft5629 N Ham Holly Dr, Stone Lake, WI 54876Off Market
- $306,300-- bd-- ba-- sqft5652 N Ham Holly Dr, Stone Lake, WI 54876Off Market
- $385,400-- bd-- ba-- sqft5621 N Ham Holly Dr, Stone Lake, WI 54876Off Market
- $483,4004 bd2 ba2.1k sqft5725 N Cattail Ln, Stone Lake, WI 54876Off Market
- $332,7002 bd1 ba768 sqft5610 N Ham Holly Dr, Stone Lake, WI 54876Off Market
- $341,6002 bd1 ba700 sqft5656 N Ham Holly Dr, Stone Lake, WI 54876Off Market
A local agent can set up tours, give advice and negotiate with sellers.
Similar homes
- $469,9002 bd2 ba1.2k sqft15506 W Holly Lake Ln, Stone Lake, WI 54876For Sale
 MLS ID #6125892, Joe Hermanson, RE/MAX Results. Lake Superior Area Realtors as distributed by MLS GRID
 - $425,0003 bd2 ba1.2k sqftN6101 9th St, Spooner, WI 54801For Sale

 MLS ID #7065142, Melissa A. Johnson, Pemberton RE. NorthstarMLS as distributed by MLS GRID
 - $265,0004 bd1 ba1.2k sqft12493 W State Highway 27/70, Couderay, WI 54828Active
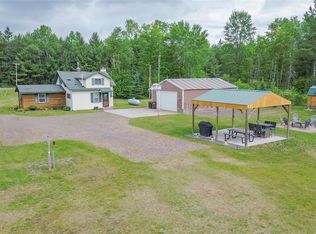 MLS ID #1601492, Terry Duffy. WIREX MLS
 - $329,0002 bd1 ba912 sqft10718 Beal Avenue, Hayward, WI 54843Active
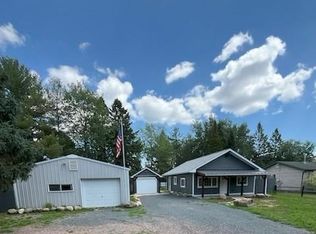 MLS ID #1603557, Tom Hansen. WIREX MLS
 - $399,0002 bd1 ba720 sqft9693 Summers Point Lane, Hayward, WI 54843ActiveMLS ID #1601981, Jim Tiffany. WIREX MLS
- $449,0002 bd2 ba1.1k sqftW3602 Willers Road, Springbrook, WI 54875ActiveMLS ID #1602817, Ted Burleson. WIREX MLS
- $439,5003 bd2 ba867 sqftN949 Holy Island Road, Sarona, WI 54870ActiveMLS ID #1602455, Kyle Pierce. WIREX MLS
- $264,7002 bd1 ba720 sqft7685 Lange Avenue, Hayward, WI 54843ActiveMLS ID #1598656, James Gajewski. WIREX MLS
- $299,9003 bd1 ba722 sqft12693 Kemmery Ln, Hayward, WI 54843For SaleMLS ID #7052183, Christian H Klempp, Compass. NorthstarMLS as distributed by MLS GRID
- $339,5002 bd2 ba1.2k sqft15822 Laura Drive #A, Hayward, WI 54843ActiveMLS ID #1602977, April Johnson. WIREX MLS
- $439,9002 bd1 ba1k sqft8244W Koeppler Road, Ojibwa, WI 54862ActiveMLS ID #1603033, Ida Kinsley. WIREX MLS
- $439,9002 bd1 ba1k sqft8244 Koeppler Rd, Ojibwa, WI 54862For SaleMLS ID #218351, IR KINSLEY GROUP, BIRCHLAND REALTY, INC. - PHILLIPS. GNMLS
- $274,9003 bd2 ba780 sqftW5362 Yellowsands Dr, Spooner, WI 54801For SaleMLS ID #7075505, Krag Blomberg, RE/MAX Results. NorthstarMLS as distributed by MLS GRID
- $435,0003 bd1 ba812 sqft10397 W Litke Drive, Radisson, WI 54867ActiveMLS ID #1595542, Martha DeLong. WIREX MLS
- $399,9003 bd1 ba962 sqftW2908 Sunset Bay, Birchwood, WI 54817For SaleMLS ID #7075451, Donald A Marker, Dane Arthur Real Estate Agency. NorthstarMLS as distributed by MLS GRID
- $258,0002 bd2 ba1.2k sqft9995 Raven Road, Hayward, WI 54843ActiveMLS ID #1599654, April Johnson. WIREX MLS
- $499,9003 bd2 ba1.2k sqft7042 N Lake Shore Dr, Couderay, WI 54828For SaleMLS ID #7066273, Megan Steinmetz, Keller Williams Classic Realty. NorthstarMLS as distributed by MLS GRID
- $195,0002 bd1 ba816 sqft14306 W Pine Street, Hayward, WI 54843ActiveMLS ID #1601222, Cathy LaReau. WIREX MLS
- $459,0002 bd1 ba1k sqftN1333 Island Parking Rd, Sarona, WI 54870For SaleMLS ID #7085041, Donald A Marker, Dane Arthur Real Estate Agency. NorthstarMLS as distributed by MLS GRID
- $250,0002 bd1 ba1k sqftN8644 Lumbard Lane, Springbrook, WI 54875ActiveMLS ID #1600874, Alexander Mussfeldt. WIREX MLS
